

 Request More Info
 Schedule a Showing
 Share
Share
 Print
Print
|
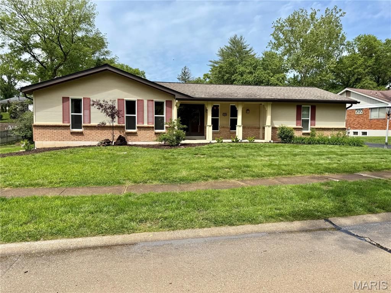
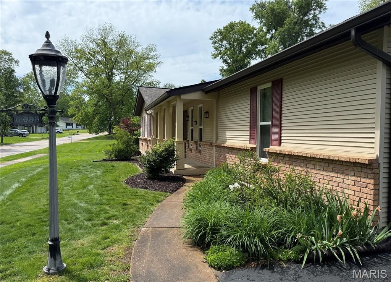
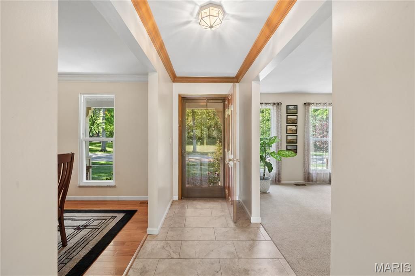
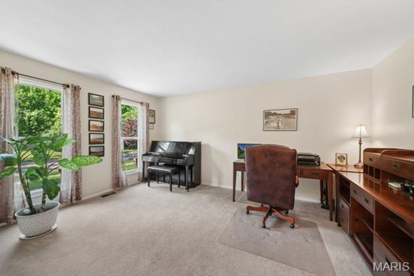
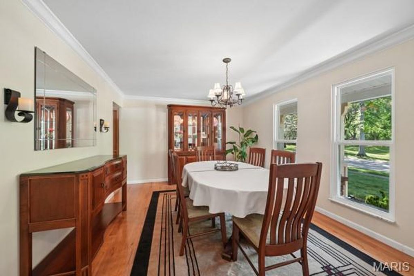
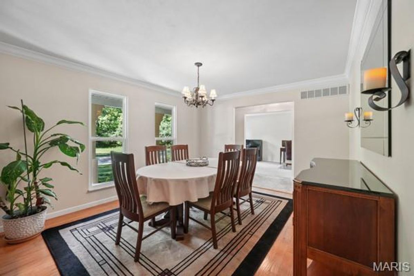
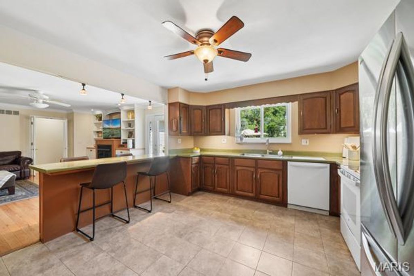
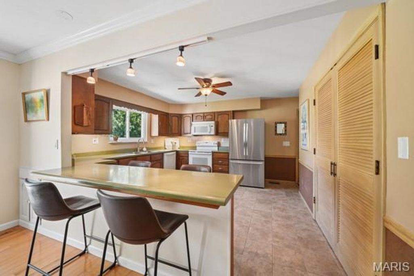
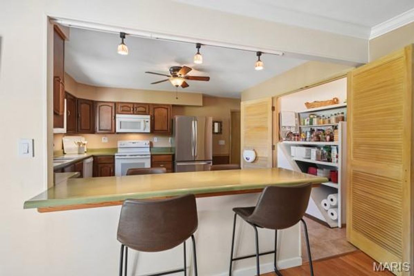
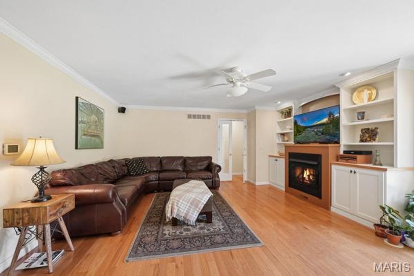
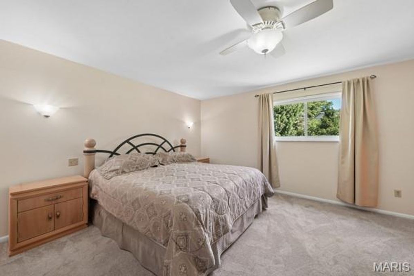
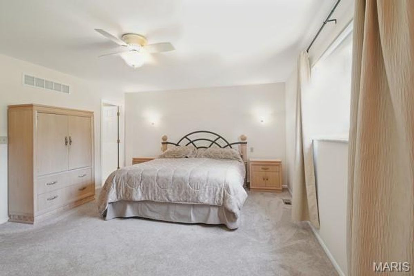
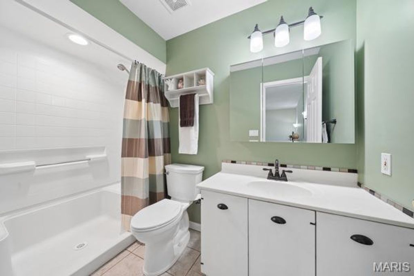
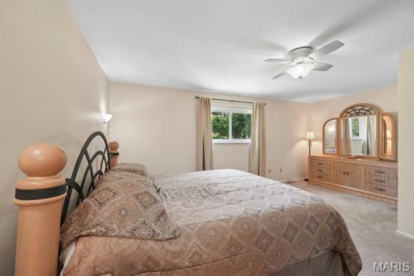
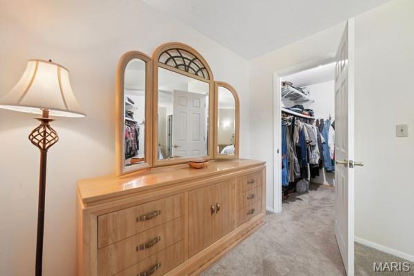
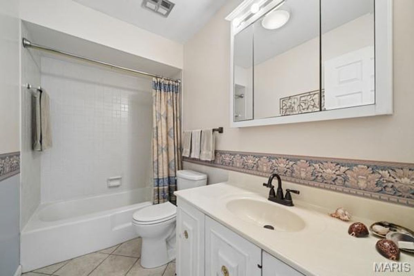
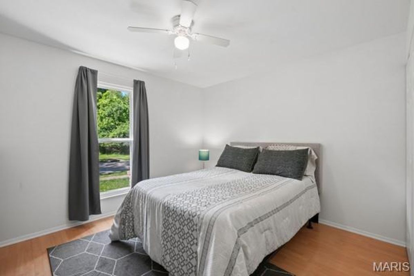
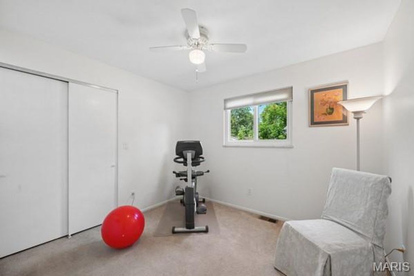
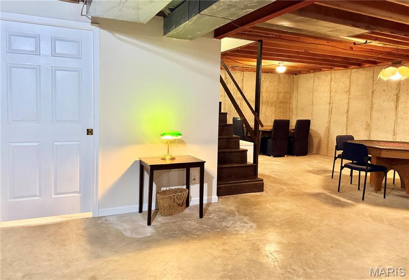
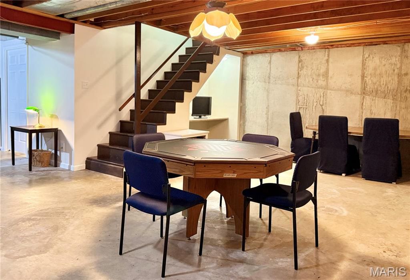
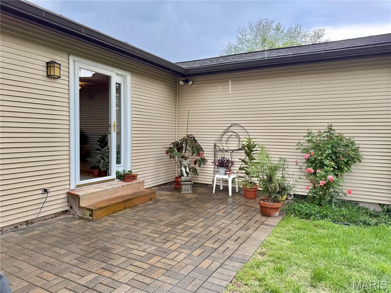
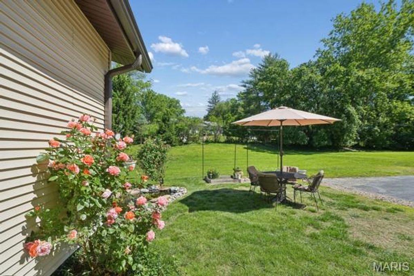
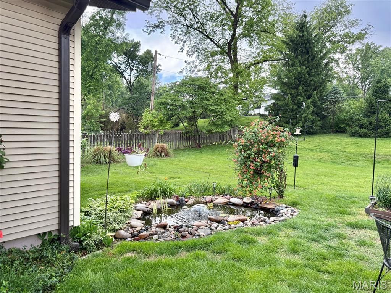
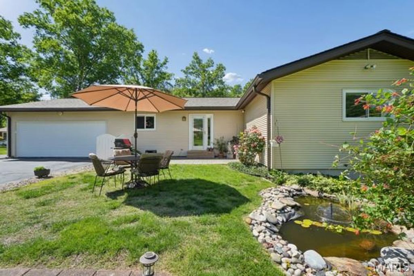
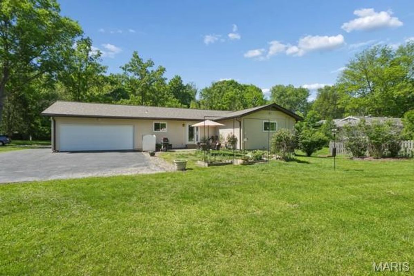
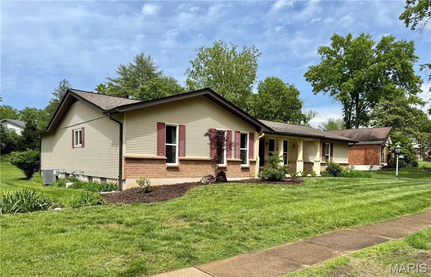
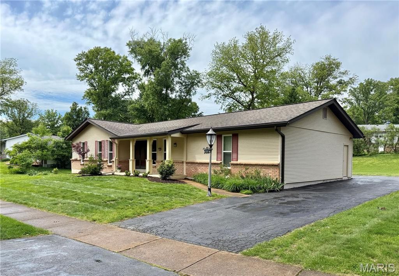
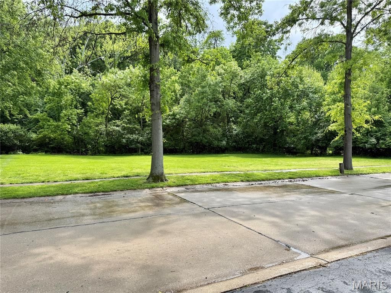
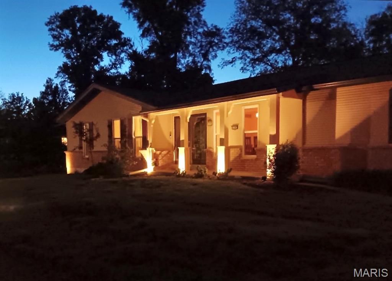
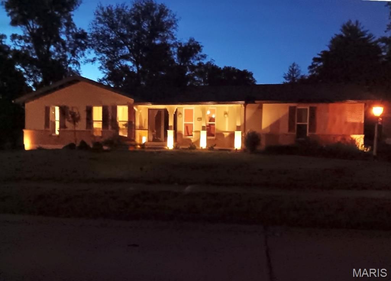
Welcome home to 12995 Ambois Drive where space and comfort come together. This inviting three-bedroom, two-bath home offers more than 1,700 square feet of convenient main-level living, plus a full unfinished basement ready for your future vision. Step inside to discover a flexible front living room, perfect as a home office, den, or even a future fourth bedroom. Entertain with ease in the spacious formal dining room, then flow effortlessly into the open kitchen and family room. The kitchen shines with a breakfast bar and an oversized pantry. The family room is the heart of the home, offering a warm and welcoming space with a gas fireplace, crown molding, custom built-in shelving and cabinetry, and insulated walls with a hallway door for enhanced sound control, ideal for movie nights or hosting guests in comfort. The primary suite offers a full bath with a walk-in shower with seating, a walk-in closet, and newer plush carpeting. Two additional bedrooms and a second full bath round out the main floor, complemented by six-panel white doors and newer double-pane, tilt-in vinyl windows. Downstairs, the full unfinished basement already offers an enclosed laundry room with a pocket door and also hobby work space under the steps, making endless possibilities for extra living space, a recreation area, a home gym, or ample storage. The oversized two-car garage adds convenience with insulation, drywall, pegboard, a wet sink, and a separate exterior service door. Peace of mind comes with numerous recent updates, including a newer roof, gutters, downspouts, heat pump and A/C system, sewer lateral line, and lift system pump and motor. The home is primarily all-electric, with a gas fireplace for cozy warmth while keeping utilities efficient. Outside, enjoy nearly a half-acre lot with open common ground area across the street, offering a serene, park-like view. Subdivision also has sidewalks and a playground with three slides. This well-maintained home is smoke and pet-free, and move-in ready. You will be proud to call this your new place to call home !!!



Property Type(s):
Single Family
| Last Updated | 5/14/2026 | Tract | Maison Manor 2 |
|---|---|---|---|
| Year Built | 1972 | Community | 166 - Parkway North |
| Garage Spaces | 2.0 | County | St. Louis |
SCHOOLS
| Elementary School | Bellerive Elem. |
|---|---|
| Jr. High School | Northeast Middle |
| High School | Parkway North High |
Additional Details
| AIR | Ceiling Fan(s), Electric |
|---|---|
| AIR CONDITIONING | Yes |
| APPLIANCES | Dishwasher, Electric Oven, Microwave, Range |
| AREA | 166 - Parkway North |
| BASEMENT | Sump Pump, Unfinished, Yes |
| CONSTRUCTION | Brick Veneer, Concrete, Frame, Vinyl Siding |
| FIREPLACE | Yes |
| GARAGE | Yes |
| HEAT | Electric, Heat Pump |
| HOA DUES | 200|Annually |
| INTERIOR | Basement |
| LOT | 0.4714 acre(s) |
| LOT DESCRIPTION | Back Yard, Front Yard, Landscaped, Level |
| LOT DIMENSIONS | 124x183 |
| PARKING | Asphalt, Driveway, Garage Door Opener, Garage Faces Rear |
| POOL DESCRIPTION | None |
| SEWER | Public Sewer |
| STORIES | 1 |
| STYLE | Ranch |
| SUBDIVISION | Maison Manor 2 |
| TAXES | 4073 |
| UTILITIES | Cable Connected, Electricity Connected, Natural Gas Connected, Sewer Connected, Water Available |
| WATER | Public |
Location
Contact us about this Property
| / | |
| We respect your online privacy and will never spam you. By submitting this form with your telephone number you are consenting for Tracy Ellis to contact you even if your name is on a Federal or State "Do not call List". | |
Listing provided by Coldwell Banker Realty - Gundaker

Listings displaying the MARIS logo are courtesy of the participants of Mid America Regional Information Systems Internet Data Exchange.
Disclaimer: Information From Third Parties, Deemed Reliable But Not Verified.
Any use of search facilities of data on this site, other than by a consumer looking to purchase real estate, is prohibited. No part of this search utility may be reproduced, adapted, translated, stored in a retrieval system or transmitted in any form or by any means, electronic, mechanical, photocopying, recording, or otherwise.
This IDX solution is (c) Diverse Solutions 2026.
 Twitter
 Facebook
 Email
Email