

 Request More Info
 Schedule a Showing
 Share
Share
 Print
Print
|
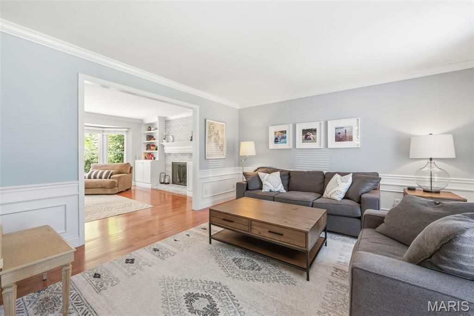
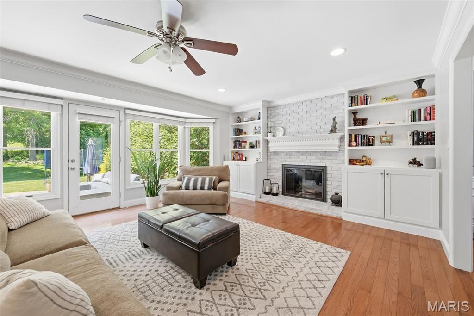
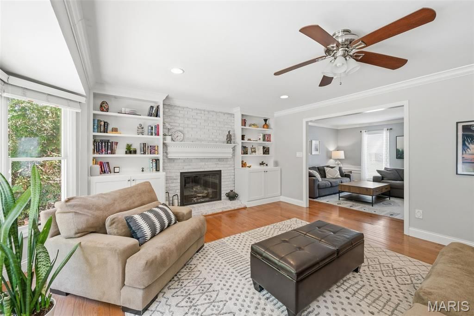
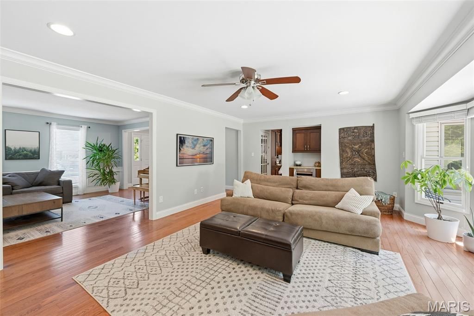
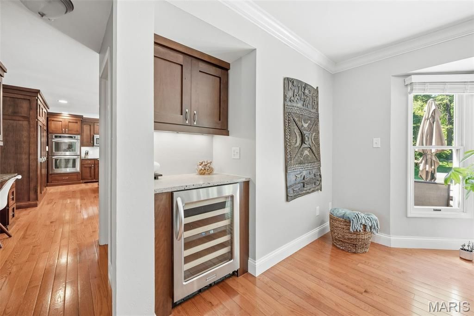
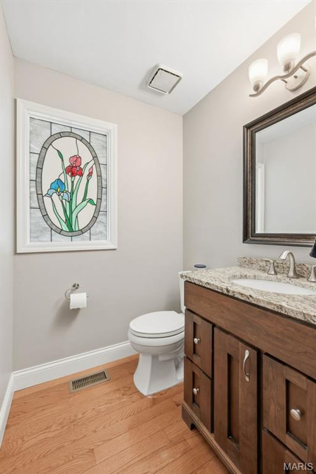
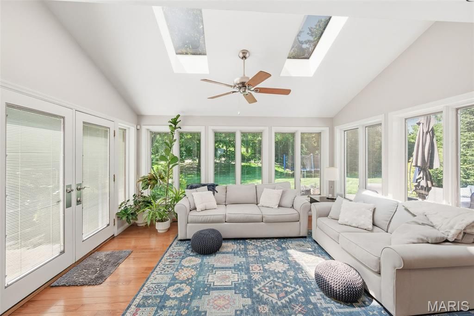
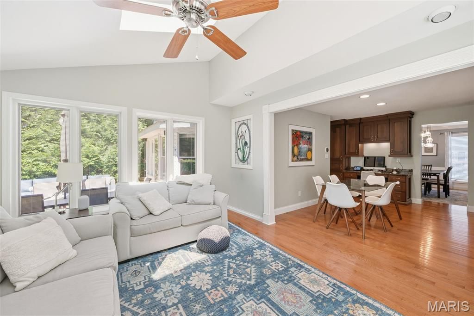
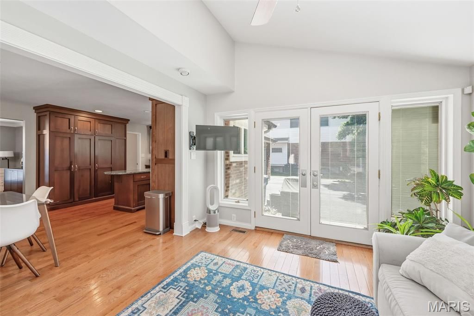
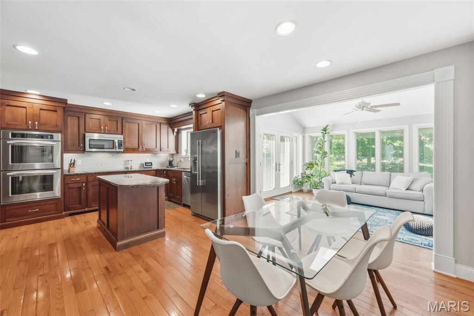
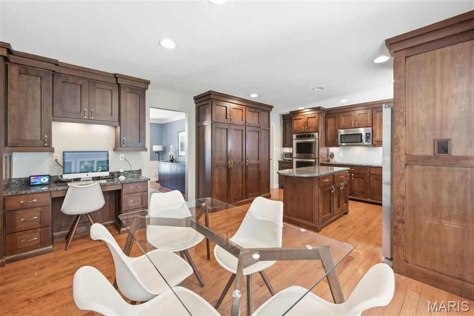
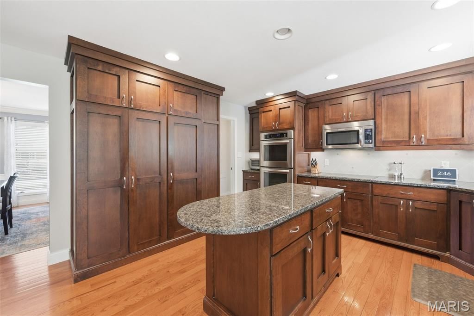
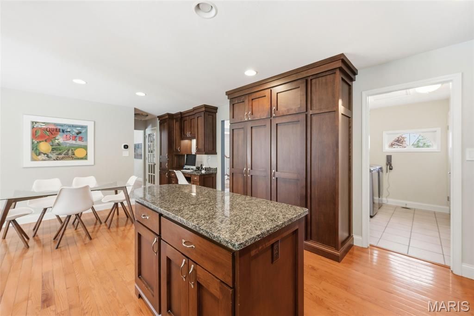
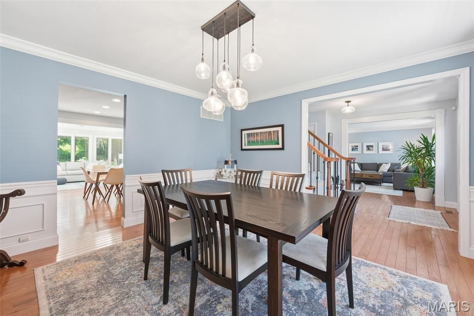
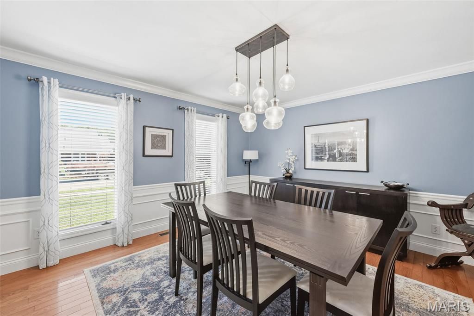
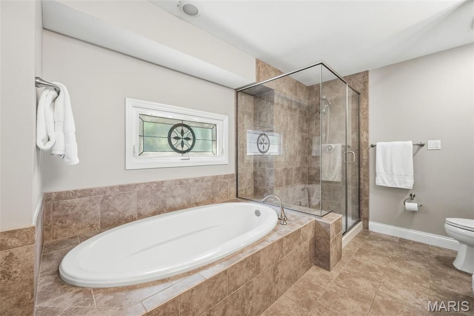
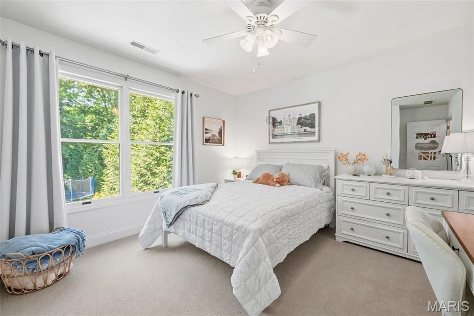
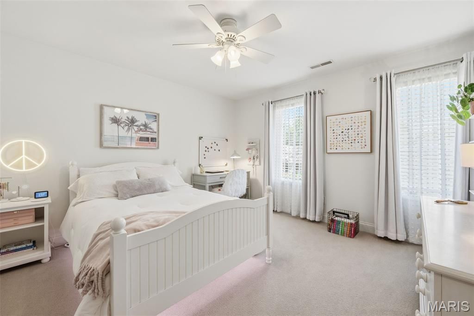
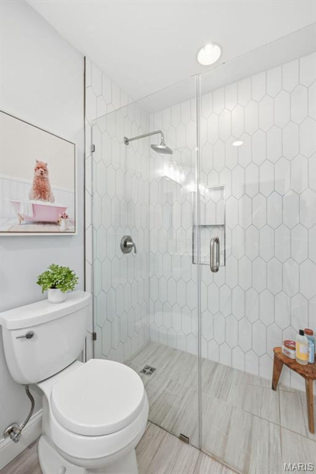
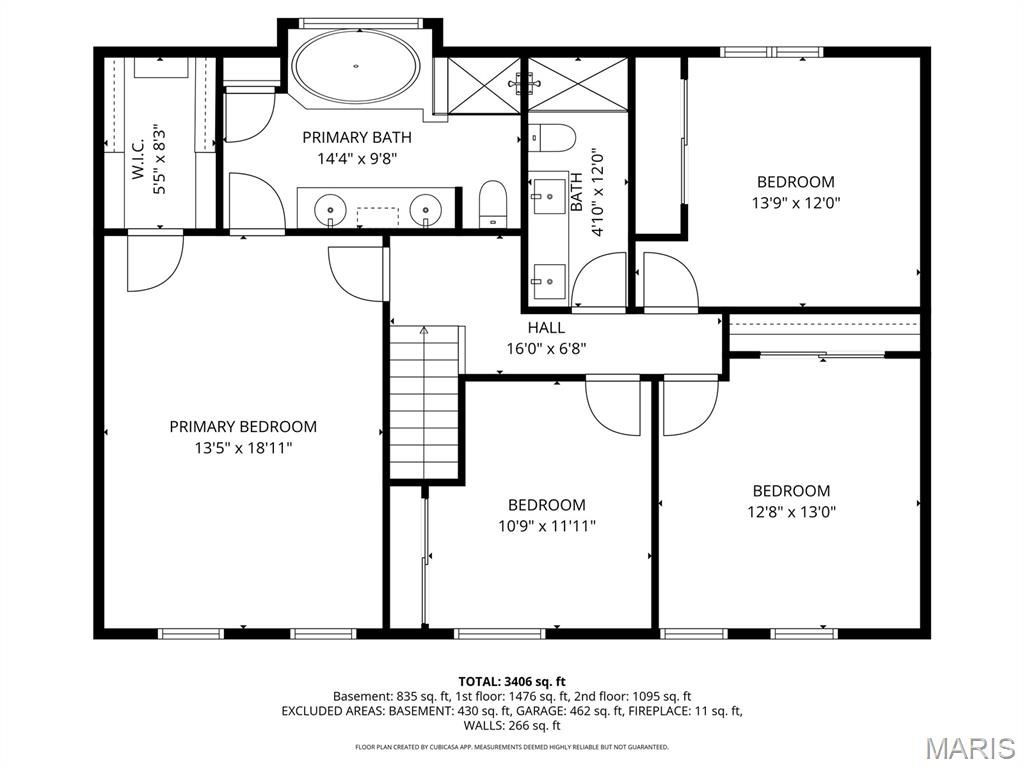
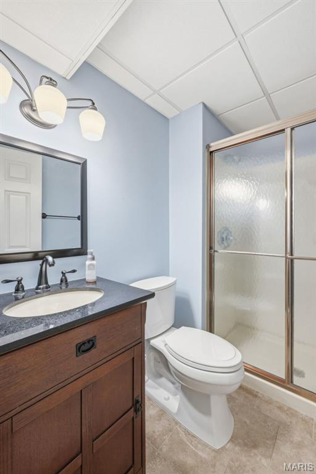
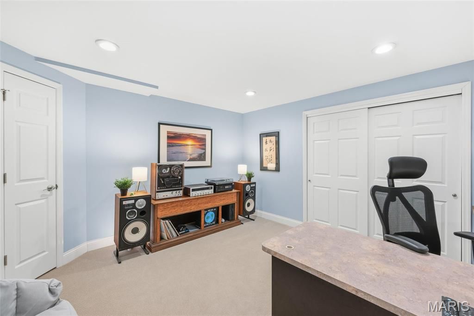
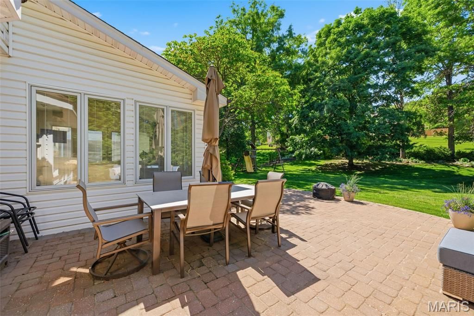
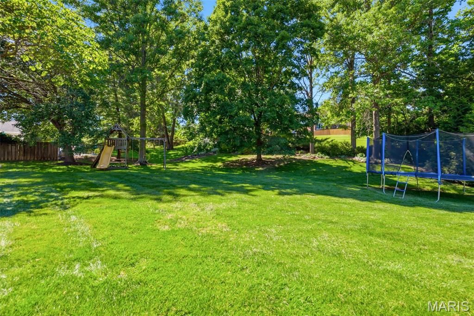
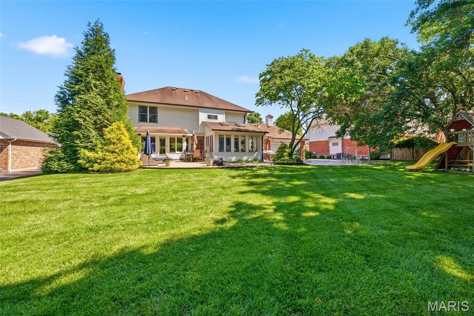
Welcome to your next home where casual elegance and style blend effortlessly in this stunning Green Trails Country Club Grounds home in sought after Parkway Central Schools. With over 3,400 square feet of living space, this home exudes timeless style and everyday comfort. Exceptional curb appeal welcomes you with mature landscaping, landscape lighting and an inviting entry. Warm wood flooring spans the main level. The well designed kitchen features a center island, 42" cabinetry, granite countertops, updated stainless steel appliances, double oven, induction cooktop, built-in pantry and task desk provide additional cabinetry for storage. The adjoining breakfast area flows into the light-filled sunroom with double french doors, vaulted ceiling with fan and skylights. Enjoy easy access to the expansive patio and yard lined with mature trees for added privacy. The family room offers crown molding, 5-window bay, built-in bookcases flanking the a gas fireplace with brick surround and wood mantle. The bar with beverage fridge makes it easy to entertain! Elegant living and dining rooms showcase decorative wainscoting and crown molding with continued neutral color palette. Completing the main floor are a powder bathroom and a convenient main floor laundry and mudroom with functional built-in storage cubbies and utility cabinets off the rear-entry garage which includes a 220 outlet on a 50 amp breaker ready for EV charging. Upstairs, the spacious primary suite is filled with natural light and includes a professionally organized shelving system in the walk-in closet and updated primary bath with dual sink vanity, soaking tub, and separate shower. Three additional bedrooms also feature organized closets and share a freshly updated hall bath with dual sink vanity and zero-entry walk-in shower. The finished lower level provides additional living space with a large recreation room, full bath with shower, and versatile bonus room ideal for a home office, guest space, or workout area. Dual zoned HVAC for added efficiency. Set on an almost 1/2 acre level lot backing to trees, in-ground sprinkler system and paver patio, this is the home you have been waiting for. The backyard offers privacy and open space in a peaceful outdoor setting. Conveniently located close to schools, dining, grocery, shopping and interstate. Welcome home!






























Property Type(s):
Single Family
| Last Updated | 5/15/2026 | Tract | Green Trails Country Club Grounds |
|---|---|---|---|
| Year Built | 1985 | Community | 167 - Parkway Central |
| Garage Spaces | 2.0 | County | St. Louis |
SCHOOLS
| Elementary School | Green Trails Elem. |
|---|---|
| Jr. High School | Central Middle |
| High School | Parkway Central High |
Additional Details
| AIR | Central Air, Zoned |
|---|---|
| AIR CONDITIONING | Yes |
| AMENITIES | Maintenance Grounds |
| APPLIANCES | Bar Fridge, Dishwasher, Disposal, Double Oven, Gas Water Heater, Induction Cooktop, Microwave, Oven, Stainless Steel Appliance(s) |
| AREA | 167 - Parkway Central |
| BASEMENT | Bath/Stubbed, Full, Partially Finished, Yes |
| CONSTRUCTION | Brick, Concrete |
| EXTERIOR | Lighting, Private Yard |
| FIREPLACE | Yes |
| GARAGE | Yes |
| HEAT | Natural Gas, Zoned |
| HOA DUES | 500|Annually |
| INTERIOR | Bar, Bookcases, Breakfast Bar, Built-in Features, Ceiling Fan(s), Double Vanity, Eat-In Kitchen, Granite Counters, Kitchen Island, Open Floorplan, Pantry, Recessed Lighting, Soaking Tub, Walk-in Closet(s) |
| LOT | 0.46 acre(s) |
| LOT DESCRIPTION | Landscaped, Level, Rectangular Lot, Sprinklers In Front, Sprinklers In Rear |
| PARKING | Attached, Garage Faces Rear |
| SEWER | Public Sewer |
| STORIES | 2 |
| STYLE | Colonial |
| SUBDIVISION | Green Trails Country Club Grounds |
| TAXES | 8129 |
| UTILITIES | Electricity Connected, Natural Gas Connected, Sewer Connected, Underground Utilities, Water Connected |
| WATER | Public |
Location
Contact us about this Property
| / | |
| We respect your online privacy and will never spam you. By submitting this form with your telephone number you are consenting for Tracy Ellis to contact you even if your name is on a Federal or State "Do not call List". | |
Listing provided by RE/MAX Results

Listings displaying the MARIS logo are courtesy of the participants of Mid America Regional Information Systems Internet Data Exchange.
Disclaimer: Information From Third Parties, Deemed Reliable But Not Verified.
Any use of search facilities of data on this site, other than by a consumer looking to purchase real estate, is prohibited. No part of this search utility may be reproduced, adapted, translated, stored in a retrieval system or transmitted in any form or by any means, electronic, mechanical, photocopying, recording, or otherwise.
This IDX solution is (c) Diverse Solutions 2026.
 Twitter
 Facebook
 Email
Email