

 Request More Info
 Schedule a Showing
 Share
Share
 Print
Print
|
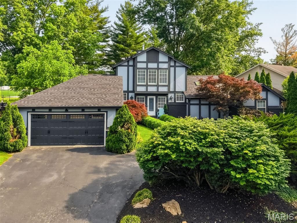
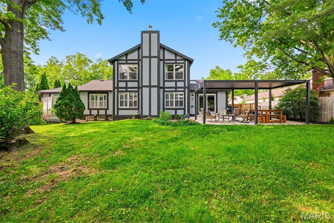
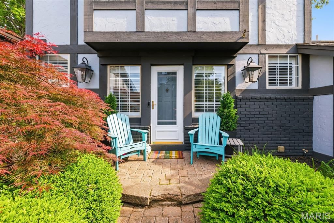
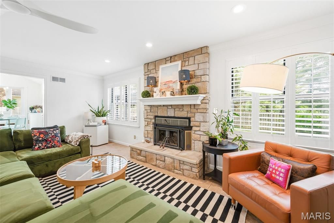
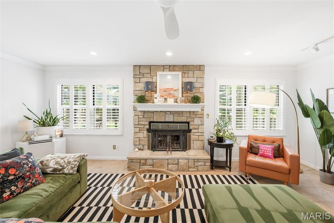
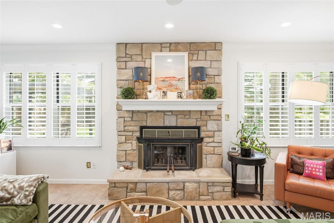
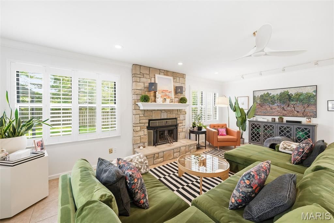
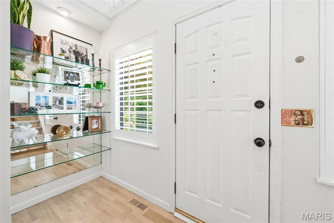
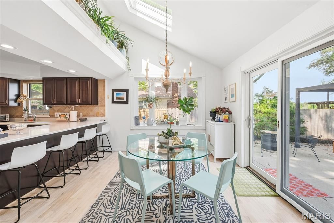
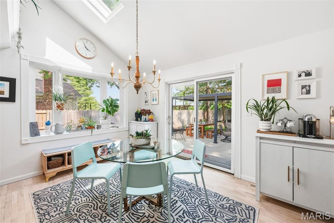
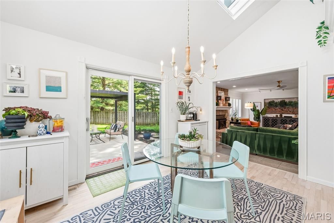
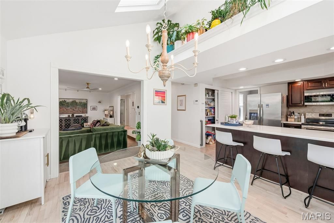
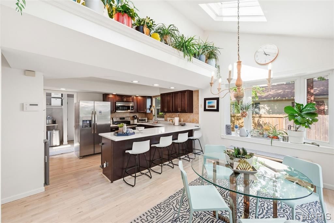
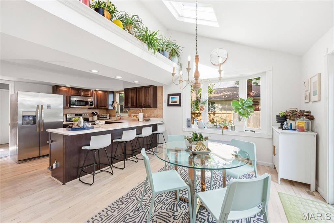
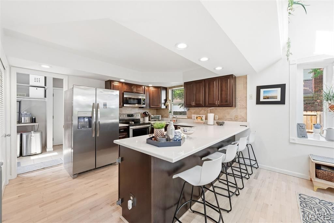
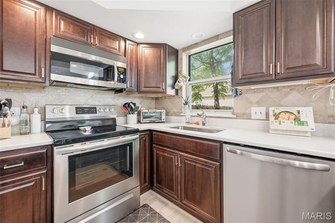
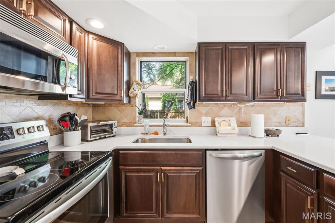
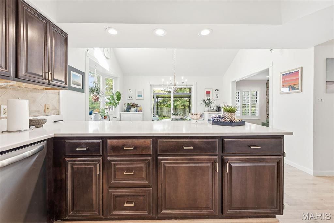
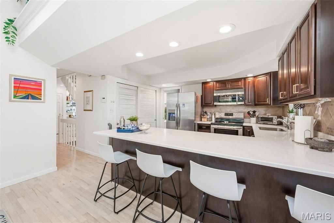
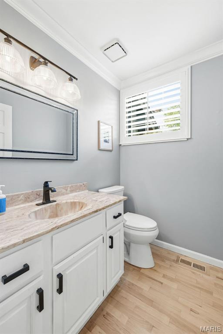
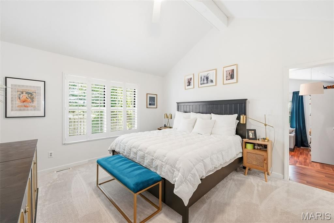
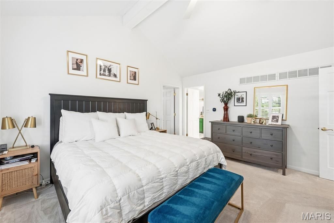
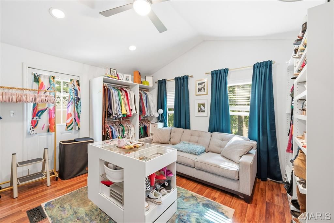
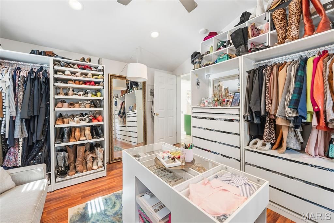
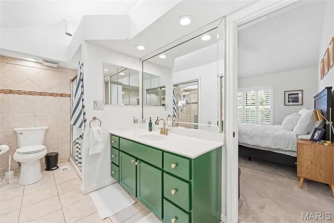
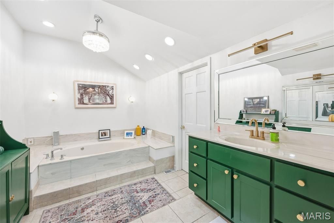
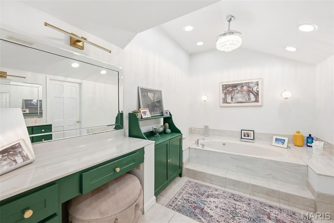
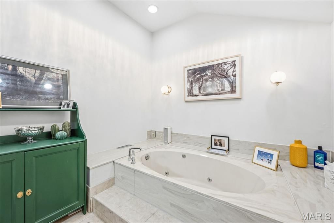
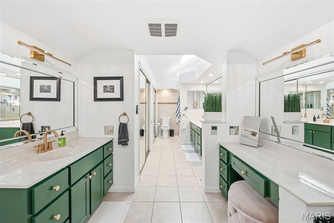
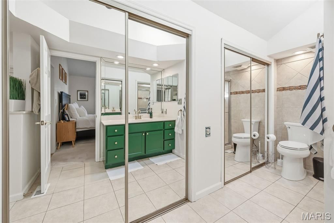
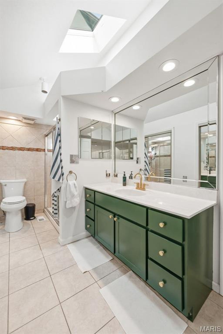
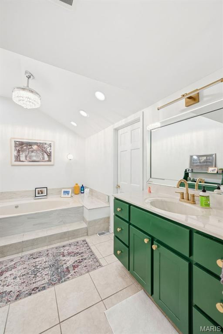
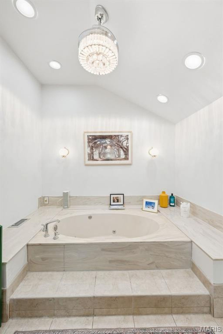
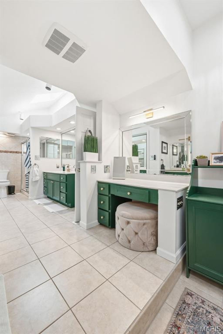
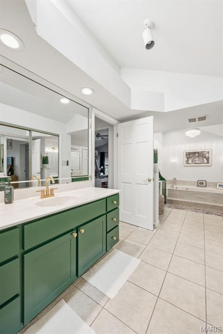
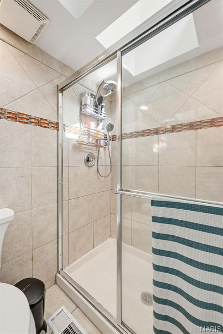
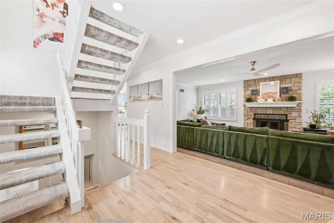
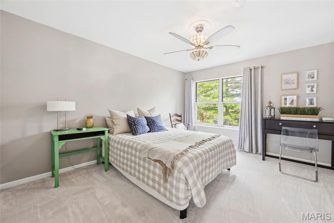
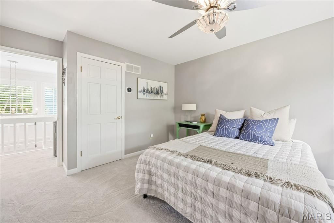
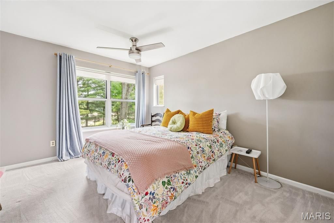
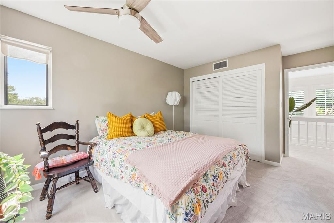
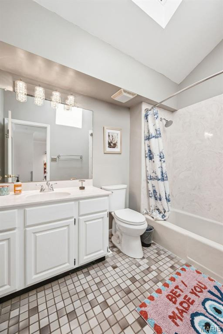
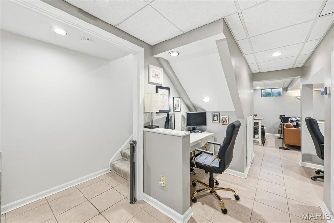
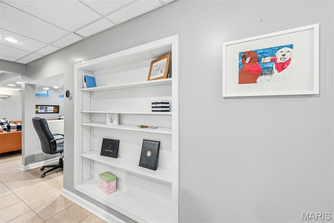
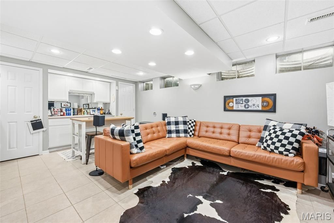
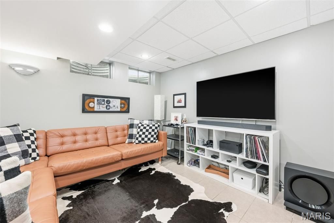
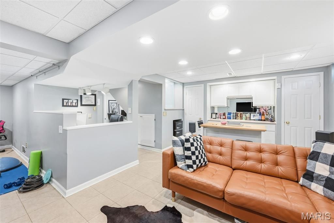
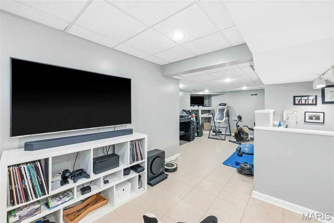
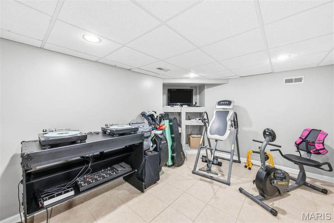
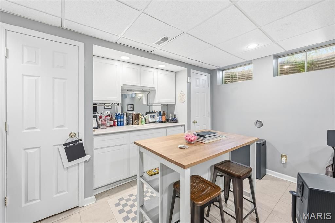
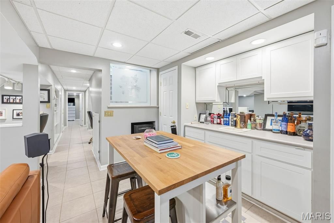
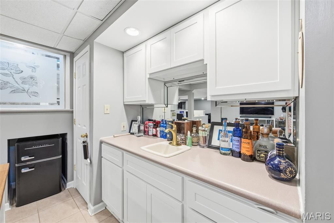
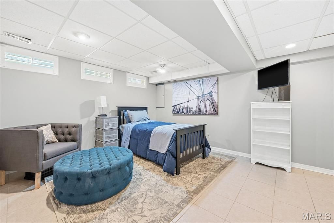
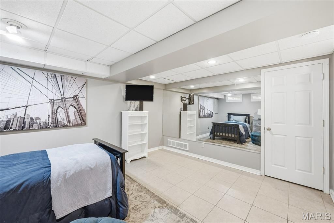
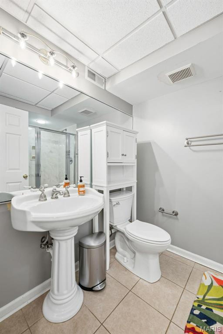
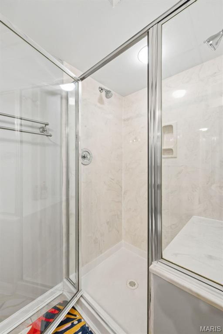
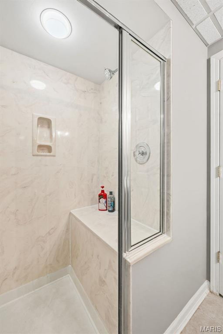
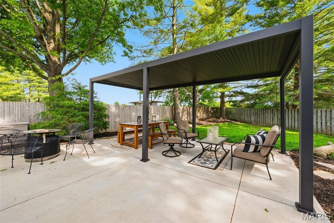
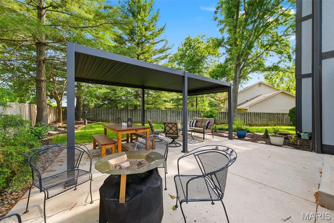
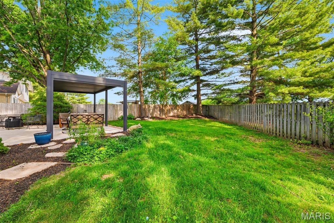
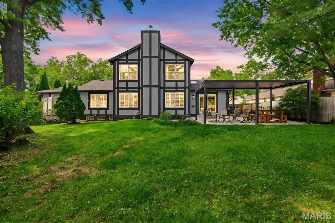
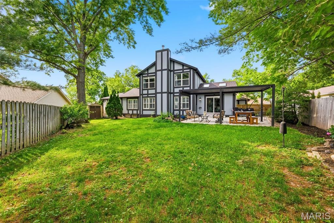
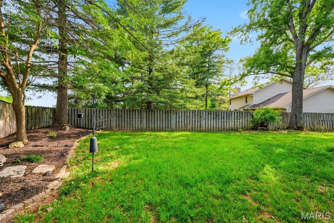
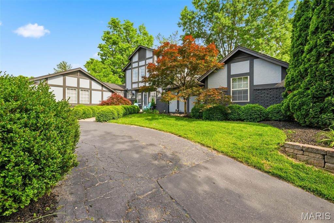
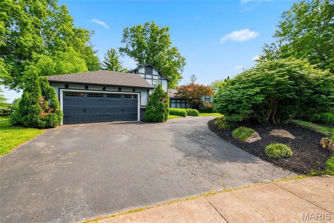
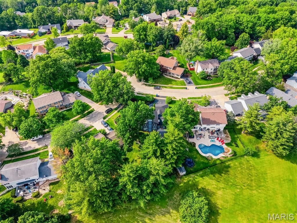
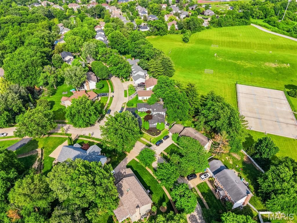
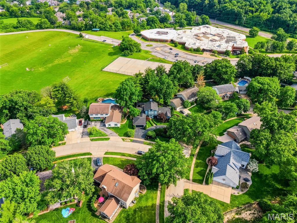
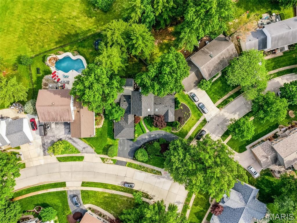
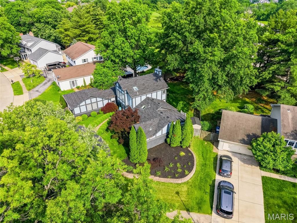
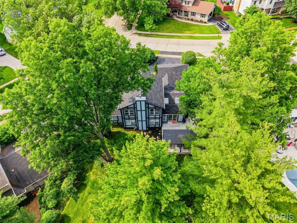
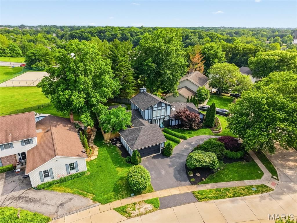
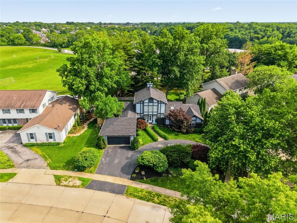
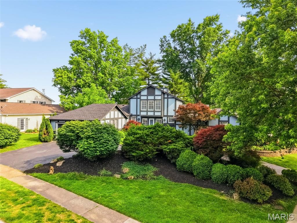
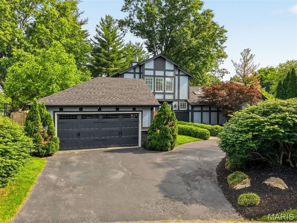
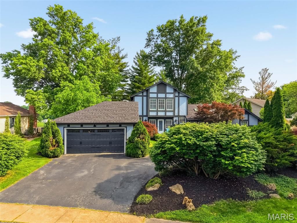
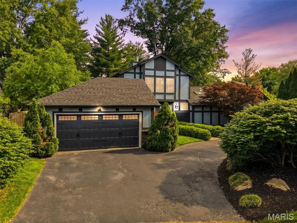
This Tudor-style home blends timeless architecture with sophisticated updates in one of Chesterfield's most desirable locations. A dramatic two-story foyer welcomes you into a sun-filled interior featuring soaring ceilings, skylights, refinished hardwood flooring, and plantation shutters. The impressive step-down great room is anchored by a striking floor-to-ceiling stone fireplace and flows seamlessly into the elegant breakfast room with a wide bay window and patio access"”ideal for entertaining both indoors and out. The beautifully updated kitchen offers rich cabinetry, quartz countertops, stainless steel appliances, and an oversized peninsula with breakfast bar seating, creating a warm and functional gathering space. The main-level primary suite delivers a true retreat with cathedral ceilings, multiple closets including a custom walk-in system, and an expanded luxury bath featuring a jetted soaking tub, double vanity, and separate shower. A private main-floor office/study with deck access provides the perfect work-from-home setup, quiet reading lounge, or luxurious closet. Upstairs, spacious secondary bedrooms and an additional full bath offer comfortable accommodations for family or guests. The finished lower level expands the home's versatility with a large recreation area, wet bar, family room with built-in entertainment center, full bath, and an additional office or sleeping area. Step outside to an exceptional backyard retreat designed for both entertaining and everyday enjoyment. The expanded concrete patio offers multiple gathering areas, highlighted by a large pergola that creates the perfect shaded outdoor living space for dining, relaxing, or hosting guests. Mature trees and lush landscaping provide beautiful natural privacy and a peaceful park-like setting, while the open green space beyond enhances the sense of seclusion and serenity. Situated on a beautifully landscaped corner lot with circular drive, sprinkler system, and easy access to Hwy 40, shopping, dining, and award-winning Parkway schools, this home offers the perfect blend of elegance, comfort, and convenience.






Property Type(s):
Single Family
| Last Updated | 5/22/2026 | Tract | Greenberry Baxter Estates 1 |
|---|---|---|---|
| Year Built | 1983 | Community | 168 - Parkway West |
| Garage Spaces | 2.0 | County | St. Louis |
SCHOOLS
| Elementary School | Claymont Elem. |
|---|---|
| Jr. High School | West Middle |
| High School | Parkway West High |
Additional Details
| AIR | Attic Fan, Ceiling Fan(s), Central Air, Electric |
|---|---|
| AIR CONDITIONING | Yes |
| APPLIANCES | Dishwasher, Disposal, Electric Cooktop, Electric Oven, Microwave, Stainless Steel Appliance(s), Water Heater |
| AREA | 168 - Parkway West |
| BASEMENT | Bath/Stubbed, Finished, Yes |
| CONSTRUCTION | Brick Veneer |
| EXTERIOR | Private Yard |
| FIREPLACE | Yes |
| GARAGE | Yes |
| HEAT | Forced Air, Natural Gas |
| HOA DUES | 150|Annually |
| INTERIOR | Breakfast Bar, Ceiling Fan(s), Double Vanity, Entrance Foyer, Open Floorplan, Pantry |
| LOT | 0.3747 acre(s) |
| LOT DESCRIPTION | Back Yard, Corner Lot, Level, Pie Shaped Lot, Sprinklers In Front, Sprinklers In Rear |
| SEWER | Private Sewer |
| STORIES | 1.5 |
| STYLE | Tudor |
| SUBDIVISION | Greenberry Baxter Estates 1 |
| TAXES | 6154 |
| UTILITIES | Electricity Connected, Natural Gas Connected, Sewer Connected, Water Connected |
| WATER | Public |
Location
Contact us about this Property
| / | |
| We respect your online privacy and will never spam you. By submitting this form with your telephone number you are consenting for Tracy Ellis to contact you even if your name is on a Federal or State "Do not call List". | |
Listing provided by MO Realty

Listings displaying the MARIS logo are courtesy of the participants of Mid America Regional Information Systems Internet Data Exchange.
Disclaimer: Information From Third Parties, Deemed Reliable But Not Verified.
Any use of search facilities of data on this site, other than by a consumer looking to purchase real estate, is prohibited. No part of this search utility may be reproduced, adapted, translated, stored in a retrieval system or transmitted in any form or by any means, electronic, mechanical, photocopying, recording, or otherwise.
This IDX solution is (c) Diverse Solutions 2026.
 Twitter
 Facebook
 Email
Email