

 Request More Info
 Schedule a Showing
 Share
Share
 Print
Print

|
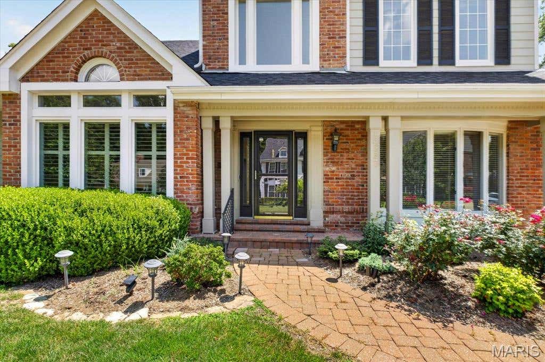
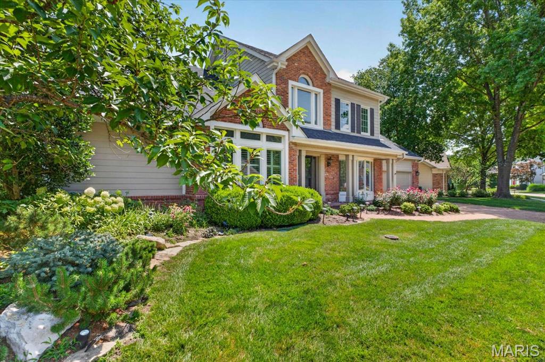
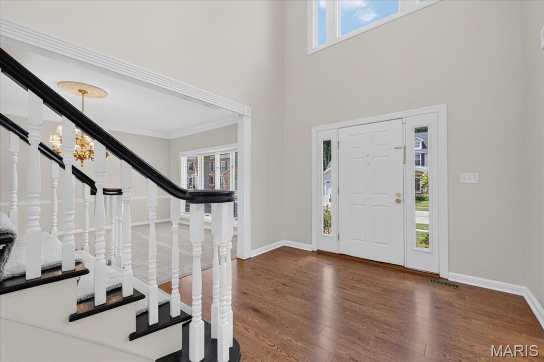
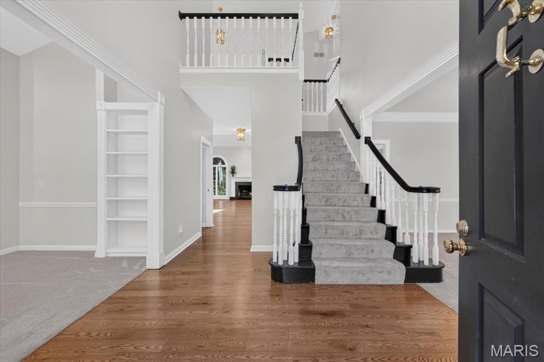
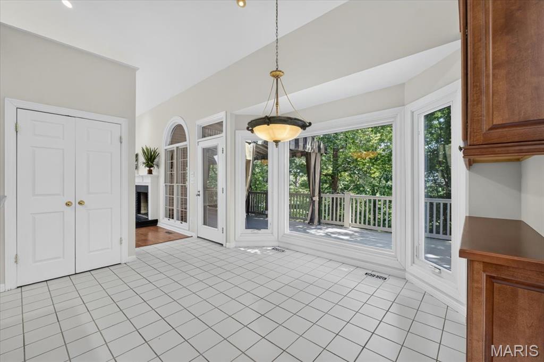
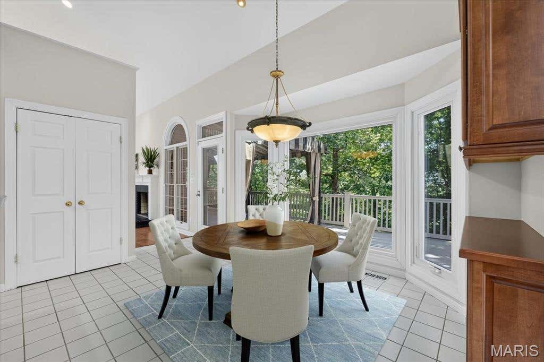
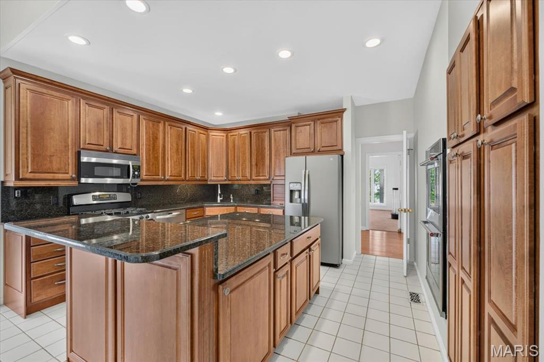
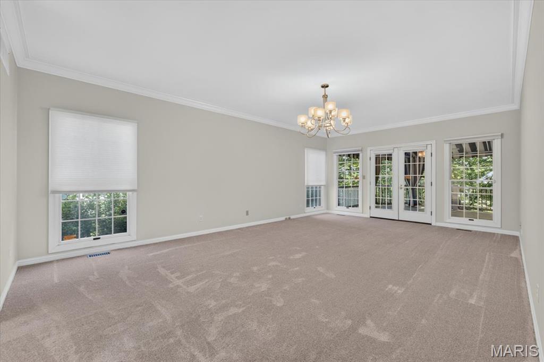
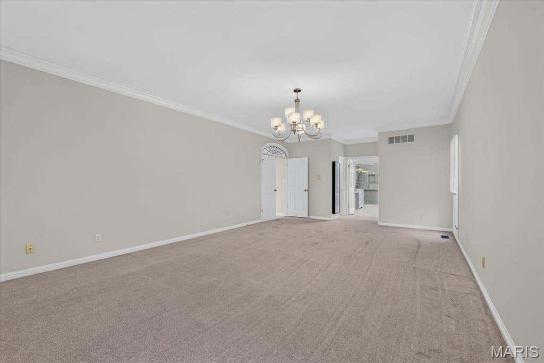
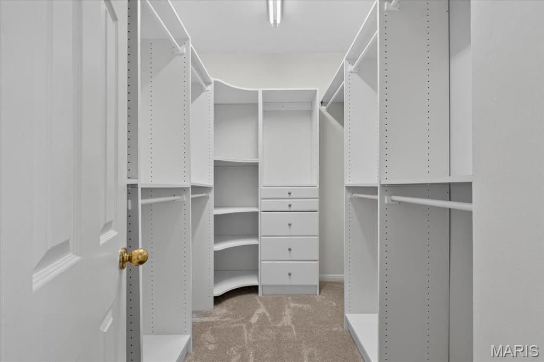
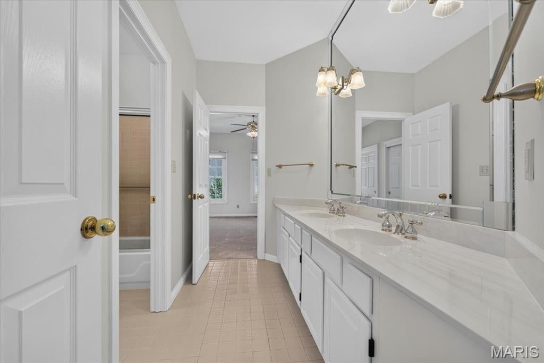
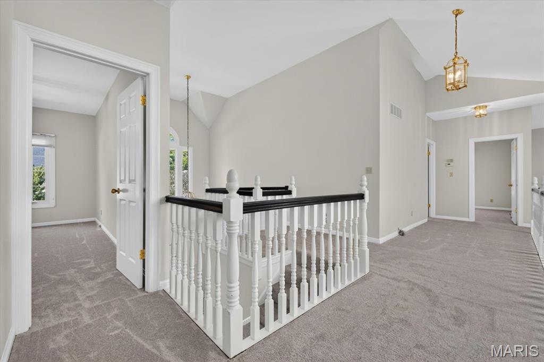
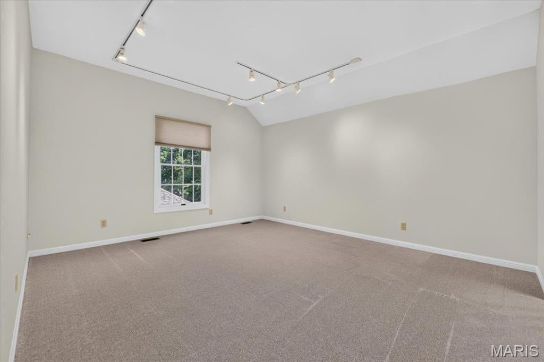
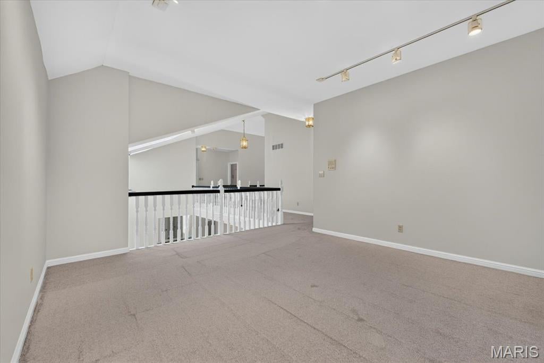
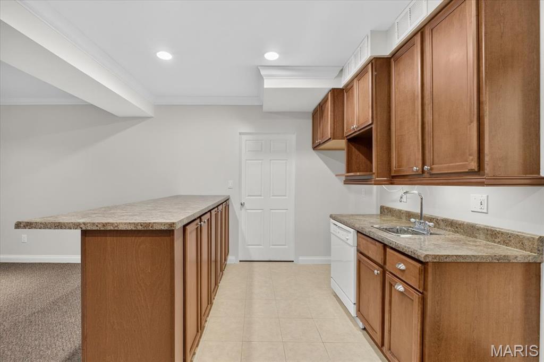
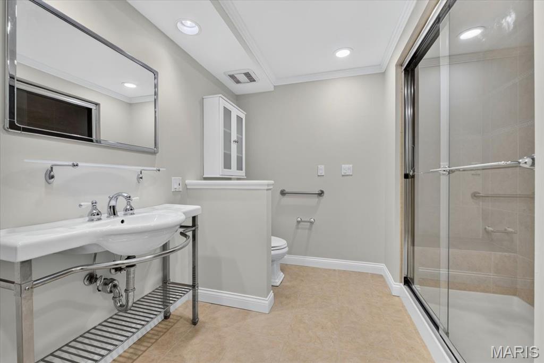
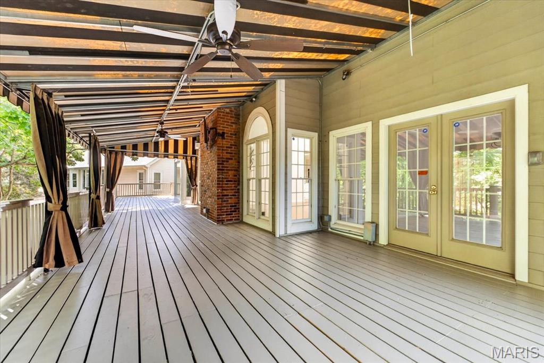
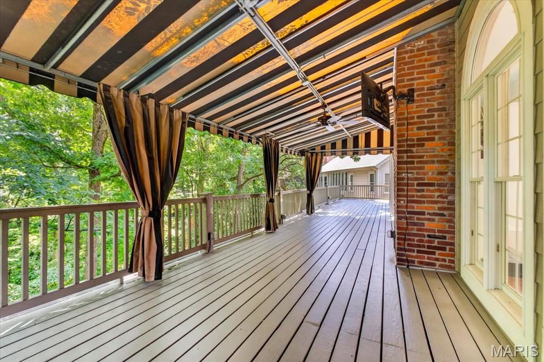
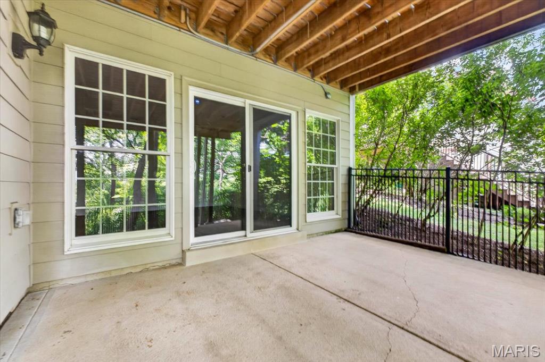
Nestled in the highly sought-after The Forest subdivision in Chesterfield, this exceptionally updated and meticulously maintained. 1.5-story brick and Hardie-sided home offers an exceptional blend of timeless architecture, thoughtful updates, and incredible living space surrounded by a serene wooded setting. From the moment you arrive, the paver driveway, attractive exterior, and mature landscaping create stunning curb appeal. Inside, the home offers a spacious and functional floor plan designed for both everyday living and entertaining. The main-floor primary suite serves as a private retreat featuring direct access to the expansive rear deck and a beautifully updated primary bath. The heart of the home features a large great room with soaring ceilings, a wet bar, and fireplace, creating an inviting gathering space filled with natural light. The main level also includes a generous formal dining room with bay window, separate living room, and an expansive eat-in kitchen with granite countertops, stainless steel appliances, and abundant cabinetry. Just off the kitchen, a charming sunroom offers the perfect place to relax while overlooking the beautiful wooded backyard. Step outside to enjoy one of the home's standout features "” a large deck spanning the width of the home, complete with a covered awning and ceiling fan, creating an exceptional outdoor entertaining space with peaceful privacy. The second floor offers three additional spacious bedrooms, two full bathrooms, and a large loft area, providing flexibility for family, guests, home office space, or additional recreation. The finished walk-out lower level expands the living space even further with a nicely appointed recreation area, small kitchenette, full bath, and abundant storage space. Additional features include attached 2-car garage, upgraded windows, durable Hardie siding, extensive storage throughout, and a premium wooded lot offering privacy and natural beauty. A rare opportunity to own a beautifully updated home in one of Chesterfield's most desirable neighborhoods offering space, character, and exceptional indoor-outdoor living.





















Property Type(s):
Single Family
| Last Updated | 7/5/2026 | Tract | Forest Two The |
|---|---|---|---|
| Year Built | 1987 | Community | 348 - Marquette |
| Garage Spaces | 2.0 | County | St. Louis |
SCHOOLS
| Elementary School | Kehrs Mill Elem. |
|---|---|
| Jr. High School | Crestview Middle |
| High School | Marquette Sr. High |
Additional Details
| AIR | Ceiling Fan(s), Central Air, Electric |
|---|---|
| AIR CONDITIONING | Yes |
| APPLIANCES | Cooktop, Dishwasher, Disposal, Down Draft, Electric Range, Microwave, Refrigerator |
| AREA | 348 - Marquette |
| BASEMENT | Bath/Stubbed, Exterior Entry, Full, Partially Finished, Storage Space, Walk-Out Access, Yes |
| CONSTRUCTION | Brick Veneer, Frame |
| FIREPLACE | Yes |
| GARAGE | Yes |
| HEAT | Forced Air, Natural Gas |
| HOA DUES | 1200|Annually |
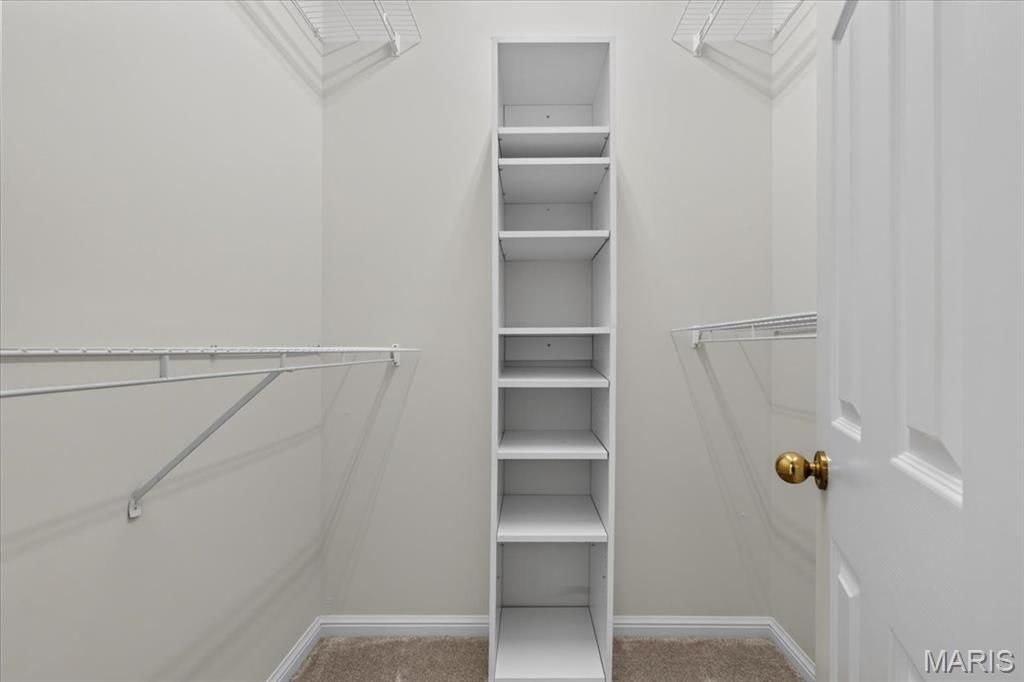
| INTERIOR | Bar, Bookcases, Cathedral Ceiling(s), Double Vanity, Entrance Foyer, Kitchen Island, Pantry, Walk-in Closet(s) |
| LOT | 0.3 acre(s) |
| LOT DESCRIPTION | Sprinklers In Front, Sprinklers In Rear |
| LOT DIMENSIONS | 85 x 153 |
| PARKING | Attached, Garage, Garage Door Opener |
| SEWER | Public Sewer |
| STORIES | 1.5 |
| STYLE | Colonial, Traditional |
| SUBDIVISION | Forest Two The |
| TAXES | 9147 |
| UTILITIES | Electricity Connected, Natural Gas Connected |
| WATER | Public |
Location
Contact us about this Property
| / | |
| We respect your online privacy and will never spam you. By submitting this form with your telephone number you are consenting for Tracy Ellis to contact you even if your name is on a Federal or State "Do not call List". | |
Listing provided by ReeceNichols Real Estate

Listings displaying the MARIS logo are courtesy of the participants of Mid America Regional Information Systems Internet Data Exchange.
Disclaimer: Information From Third Parties, Deemed Reliable But Not Verified.
Any use of search facilities of data on this site, other than by a consumer looking to purchase real estate, is prohibited. No part of this search utility may be reproduced, adapted, translated, stored in a retrieval system or transmitted in any form or by any means, electronic, mechanical, photocopying, recording, or otherwise.
This IDX solution is (c) Diverse Solutions 2026.
 Twitter
 Facebook
 Email
Email