

 Request More Info
 Schedule a Showing
 Share
Share
 Print
Print
|
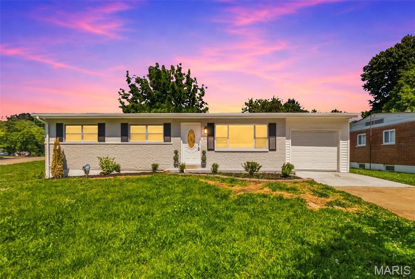
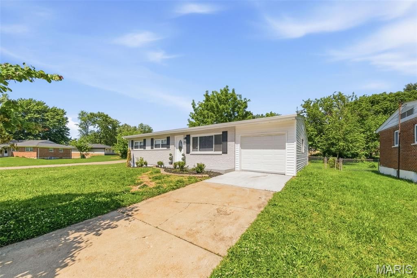
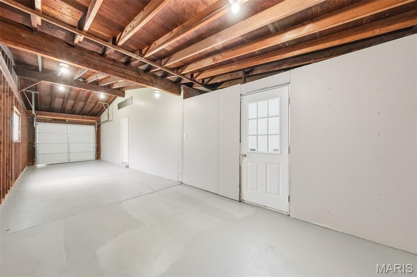
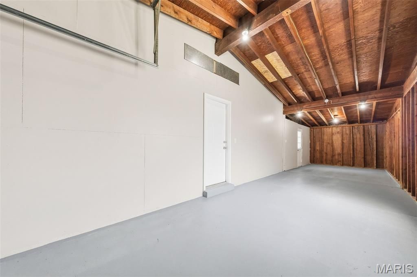
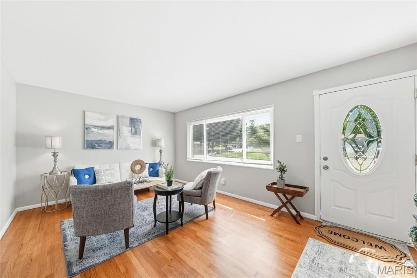
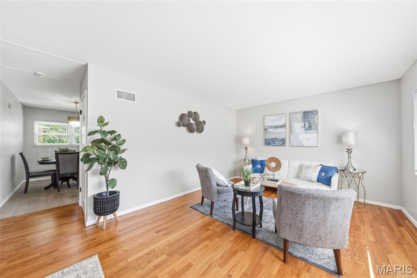
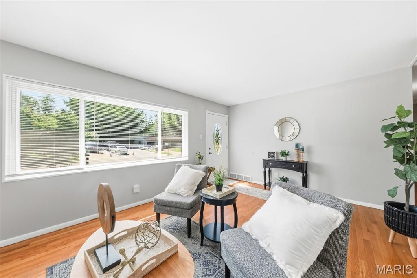
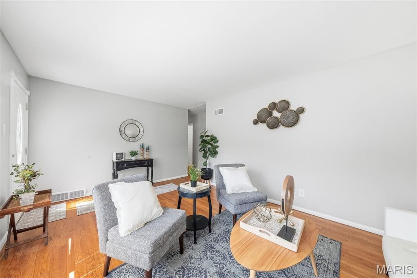
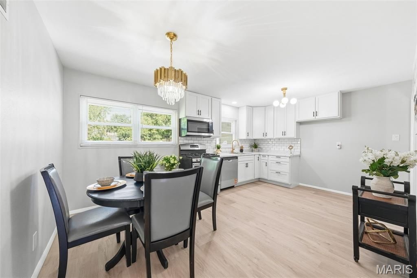
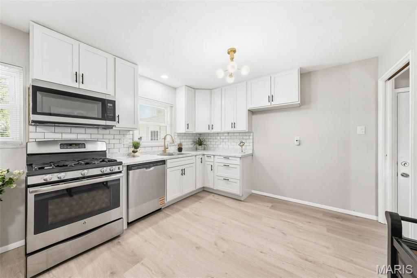
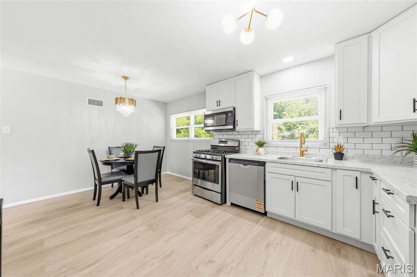
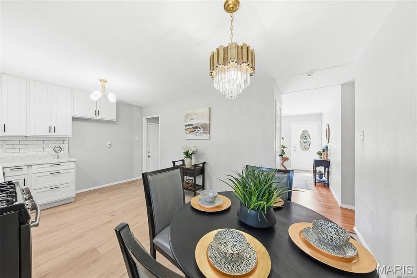
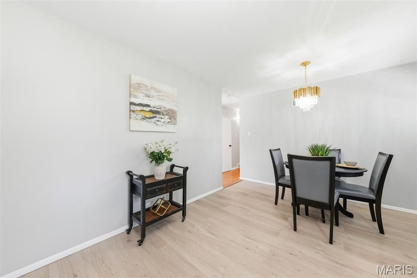
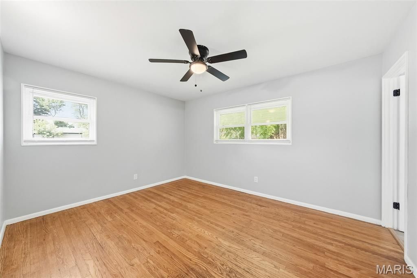
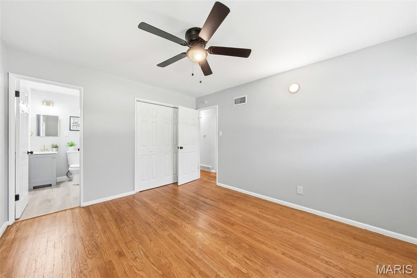
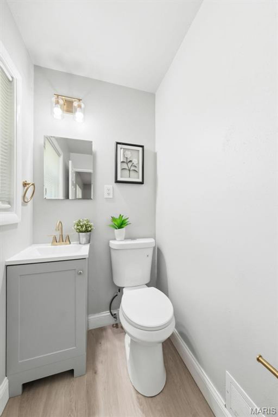
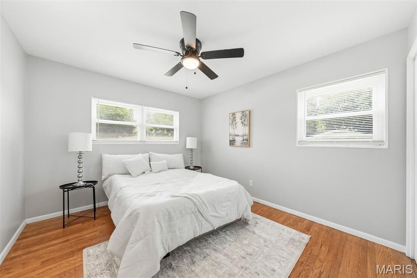
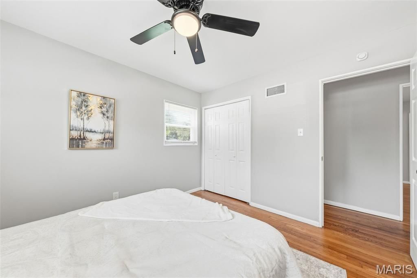
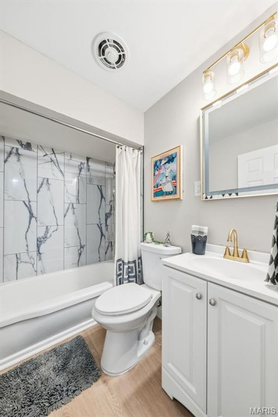
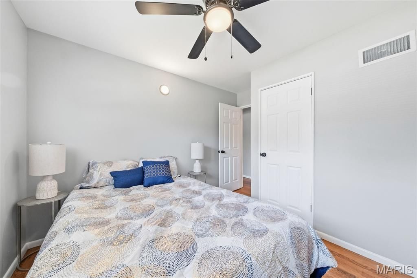
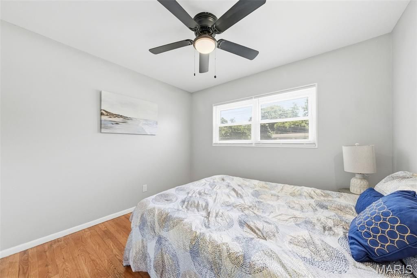
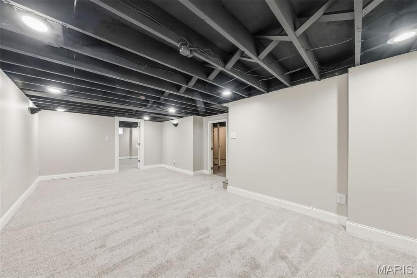
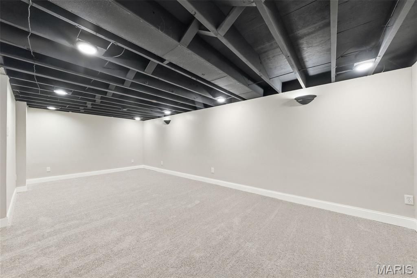
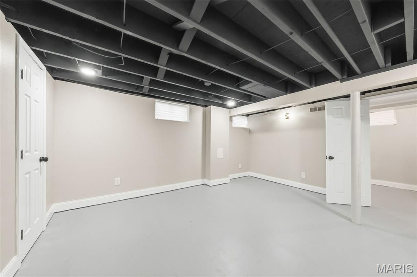
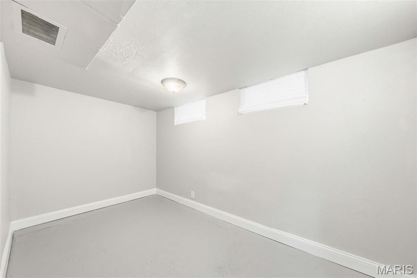
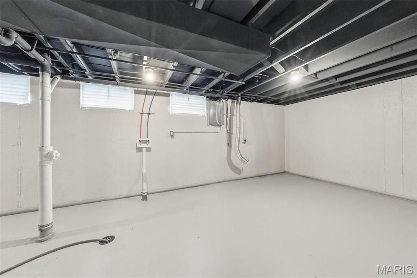
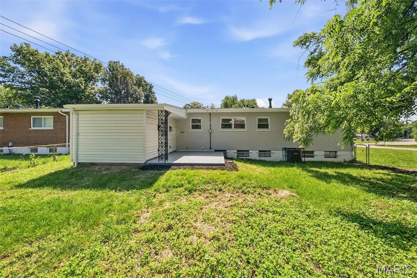
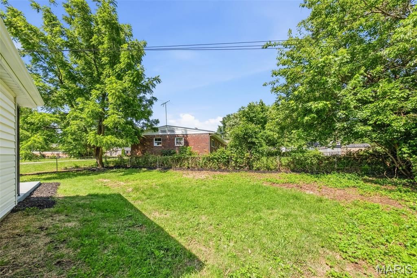
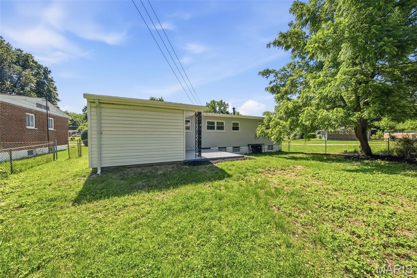
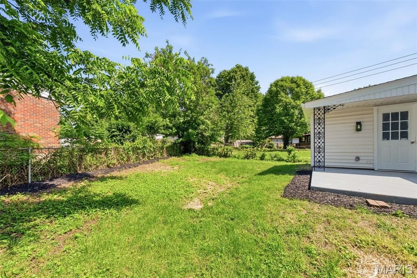
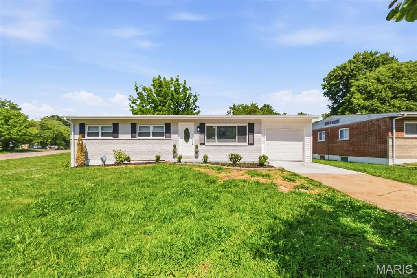
Welcome to your newly renovated 3 bed/2 bath ranch in the Glen Owen neighborhood with a finished lower level and tandem 2 car garage. You're welcomed into the front living room featuring front wall of windows providing tons of natural light and beautifully refinished hardwood floors that carry throughout most of the main level. Kitchen features 42 inch white shaker cabinetry, subway tiled backsplash, designer laminate countertops & SS appliances including gas range. Breakfast room adjacent to the kitchen offers a generously sized dining space. Head out the patio & fenced yard, a great space to host a BBQ w/ family and friends. Main level offers three spacious bedrooms & beautifully updated hall bath w/ tile surround shower/tub combo plus adult height vanity. Primary bedroom features and on-suite half bath. Finished lower level offers some many options with large open family room, sleeping room or office space with closet plus additional 13 x 7 connected room, perfect for a huge walk-in closet. Large 25 x 14 utility room offers laundry and plenty of storage space. The massive 42 x 10 - two car tandem garage with vaulted ceiling is the perfect set up for the car enthusiast! New architectural roof (2026), six panel doors, vinyl windows, and so much more. Grant/down payment assistance programs available. Inquire today!



Property Type(s):
Single Family
| Last Updated | 5/23/2026 | Tract | Glen Owen |
|---|---|---|---|
| Year Built | 1959 | Community | 31 - Riverview Gardens |
| Garage Spaces | 2.0 | County | St. Louis |
SCHOOLS
| Elementary School | Koch Elem. |
|---|---|
| Jr. High School | Westview Middle |
| High School | Riverview Gardens Sr. High |
Additional Details
| AIR | Ceiling Fan(s) |
|---|---|
| AIR CONDITIONING | Yes |
| APPLIANCES | Dishwasher, Disposal, Free-Standing Gas Oven, Gas Water Heater, Stainless Steel Appliance(s) |
| AREA | 31 - Riverview Gardens |
| BASEMENT | Concrete, Partially Finished, Yes |
| CONSTRUCTION | Brick, Vinyl Siding |
| GARAGE | Yes |
| HEAT | Natural Gas |
| INTERIOR | Ceiling Fan(s), Eat-In Kitchen |
| LOT | 6970 sq ft |
| LOT DESCRIPTION | Corner Lot, Level |
| LOT DIMENSIONS | IRR |
| PARKING | Attached, Driveway, Garage, Off Street, Oversized, Tandem |
| POOL DESCRIPTION | None |
| SEWER | Public Sewer |
| STORIES | 1 |
| STYLE | Ranch |
| SUBDIVISION | Glen Owen |
| TAXES | 1799 |
| UTILITIES | Cable Available, Electricity Connected, Natural Gas Connected, Phone Available, Sewer Connected, Water Connected |
| WATER | Public |
Location
Contact us about this Property
| / | |
| We respect your online privacy and will never spam you. By submitting this form with your telephone number you are consenting for Tracy Ellis to contact you even if your name is on a Federal or State "Do not call List". | |
Listing provided by Real Broker LLC

Listings displaying the MARIS logo are courtesy of the participants of Mid America Regional Information Systems Internet Data Exchange.
Disclaimer: Information From Third Parties, Deemed Reliable But Not Verified.
Any use of search facilities of data on this site, other than by a consumer looking to purchase real estate, is prohibited. No part of this search utility may be reproduced, adapted, translated, stored in a retrieval system or transmitted in any form or by any means, electronic, mechanical, photocopying, recording, or otherwise.
This IDX solution is (c) Diverse Solutions 2026.
 Twitter
 Facebook
 Email
Email