

 Request More Info
 Schedule a Showing
 Share
Share
 Print
Print

|
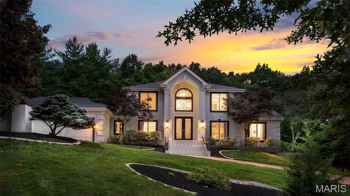
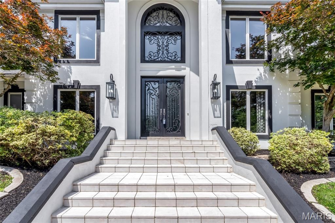
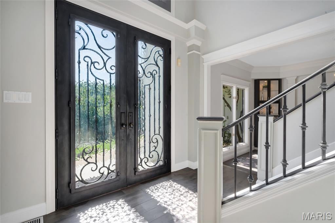
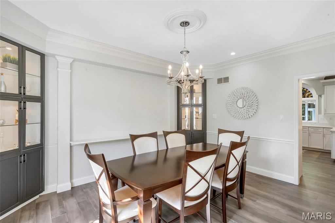
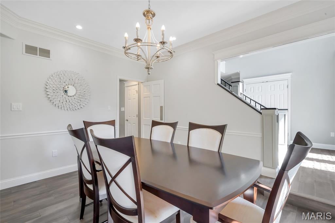
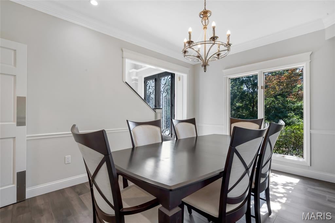
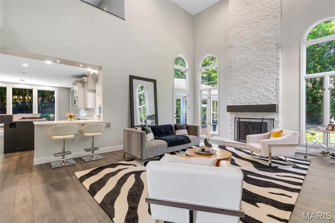
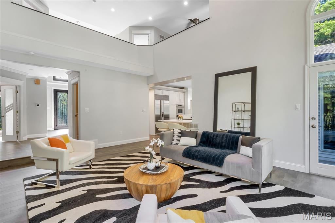
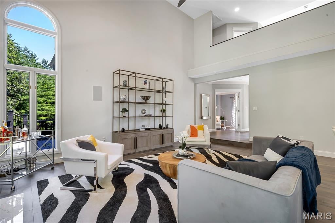
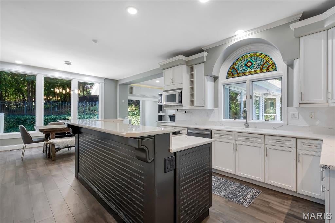
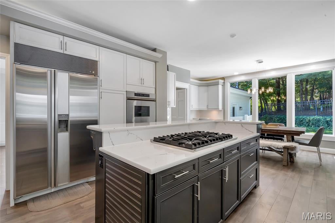
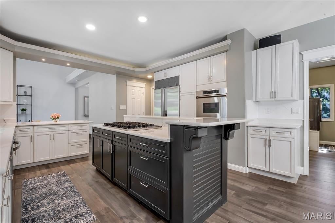
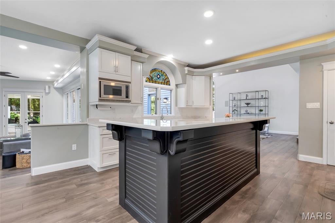
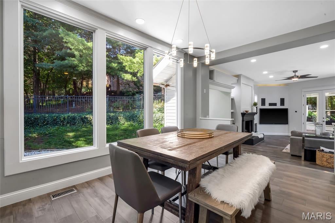
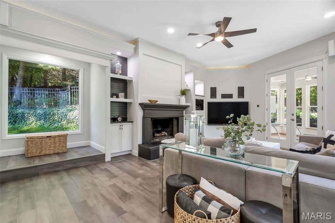
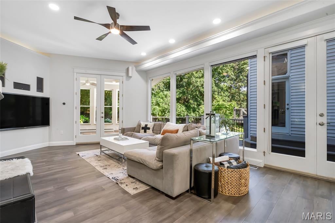
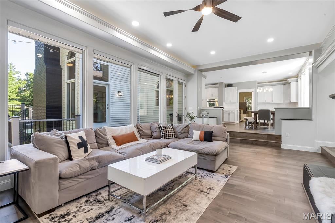
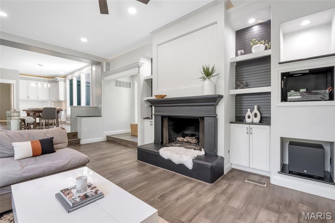
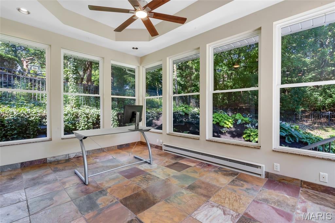
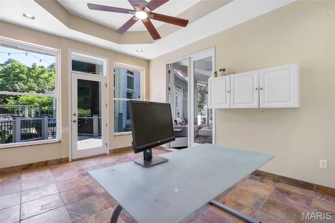
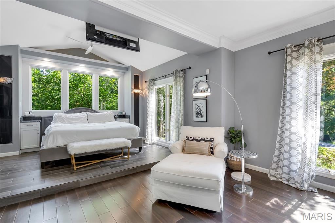
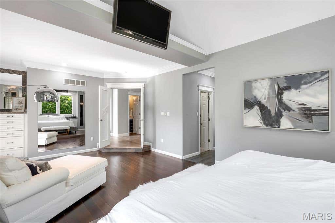
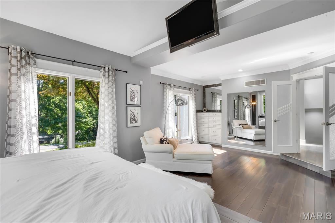
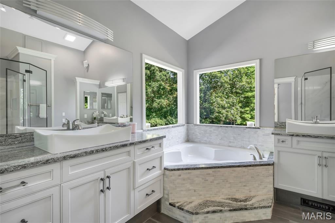
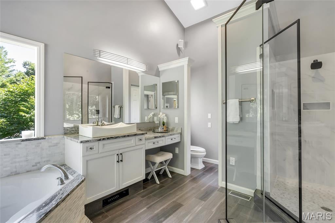
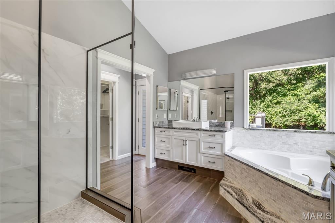
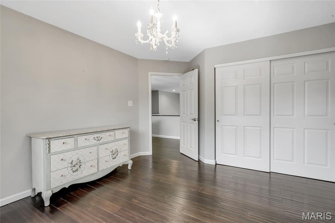
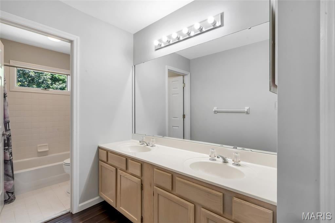
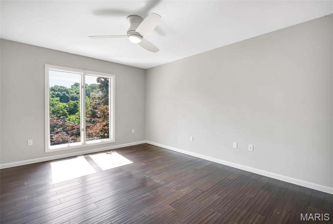
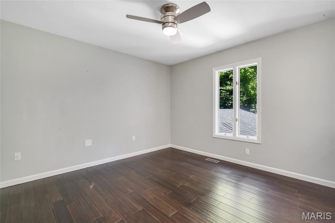
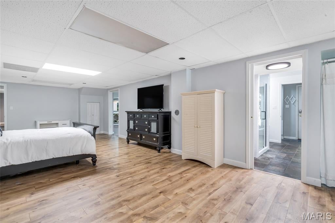
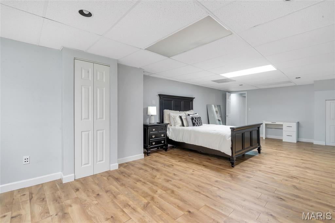
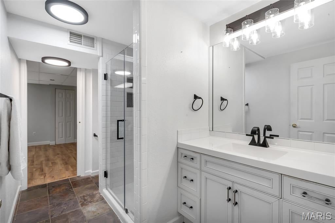
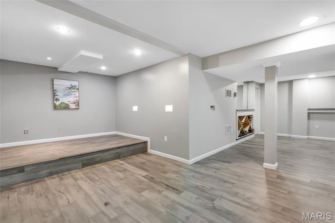
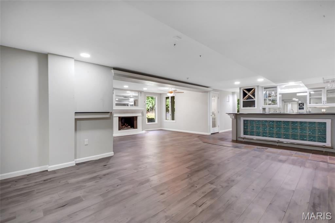
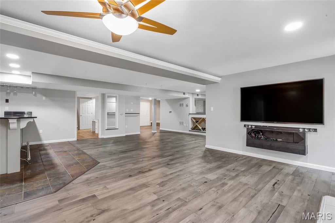
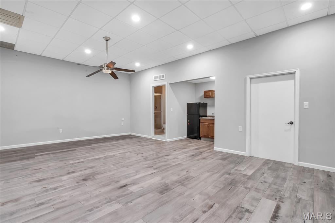
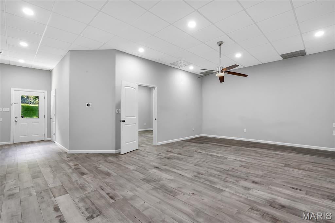
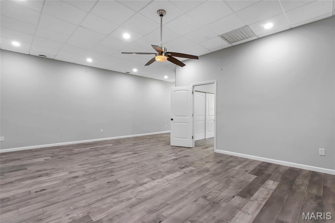
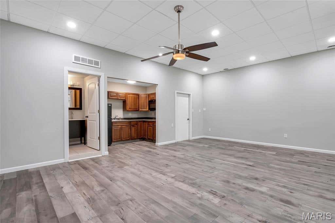
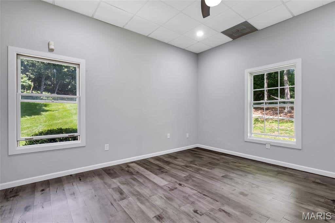
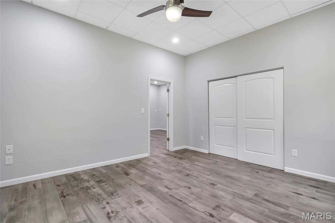
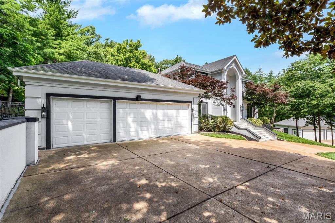
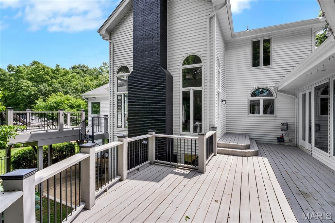
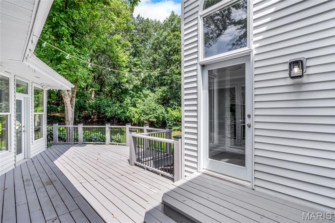
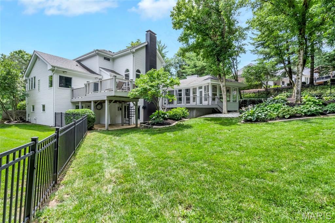
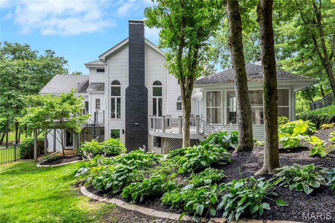
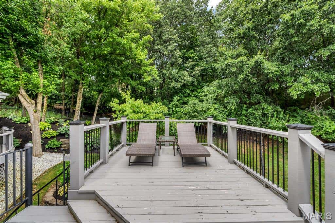
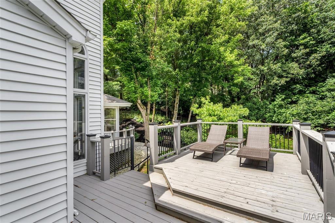
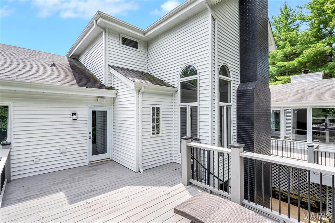
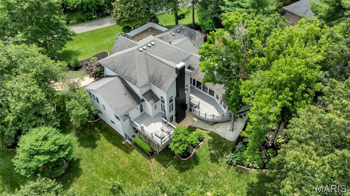
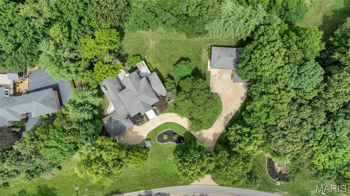
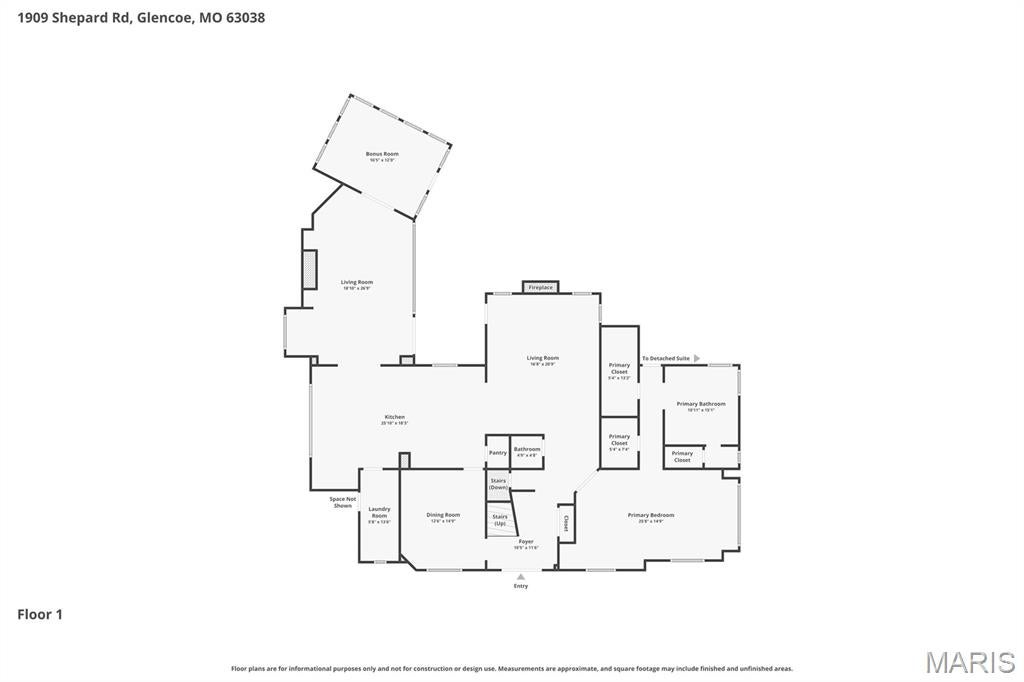
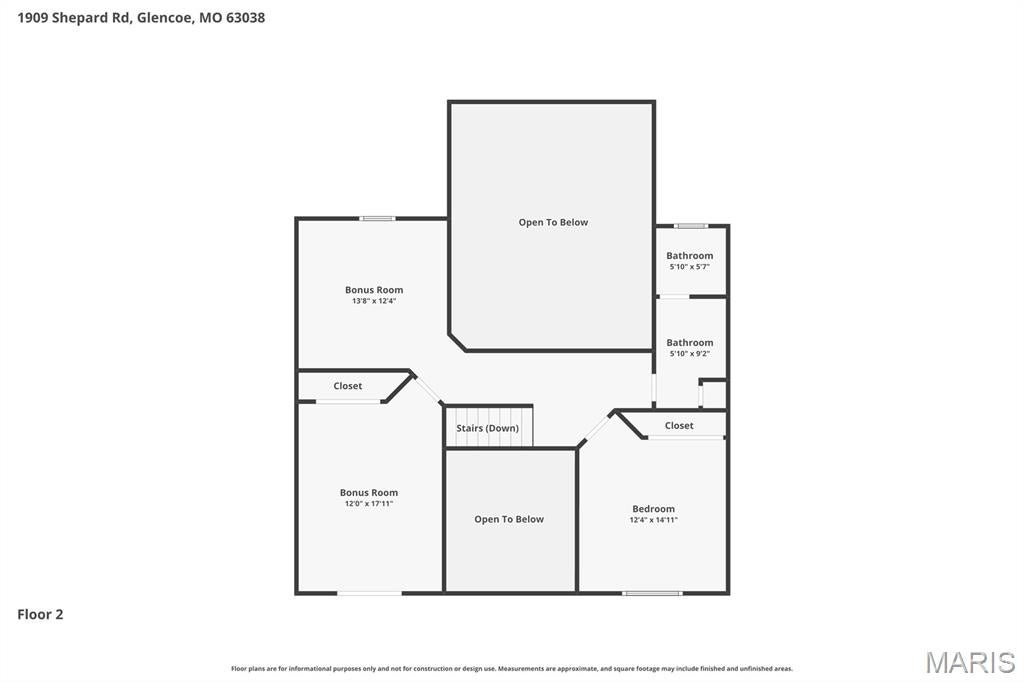
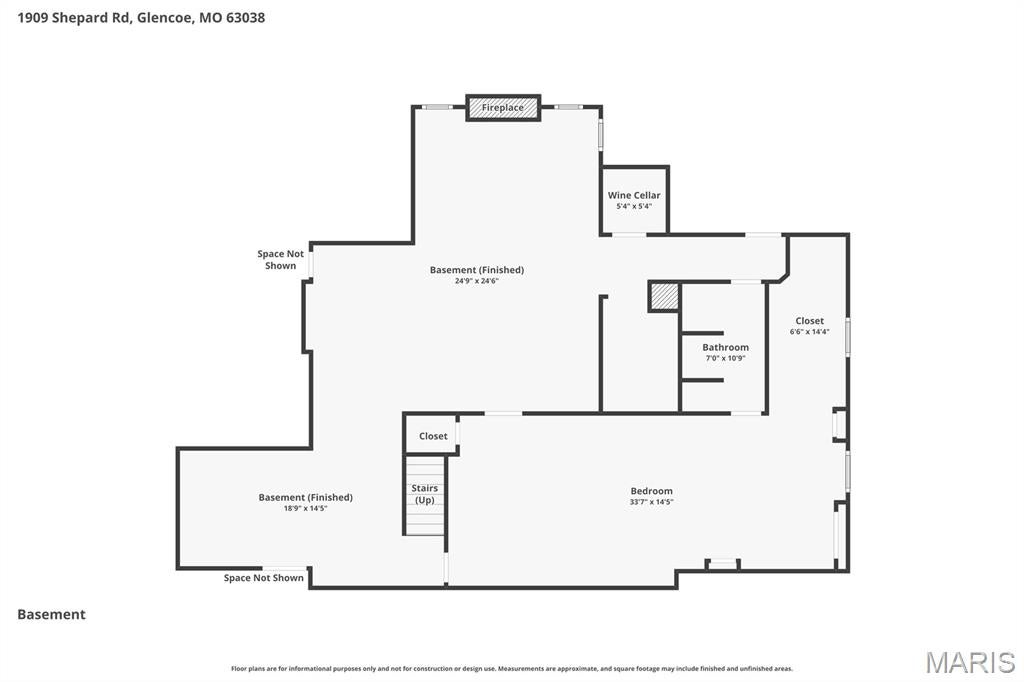
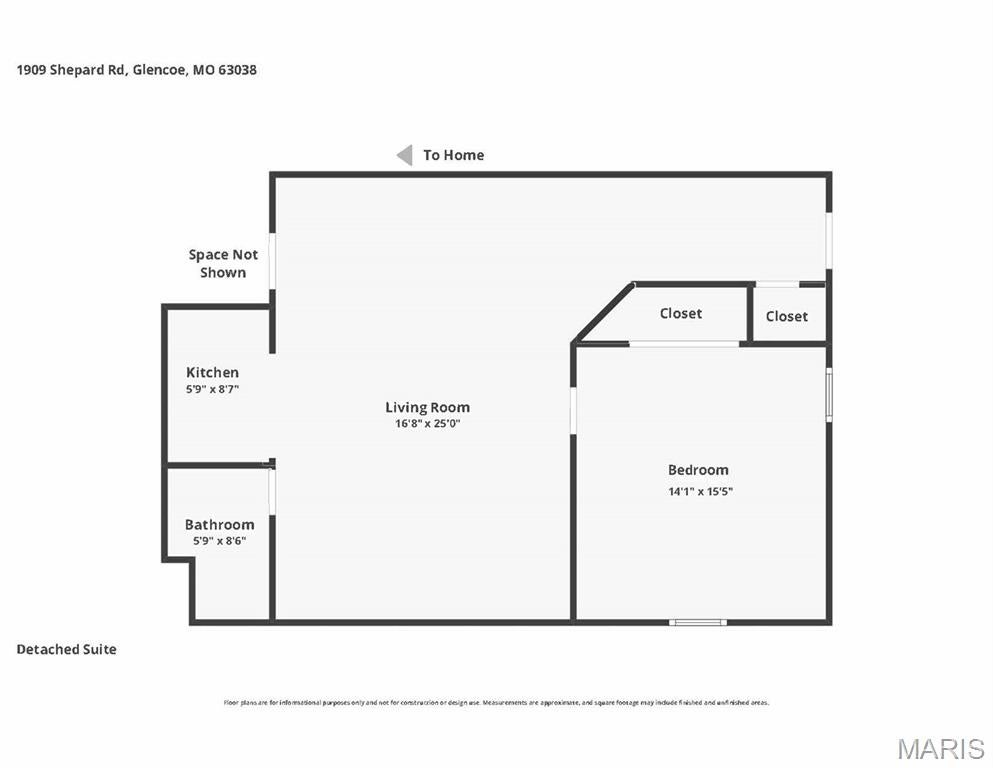
Welcome to 1909 Shepard Road. This beautifully updated 4 bedroom, 3.5 bath residence offers approximately 6,000 square feet of finished living to enjoy, nestled on a .93 acre lot in the heart of Wildwood. Offering exceptional living and entertaining spaces, this home combines timeless architecture with extensive updates and a rare detached carriage house/separate residence, adding an additional 1 bedroom and 1 full bath. A dramatic double front entry door welcomes you into the two-story foyer and opens to elegant formal living spaces, featuring designer architectural details and rich hardwood flooring throughout. The soaring great room showcases a stunning two-story stacked stone fireplace, anchored by generous windows. The renovated kitchen is designed for both everyday living and entertaining, featuring custom cabinetry, quartz counters and backsplash, center island, breakfast bar, walk-in pantry, Sub-Zero refrigerator and adjoining light-filled breakfast room. The hearth room offers a gas fireplace, custom built-ins and access to the sunroom and deck. A main floor laundry room and half bath adds convenience. The main floor primary suite serves as a private retreat with vaulted ceiling, sitting area, dual closets and direct deck access. The luxurious ensuite bath features dual vessel sinks, soaking tub and walk-in shower. Upstairs, find two additional ample guest bedrooms, serviced by a full bath, as well as a versatile loft area. The finished walk-out lower level expands your living space with a recreation room, wet bar, wine room, family room with fireplace, additional bedroom, full bath and abundant storage. Car enthusiasts, hobbyists and entrepreneurs alike will appreciate the 6 garage spaces - including an oversized, attached 3 car garage as part of the main residence and a 3 car attached garage to the carriage house. The carriage house/separate residence offers a private entrance, spacious family room, kitchenette, bedroom and full bath - creating endless possibilities for guests, multigenerational living, home based business, telecommuting purposes and more! Extensive updates list includes fresh interior paint, newer HVAC systems and more. Nestled in nature, backing to common ground, surrounded by mature trees and lush landscaping, this exceptional property offers privacy, flexibility and a sought-after locale.























Property Type(s):
Single Family
| Last Updated | 7/1/2026 | Tract | Shepard Estates |
|---|---|---|---|
| Year Built | 1993 | Community | 347 - Lafayette |
| Garage Spaces | 6.0 | County | St. Louis |
SCHOOLS
| Elementary School | Babler Elem. |
|---|---|
| Jr. High School | Rockwood Valley Middle |
| High School | Lafayette Sr. High |
Additional Details
| AIR | Ceiling Fan(s), Central Air, Electric, Zoned |
|---|---|
| AIR CONDITIONING | Yes |
| APPLIANCES | Dishwasher, Disposal, Double Oven, Gas Cooktop, Ice Maker, Microwave, Refrigerator, Stainless Steel Appliance(s), Washer/Dryer, Water Heater, Wine Refrigerator |
| AREA | 347 - Lafayette |
| BASEMENT | Bath/Stubbed, Full, Partially Finished, Storage Space, Walk-Out Access, Yes |
| CONSTRUCTION | Frame, Stucco, Vinyl Siding |
| FIREPLACE | Yes |
| GARAGE | Yes |
| HEAT | Forced Air, Natural Gas, Zoned |
| HOA DUES | 400|Annually |
| INTERIOR | Breakfast Bar, Built-in Features, Ceiling Fan(s), Coffered Ceiling(s), Crown Molding, Double Vanity, Eat-In Kitchen, Entrance Foyer, Kitchen Island, Pantry, Recessed Lighting, Stone Counters, Storage, Vaulted Ceiling(s), Walk-in Closet(s), Wet Bar |
| LOT | 0.93 acre(s) |
| LOT DESCRIPTION | Sprinklers In Front, Sprinklers In Rear |
| PARKING | Attached, Detached, Garage, Garage Door Opener, Oversized, Tandem |
| SEWER | Public Sewer |
| STORIES | 1.5 |
| STYLE | Traditional |
| SUBDIVISION | Shepard Estates |
| TAXES | 11397 |
| UTILITIES | Cable Available, Electricity Connected, Natural Gas Connected, Phone Available, Sewer Connected, Water Connected |
| WATER | Public |
Location
Contact us about this Property
| / | |
| We respect your online privacy and will never spam you. By submitting this form with your telephone number you are consenting for Tracy Ellis to contact you even if your name is on a Federal or State "Do not call List". | |
Listing provided by ReeceNichols Real Estate

Listings displaying the MARIS logo are courtesy of the participants of Mid America Regional Information Systems Internet Data Exchange.
Disclaimer: Information From Third Parties, Deemed Reliable But Not Verified.
Any use of search facilities of data on this site, other than by a consumer looking to purchase real estate, is prohibited. No part of this search utility may be reproduced, adapted, translated, stored in a retrieval system or transmitted in any form or by any means, electronic, mechanical, photocopying, recording, or otherwise.
This IDX solution is (c) Diverse Solutions 2026.
 Twitter
 Facebook
 Email
Email