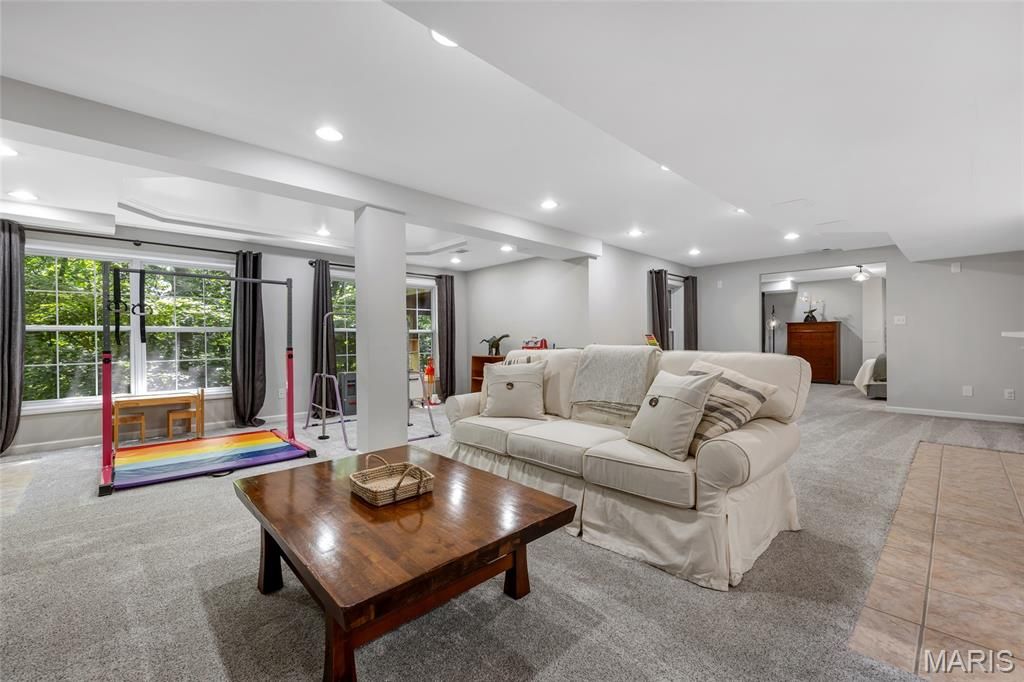
Welcome to 724 Oaksdale Summit Court. This beautifully updated 1.5 story residence offers over 4,000 square feet of pristine living - including 4 bedrooms and 4.5 baths, nestled on a private 0.56 acre lot. A stately brick facade invites you into the dramatic two story foyer with modern lighting and gleaming wood floors, flowing into the formal dining room with arched windows and a statement chandelier. The light-filled great room has soaring ceilings and showcases a woodburning fireplace with marble surround, expansive two story windows and access to the deck. Designed for everyday living and entertaining, the kitchen features a generous center island with breakfast bar, stone countertops, stainless appliances and hood, contemporary farmhouse sink, pantry and adjoining breakfast room. The main floor primary suite is a peaceful retreat and offers two walk-in closets and opens to the luxurious ensuite bath with dual vanities, soaking tub and separate shower. The main floor laundry and powder room add convenience. Upstairs, find three spacious bedrooms - one with a private ensuite bath and the other two connected via a jack and jill bath. The finished, walkout lower level offers a kitchenette with refrigerator, wall oven, microwave, dishwasher and sink, a generous family room with built-ins, a versatile bonus/sleeping room with egress window (easily converted to a true 5th bedroom), a full bath and ample storage. Recent updates include newer HVAC and carpeting, upgraded lighting, fresh interior paint and more. Relax on the tiered deck overlooking the serene, wooded backyard. Prime Wildwood locale with easy access to shopping, amenities and within award-winning Rockwood School District boundaries!
Property Type(s):
Single Family
Last Updated
7/23/2026
Tract
Highland Summit
Year Built
1994
Community
347 - Lafayette
Garage Spaces
2.0
County
St. Louis
SCHOOLS
Elementary School
Babler Elem.
Jr. High School
Rockwood Valley Middle
High School
Lafayette Sr. High
Price History
Prior to Jul 23, '26
$668,000
Jul 23, '26 - Today
$650,000
Additional Details
AIR
Ceiling Fan(s), Central Air, Electric
AIR CONDITIONING
Yes
APPLIANCES
Dishwasher, Disposal, Microwave, Oven, Range, Range Hood, Stainless Steel Appliance(s), Water Heater, Water Softener
Attached, Garage, Garage Door Opener, Garage Faces Front, Oversized
SEWER
Public Sewer
STORIES
1.5
STYLE
Traditional
SUBDIVISION
Highland Summit
TAXES
6495
UTILITIES
Cable Available, Electricity Connected, Natural Gas Connected, Phone Available, Sewer Connected, Water Connected
WATER
Public
Location
Contact us about this Property
/
We respect your online privacy and will never spam you. By submitting this form with your telephone number
you are consenting for Tracy
Ellis to contact you even if your name is on a Federal or State
"Do not call List".
Listing provided by ReeceNichols Real Estate
Listings displaying the MARIS logo are courtesy of the participants of Mid America Regional Information Systems Internet Data Exchange.
Disclaimer: Information From Third Parties, Deemed Reliable But Not Verified.
Any use of search facilities of data on this site, other than by a consumer looking to purchase real estate, is prohibited. No part of this search utility may be reproduced, adapted, translated, stored in a retrieval system or transmitted in any form or by any means, electronic, mechanical, photocopying, recording, or otherwise.


 Request More Info
 Schedule a Showing
 Share
Share
 Print
Print





 Twitter
 Facebook
 Email
Email