

 Request More Info
 Schedule a Showing
 Share
Share
 Print
Print
|
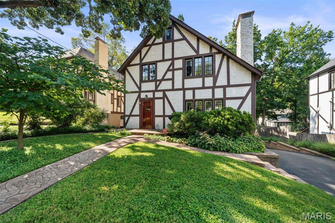
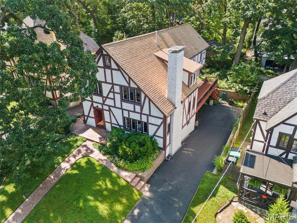
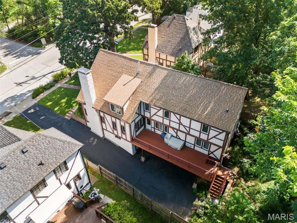
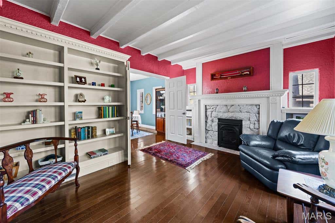
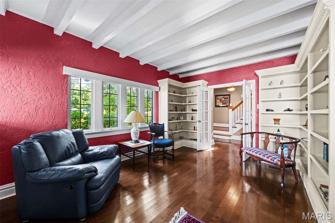
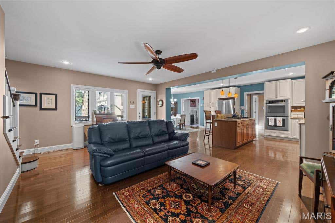
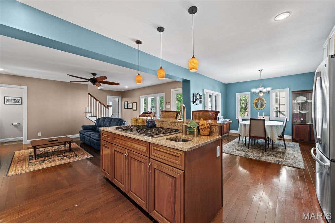
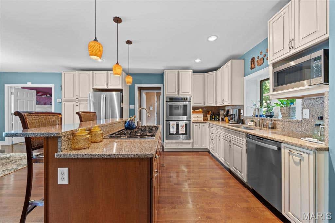
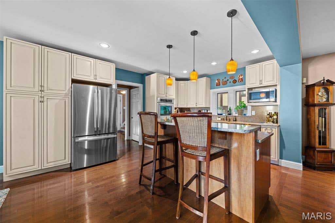
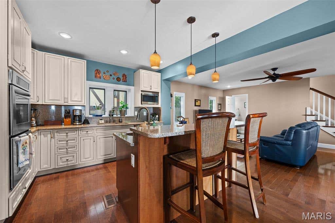
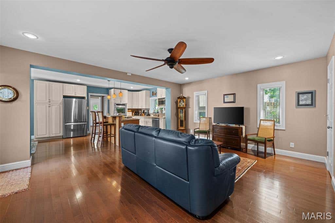
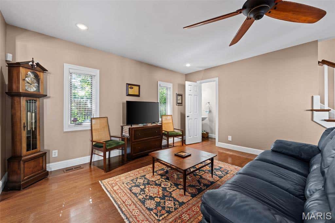
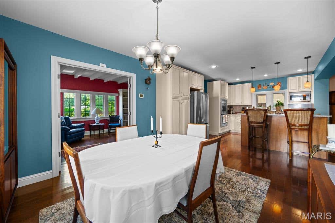
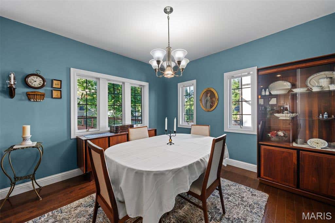
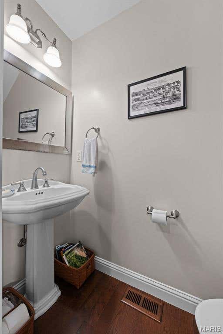
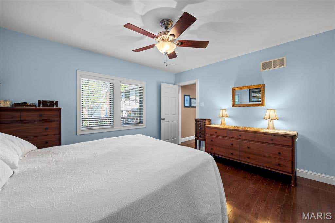
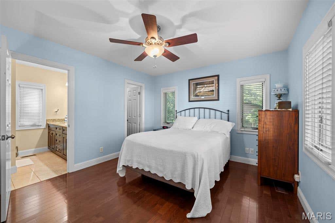
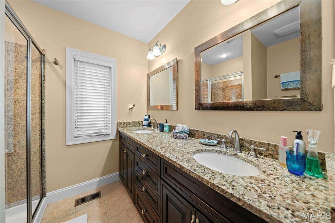
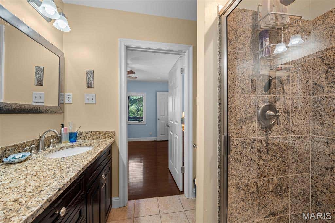
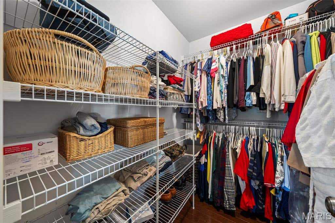
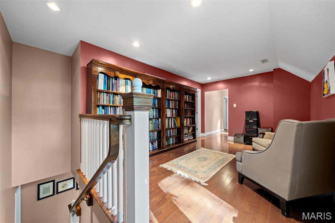
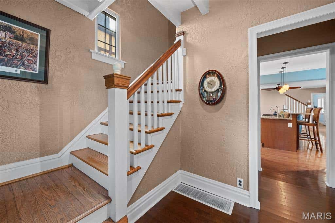
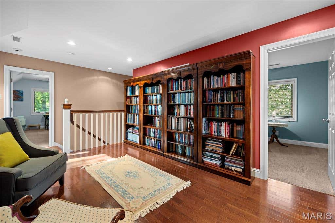
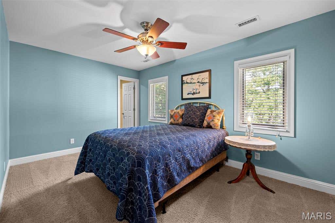
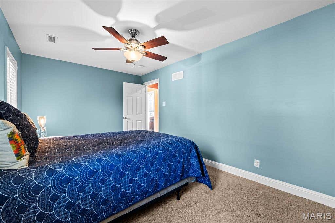
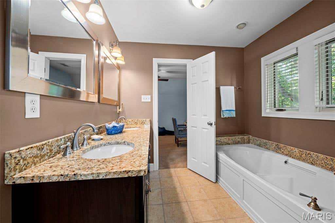
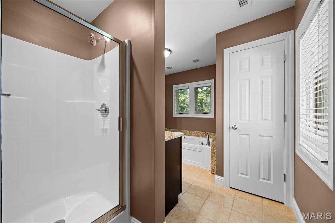
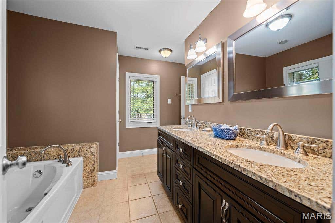
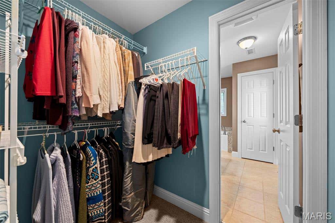
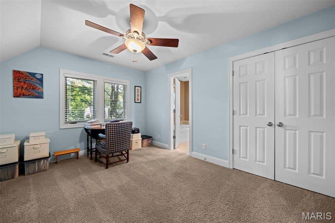
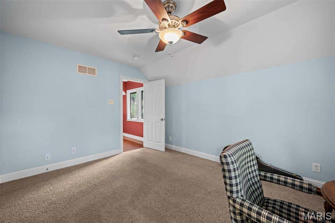
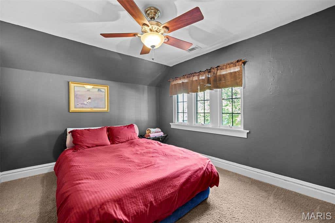
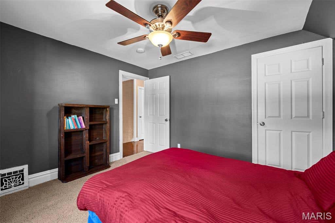
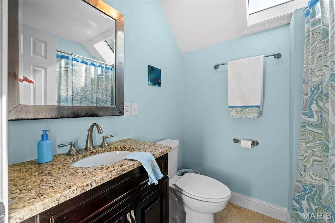
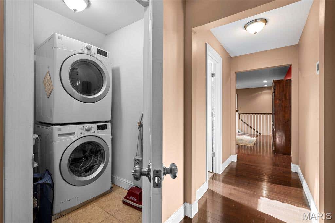
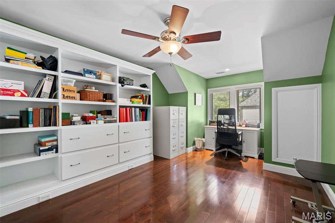
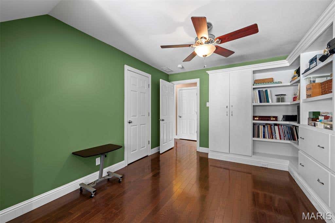
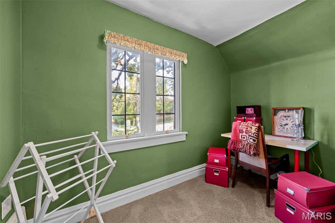
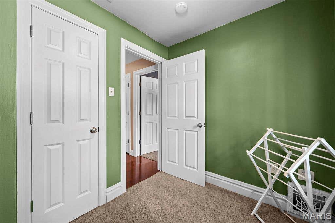
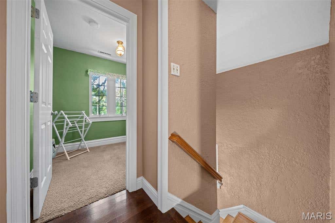
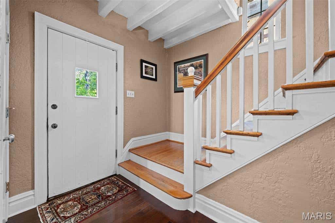
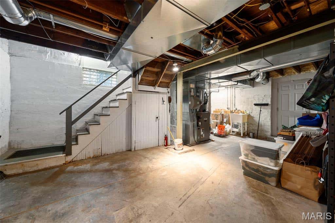
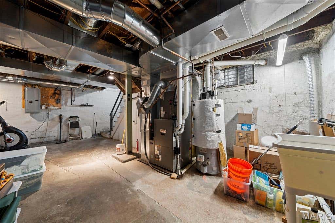
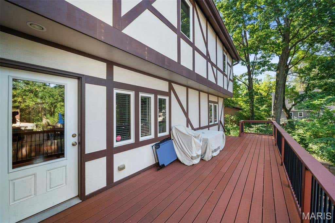
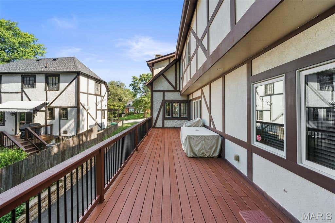
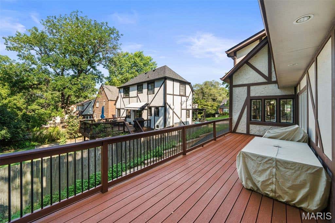
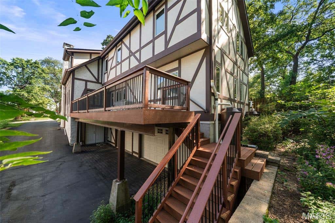
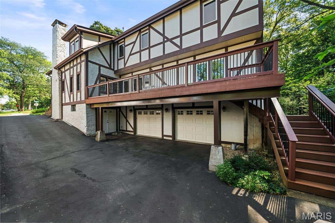
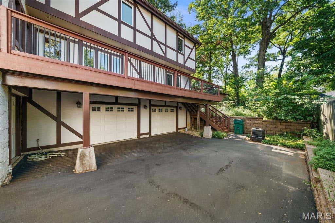
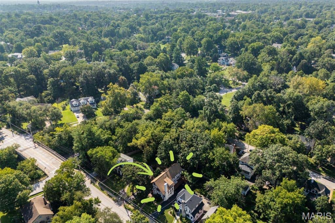
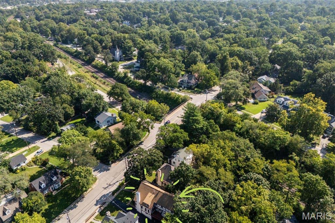
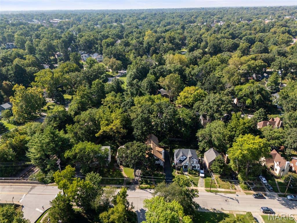
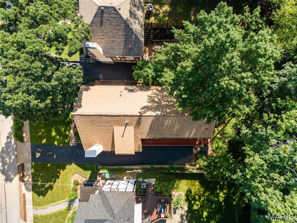
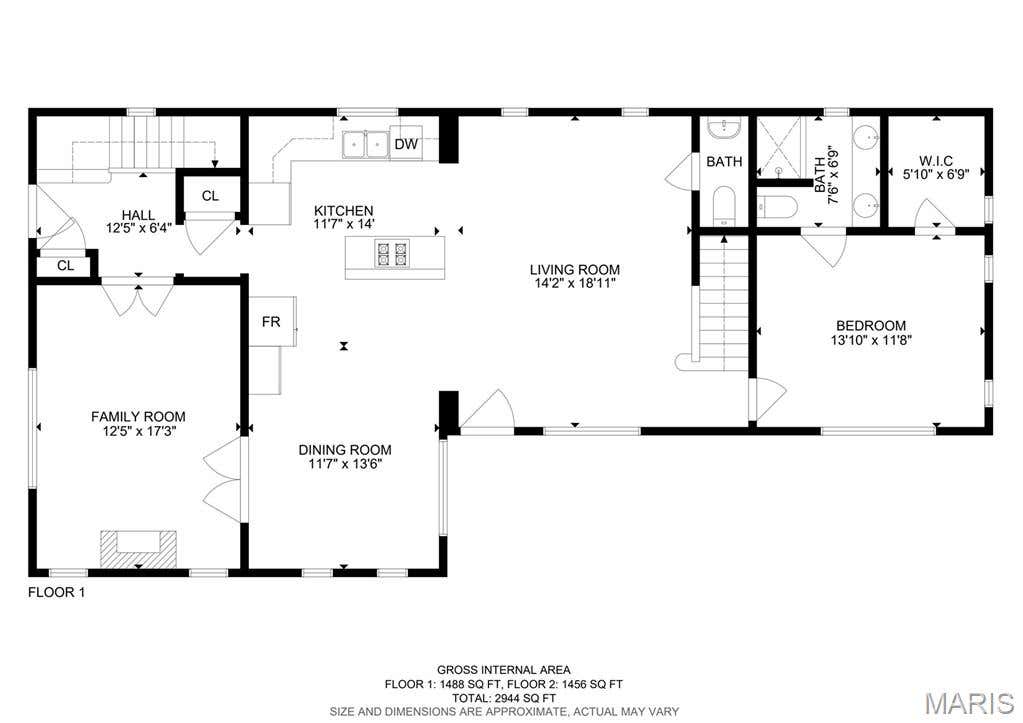
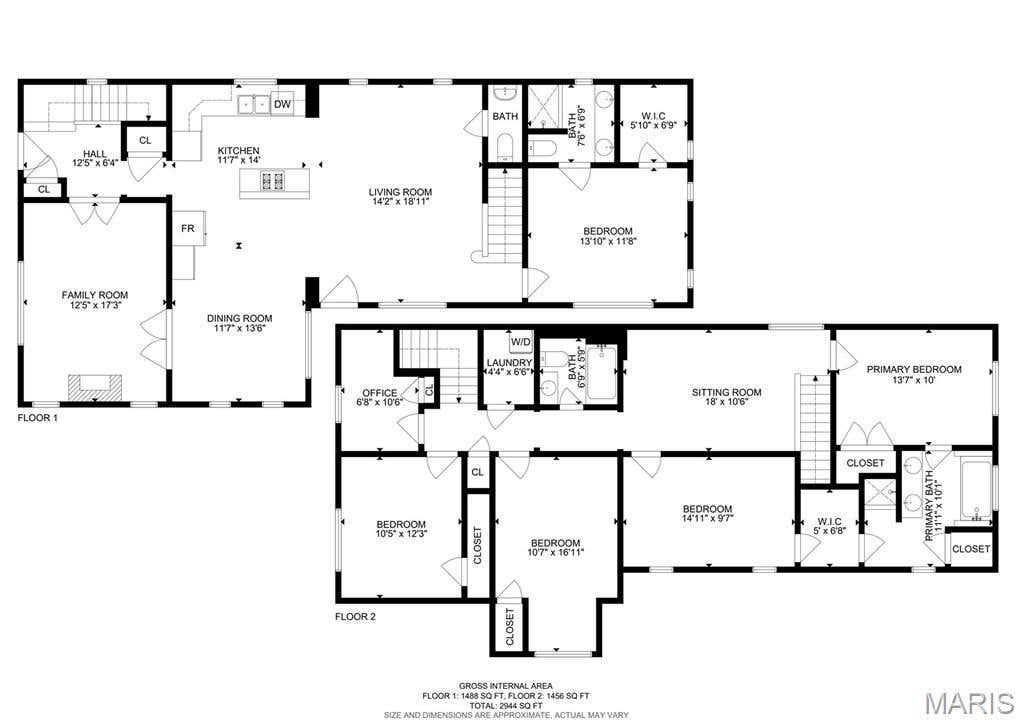
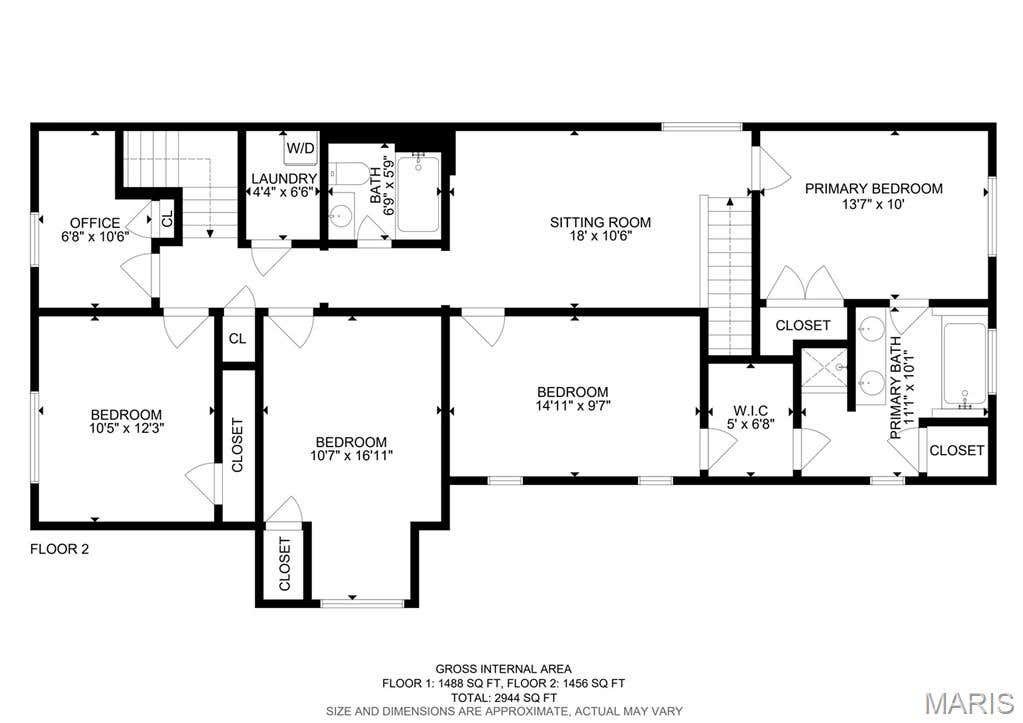
Open Sun 8/30 1-3PM. Discover the perfect blend of 1920s character and modern luxury in this exquisite Tudor estate that offers a rare 6 bedrooms, 2 of which are primary suites including one on the first floor. The first floor was extensively renovated in 2009, beautiful new hardwood floors were added, the kitchen was renovated with custom cabinetry, quartz countertops and a center island breakfast bar with a cooktop. The 1st floor family room, half bath, and primary suite with walk in closet were also added in 2009, along with two bedrooms and a large bonus space on the second floor. The 2nd floor offers a second primary suite, 3 large bedrooms and one smaller bedroom that would make a great office, reading nook or area for organizing laundry as it's next to the convenient 2nd floor laundry. The full bath upstairs also has been completely renovated. Your favorite spot in the house may be the 2nd floor landing which is currently a library, dream as your heart desires and plan to relax and read or create a TV nook. If that isn't enough there is an unfinished 3rd level that could be finished. The lower level adds immense functional value with a secondary laundry area, a dedicated workshop, a separate storage space, and direct access to the oversized two-car garage. Outside, relax on the expansive composite deck overlooking beautiful trees and walk down to your native garden. Partnered with the Missouri Botanical Garden Rainscaping Program, the exterior features eco-friendly native flora and two 150-gallon rain barrels. The garden is also gold certified by the Audubon Society and is a Wild Ones certified habitat. Updated infrastructure from 2009 includes, zoned HVAC, electrical, plumbing, and sewer lines. The current owners smartly restored the original windows to keep the architectural and historical home in tact. They also added insulation in the attic and a gas fireplace insert in the living room to cozy up on chilly evenings. This truly is a special home with a lot of square footage, rare at this price in Webster. We hope you come and look and enjoy!
Property Type(s):
Single Family
| Last Updated | 8/25/2026 | Tract | Glen Park Homesites |
|---|---|---|---|
| Year Built | 1926 | Community | 256 - Webster Groves |
| Garage Spaces | 2.0 | County | St. Louis |
SCHOOLS
| Elementary School | Avery Elem. |
|---|---|
| Jr. High School | Hixson Middle |
| High School | Webster Groves High |
Additional Details
| AIR | Ceiling Fan(s), Central Air, Zoned |
|---|---|
| AIR CONDITIONING | Yes |
| APPLIANCES | Dishwasher, Disposal, Double Oven, Electric Oven, Gas Cooktop, Microwave, Refrigerator, Washer/Dryer |
| AREA | 256 - Webster Groves |
| BASEMENT | Block, Concrete, Full, Sump Pump, Walk-Out Access, Yes |
| CONSTRUCTION | Frame |
| FIREPLACE | Yes |
| GARAGE | Yes |
| HEAT | Forced Air, Natural Gas, Zoned |
| LOT | 6251 sq ft |
| LOT DESCRIPTION | Level |
| LOT DIMENSIONS | 50x125 |
| SEWER | Public Sewer |
| STORIES | 2 |
| STYLE | Traditional, Tudor |
| SUBDIVISION | Glen Park Homesites |
| TAXES | 6705 |
| UTILITIES | Electricity Connected, Natural Gas Connected |
| WATER | Public |
Location
Contact us about this Property
| / | |
| We respect your online privacy and will never spam you. By submitting this form with your telephone number you are consenting for Tracy Ellis to contact you even if your name is on a Federal or State "Do not call List". | |
Listing provided by Garcia Properties

Listings displaying the MARIS logo are courtesy of the participants of Mid America Regional Information Systems Internet Data Exchange.
Disclaimer: Information From Third Parties, Deemed Reliable But Not Verified.
Any use of search facilities of data on this site, other than by a consumer looking to purchase real estate, is prohibited. No part of this search utility may be reproduced, adapted, translated, stored in a retrieval system or transmitted in any form or by any means, electronic, mechanical, photocopying, recording, or otherwise.
This IDX solution is (c) Diverse Solutions 2026.
 Twitter
 Facebook
 Email
Email