

 Request More Info
 Schedule a Showing
 Share
Share
 Print
Print
|
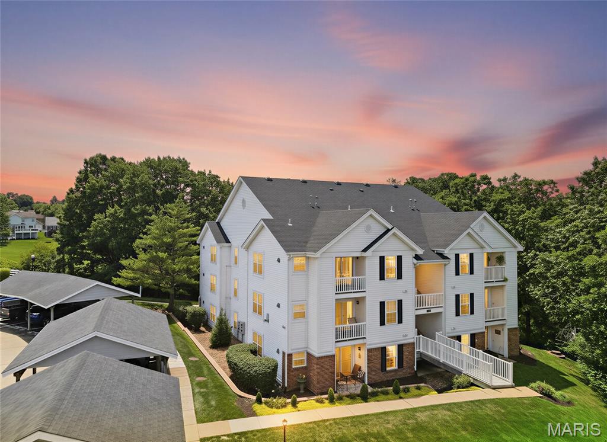
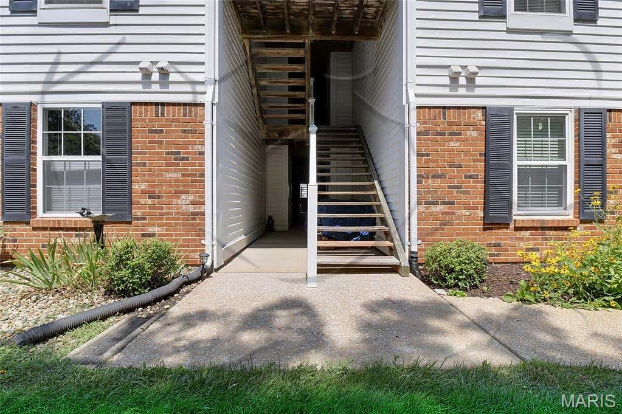
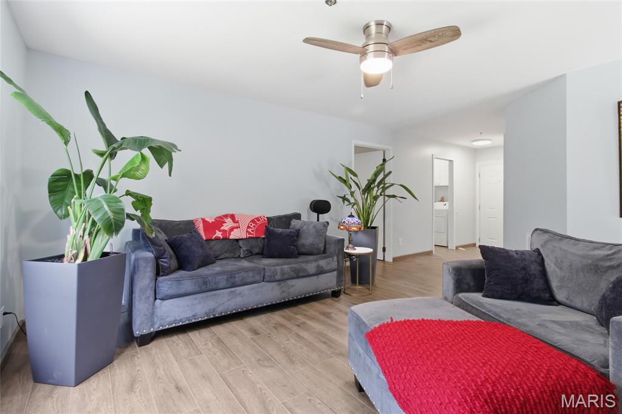
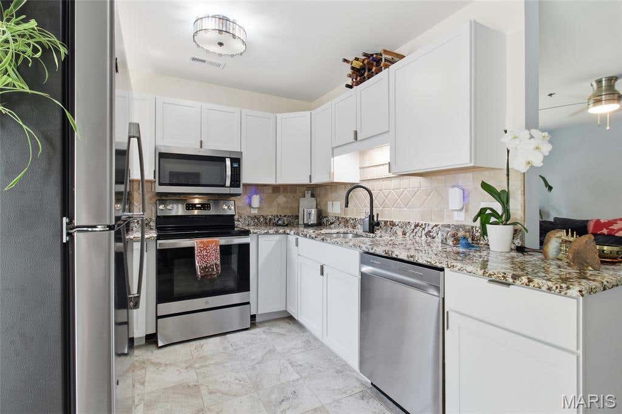
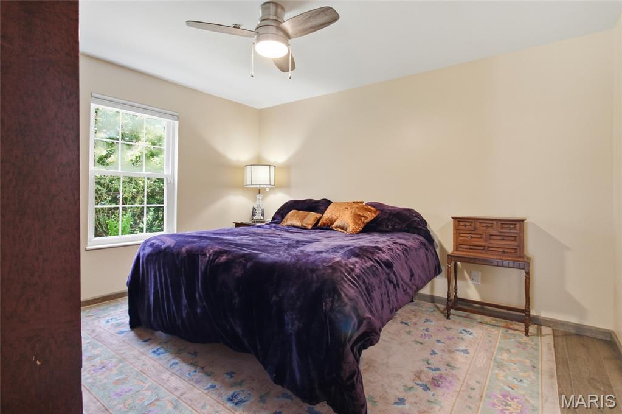
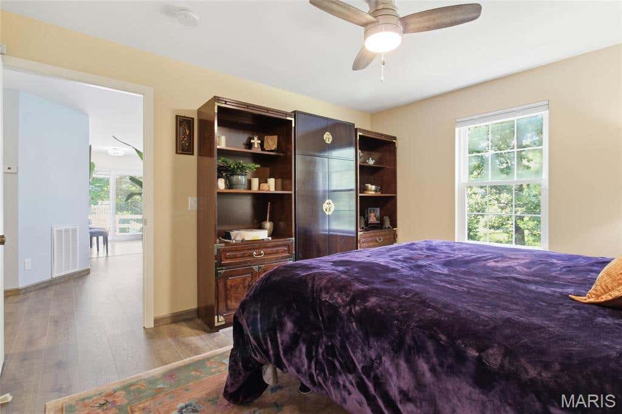
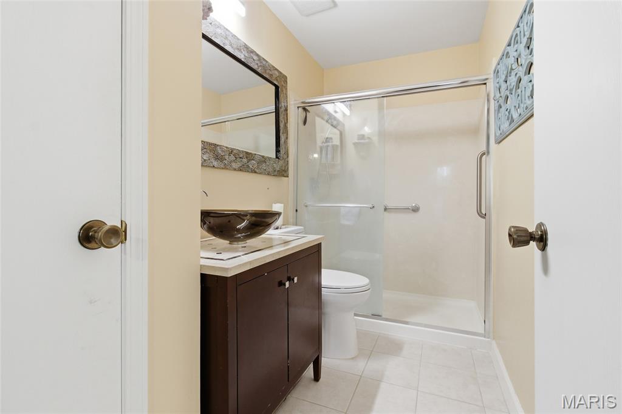
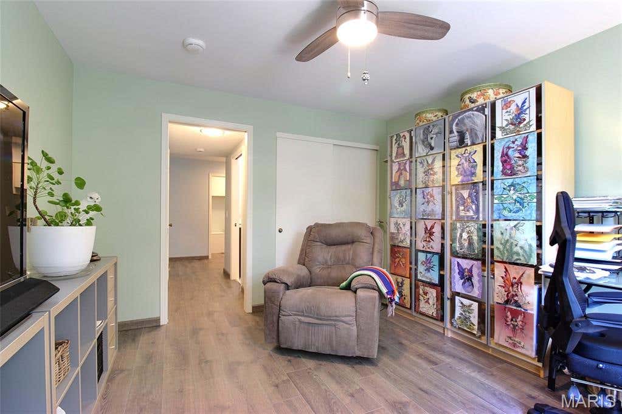
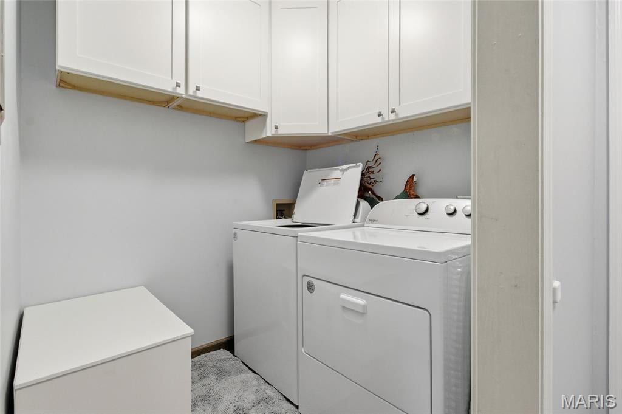
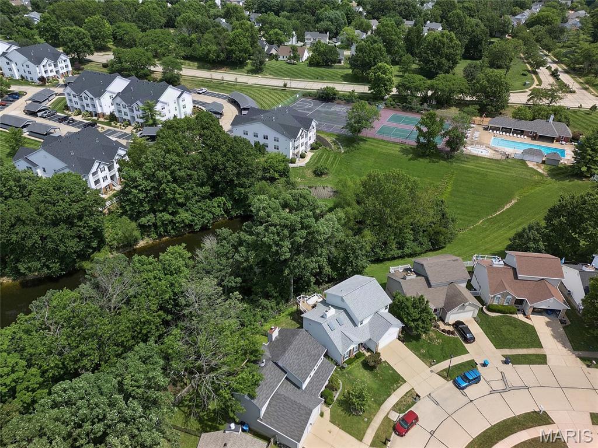
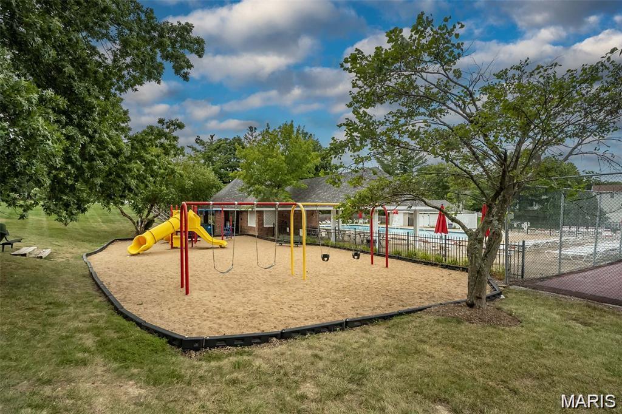
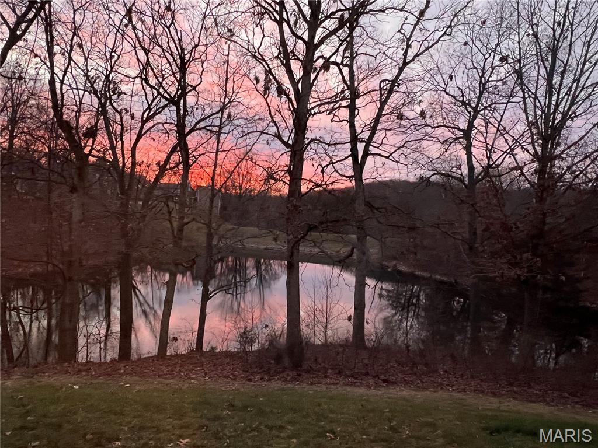
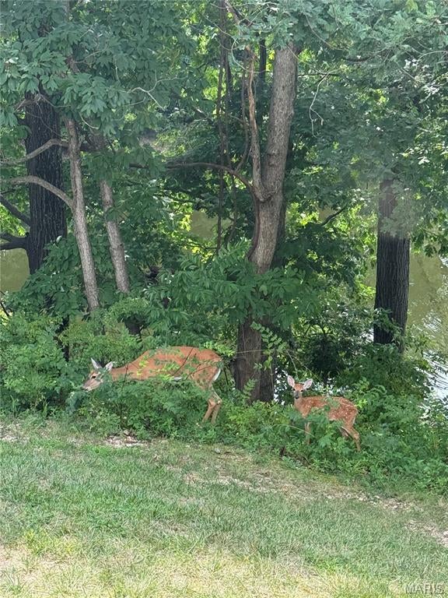
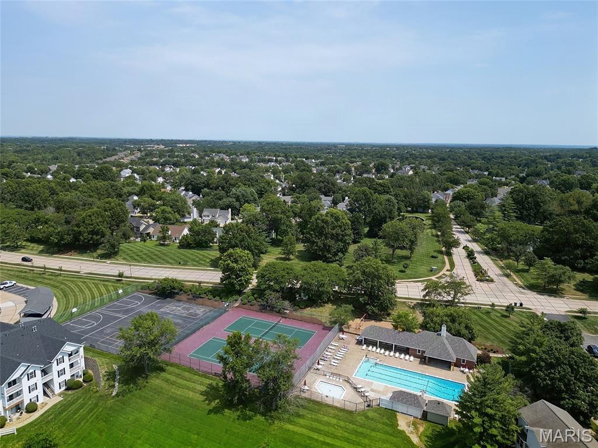
Looking for a turn-key, GROUND FLOOR, maintenance free living? Look no further, this is the one for you! Enjoy breathtaking lake views from this desirable ground-floor, accessible, wheelchair accessible entry, end-unit condo, perfectly positioned among lush landscaping and abundant wildlife for a peaceful, nature-filled setting. Step inside to an updated 2023 kitchen featuring granite countertops, crisp white shaker cabinetry, 36 " doorways, and stainless steel appliances. Recent improvements include stylish luxury vinyl flooring throughout, light fixtures, front door, patio sliding door, and fresh paint throughout creating a bright, modern interior that's move-in ready. The spacious primary suite offers a graciously sized bedroom, walk-in closet with a custom organizer, a beautiful vanity with vessel and walk-in shower with grab bars for your safety. A second full bath features a tub/shower combination with a tile surround, built-in niche, and an attractive vanity. You'll also appreciate the convenience of in-unit laundry, a private storage room for all your extra belongings, and a reserved covered parking space (#398). No stairs entry from parking area. Unwind on your private patio while enjoying tranquil lake views and the beauty of the surrounding landscape. This low-maintenance community offers exceptional amenities, including two swimming pools, tennis courts, a playground, and a stocked fishing lake, providing the perfect blend of recreation and relaxation. Conveniently located just minutes from shopping, restaurants, parks, and everyday amenities, this unique condo offers comfort, style, convenience, and carefree living in one of the area's most desirable communities.















Property Type(s):
Condo/Townhouse/Co-Op
| Last Updated | 8/14/2026 | Tract | Victoria Crossing Easement 11 At |
|---|---|---|---|
| Year Built | 1993 | Community | 346 - Eureka |
| County | St. Louis |
SCHOOLS
| Elementary School | Pond Elem. |
|---|---|
| Jr. High School | Wildwood Middle |
| High School | Eureka Sr. High |
Additional Details
| AIR | Ceiling Fan(s), Central Air |
|---|---|
| AIR CONDITIONING | Yes |
| AMENITIES | Maintenance Grounds, Pest Control, Sewer, Snow Removal, Trash |
| APPLIANCES | Dishwasher, Disposal, Electric Cooktop, Microwave |
| AREA | 346 - Eureka |
| BASEMENT | None |
| CONSTRUCTION | Vinyl Siding |
| EXTERIOR | Other, Playground, Storage, Tennis Court(s) |
| HOA DUES | 255|Monthly |
| INTERIOR | Eat-In Kitchen, Granite Counters, Storage, Walk-in Closet(s) |
| LOT | 1250 sq ft |
| PARKING | Community Structure, Covered, Detached |
| POOL | Yes |
| POOL DESCRIPTION | In Ground |
| SEWER | Public Sewer |
| STORIES | 1 |
| STYLE | Traditional |
| SUBDIVISION | Victoria Crossing Easement 11 At |
| TAXES | 2036 |
| UTILITIES | Cable Available, Electricity Connected, Natural Gas Available, Sewer Connected, Underground Utilities |
| VIEW | Yes |
| VIEW DESCRIPTION | Lake, Trees/Woods |
| WATER | Public |
| WATERFRONT DESCRIPTION | Lake |
Location
Contact us about this Property
| / | |
| We respect your online privacy and will never spam you. By submitting this form with your telephone number you are consenting for Tracy Ellis to contact you even if your name is on a Federal or State "Do not call List". | |
Listing provided by Epique Realty

Listings displaying the MARIS logo are courtesy of the participants of Mid America Regional Information Systems Internet Data Exchange.
Disclaimer: Information From Third Parties, Deemed Reliable But Not Verified.
Any use of search facilities of data on this site, other than by a consumer looking to purchase real estate, is prohibited. No part of this search utility may be reproduced, adapted, translated, stored in a retrieval system or transmitted in any form or by any means, electronic, mechanical, photocopying, recording, or otherwise.
This IDX solution is (c) Diverse Solutions 2026.
 Twitter
 Facebook
 Email
Email