

 Request More Info
 Schedule a Showing
 Share
Share
 Print
Print

|
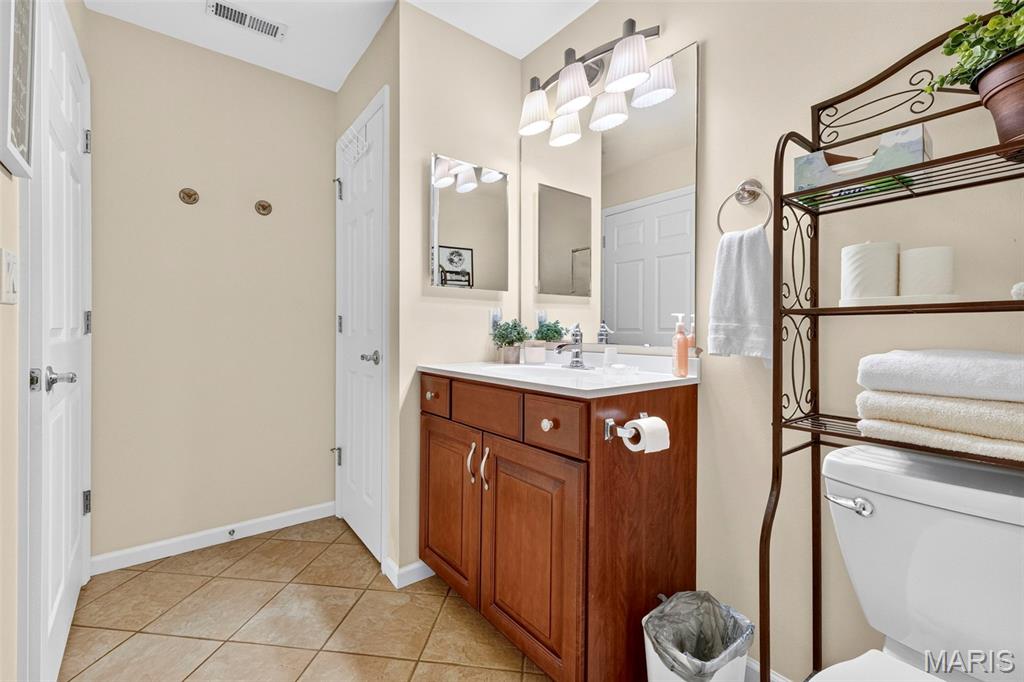
Welcome home to this beautifully maintained 2-bedroom, 2-bath end-unit condo in the desirable Monarch Trace community. Ideally located on the second floor (elevator available) overlooking Central Park, this home offers peaceful views, abundant natural light, and a private setting that's hard to find. The open floor plan creates a bright, inviting space that's perfect for both everyday living and entertaining. Large windows frame beautiful park views, while the private covered balcony is the perfect place to enjoy your morning coffee or unwind at the end of the day.The kitchen is complete with upgraded cherry cabinetry, granite countertops, stainless steel appliances, a center island, and abundant counter space, making it ideal for both cooking and entertaining. It opens seamlessly to the dining and living areas, creating a warm and functional gathering space. The spacious primary suite features a walk-in closet and an updated bath with a custom shower. A generously sized second bedroom and full bath provide the ideal setup for guests, a home office, or both. As an end unit, you'll appreciate the additional windows, extra natural light, and added privacy. The unit has one assigned covered parking space and elevator for easy access. New HVAC, new patio door to deck, toilets and vanities 2024. The location truly sets this home apart. Step outside to enjoy miles of walking and biking trails, with the Chesterfield Family Aquatic Center just a one-minute walk away and the new playground in Central Park only two minutes from your front door. You'll also be just a 5-10 minute walk from the exciting new Downtown Chesterfield development, featuring restaurants, shopping, entertainment, and community gathering spaces. Plus, you'll enjoy easy access to the Chesterfield Amphitheater, YMCA, Faust Park, Highway 40/64, and Highway 141, making it easy to enjoy everything Chesterfield has to offer. This is a wonderful opportunity to enjoy low-maintenance living in one of Chesterfield's most desirable communities with an unbeatable combination of location, convenience, and lifestyle.




Property Type(s):
Condo/Townhouse/Co-Op
| Last Updated | 7/3/2026 | Tract | Monarch Trace Condo Three |
|---|---|---|---|
| Year Built | 2003 | Community | 348 - Marquette |
| County | St. Louis |
SCHOOLS
| Elementary School | Wild Horse Elem. |
|---|---|
| Jr. High School | Crestview Middle |
| High School | Marquette Sr. High |
Additional Details
| AIR | Central Air |
|---|---|
| AIR CONDITIONING | Yes |
| AMENITIES | Insurance, Maintenance Grounds, Sewer, Trash, Water |
| APPLIANCES | Disposal, Double Oven, Electric Water Heater, Refrigerator, Stainless Steel Appliance(s) |
| AREA | 348 - Marquette |
| CONSTRUCTION | Brick Veneer |
| HEAT | Electric |
| HOA DUES | 495|Monthly |
| INTERIOR | Lighting, Lobby, Storage, Wi-Fi |
| LOT | 6721 sq ft |
| PARKING | Assigned, Covered |
| SEWER | Public Sewer |
| STORIES | 3+ |
| STYLE | Apartment Style |
| SUBDIVISION | Monarch Trace Condo Three |
| TAXES | 3202 |
| UTILITIES | Cable Available, Sewer Connected, Water Connected |
| WATER | Public |
Location
Contact us about this Property
| / | |
| We respect your online privacy and will never spam you. By submitting this form with your telephone number you are consenting for Tracy Ellis to contact you even if your name is on a Federal or State "Do not call List". | |
Listing provided by Compass Realty Group

Listings displaying the MARIS logo are courtesy of the participants of Mid America Regional Information Systems Internet Data Exchange.
Disclaimer: Information From Third Parties, Deemed Reliable But Not Verified.
Any use of search facilities of data on this site, other than by a consumer looking to purchase real estate, is prohibited. No part of this search utility may be reproduced, adapted, translated, stored in a retrieval system or transmitted in any form or by any means, electronic, mechanical, photocopying, recording, or otherwise.
This IDX solution is (c) Diverse Solutions 2026.
 Twitter
 Facebook
 Email
Email