

 Request More Info
 Schedule a Showing
 Share
Share
 Print
Print

|
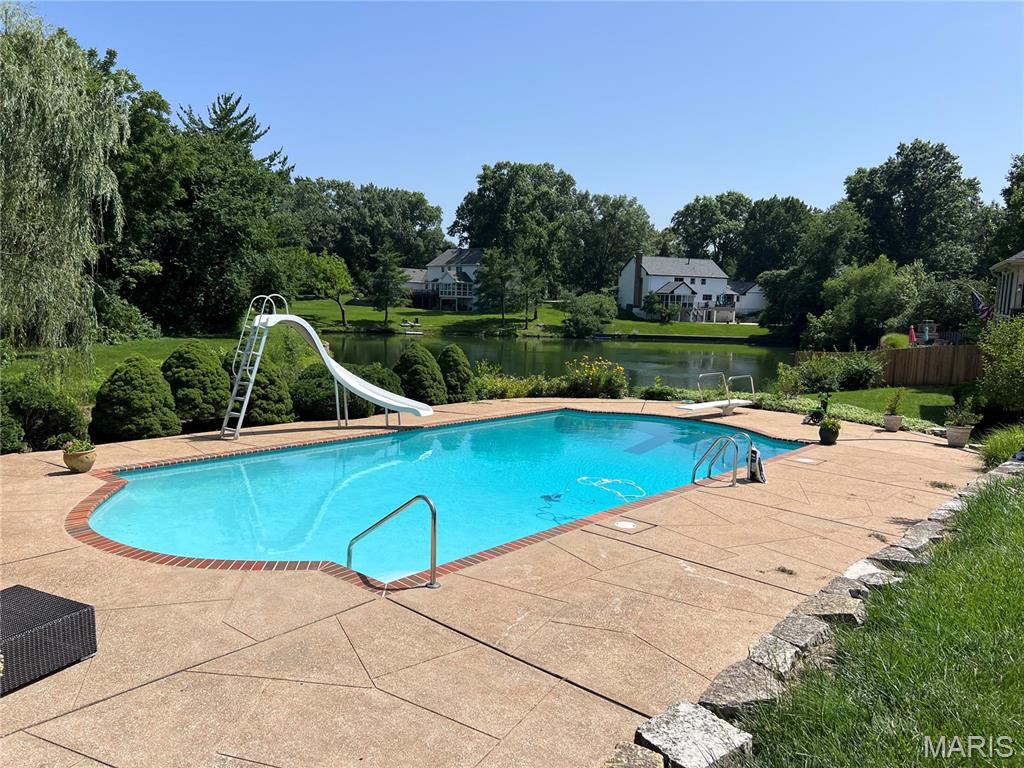
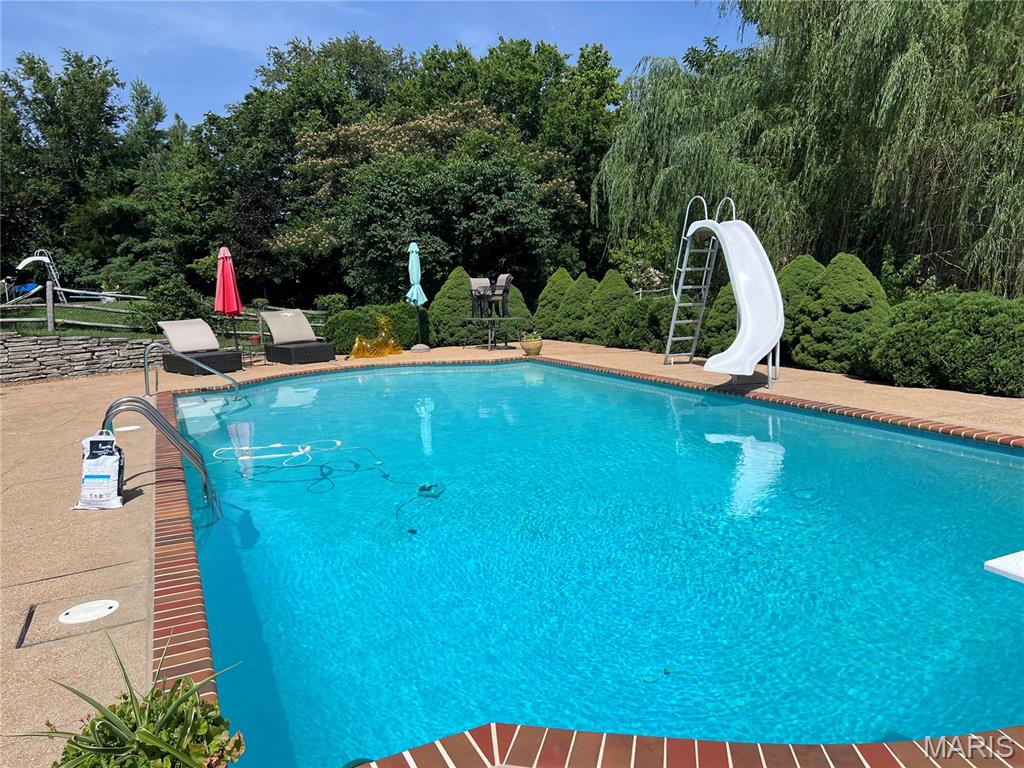
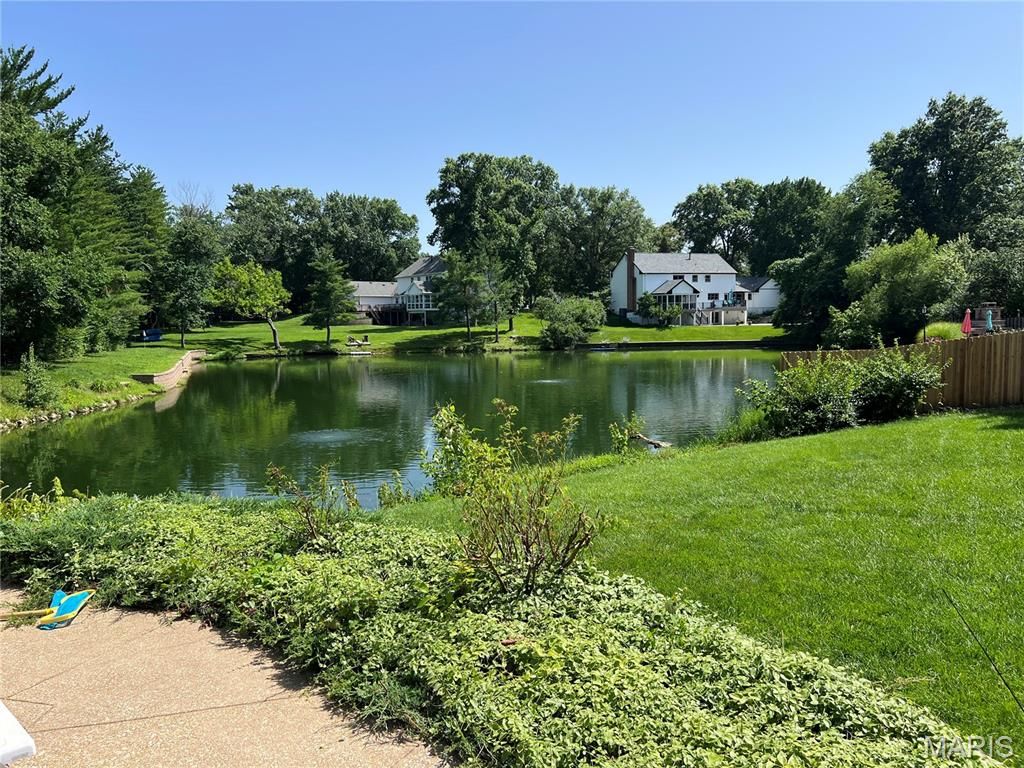
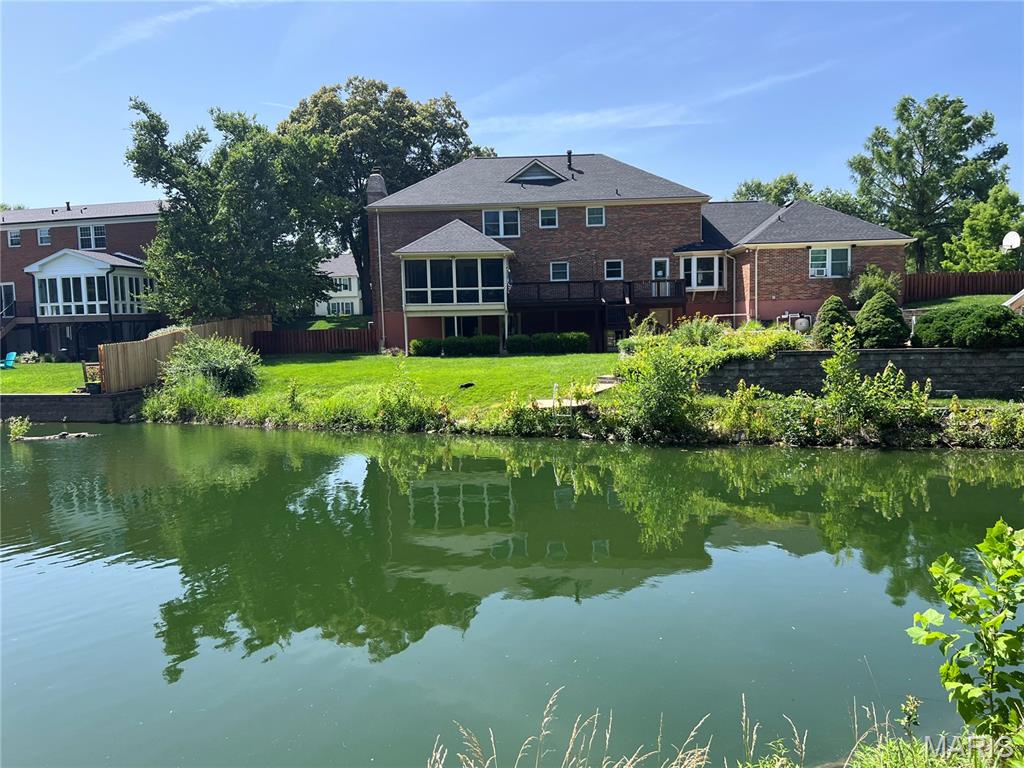
Open House Sunday 7/12. Professional pics and room measurements coming 7/8. Set on a beautifully landscaped 1.02-acre homesite with private lake access in the prestigious Chesterfield Meadow community, this distinguished all-brick estate offers a rare combination of timeless architecture, refined comfort, and resort-style living within the Rockwood School District. A sweeping circular drive creates a grand first impression, complemented by a side-entry garage and expansive parking designed to accommodate both everyday living and elegant entertaining. Inside, the home unfolds with generously scaled living spaces, a sophisticated neutral palette, and sunlit bay windows that bathe the interiors in natural light. The thoughtfully designed floor plan blends form and function, featuring a private main-floor guest suite, an adaptable formal living space ideal for a refined home office or sitting room, cheerful eat-in kitchen with granite counters and a well-appointed main-floor laundry. The updated primary suite offers a serene retreat, while spacious secondary bedrooms upstairs provide comfort and privacy for family and guests. Outdoor living is truly exceptional. A screened-in porch overlooks the tranquil lake and lush grounds, while the saltwater pool creates a resort-like setting perfect for both quiet relaxation and elevated entertaining. The finished walk-out lower level, complete with a full bath and dressing area, offers seamless access to the pool and grounds"”ideal for hosting or extended stays. Designed to accommodate both intimate moments and grand gatherings, this residence delivers an unparalleled lifestyle in one of Chesterfield's most desirable settings.
Property Type(s):
Single Family
| Last Updated | 7/3/2026 | Tract | Chesterfield Meadow 2 |
|---|---|---|---|
| Year Built | 1979 | Community | 348 - Marquette |
| Garage Spaces | 2.0 | County | St. Louis |
SCHOOLS
| Elementary School | Kehrs Mill Elem. |
|---|---|
| Jr. High School | Crestview Middle |
| High School | Marquette Sr. High |
Additional Details
| AIR | Ceiling Fan(s), Dual |
|---|---|
| AIR CONDITIONING | Yes |
| AMENITIES | Maintenance Grounds |
| APPLIANCES | Dishwasher, Disposal, Gas Water Heater, Microwave |
| AREA | 348 - Marquette |
| BASEMENT | Bath/Stubbed, Full, Walk-Out Access, Yes |
| CONSTRUCTION | Brick Veneer |
| EXTERIOR | Fire Pit, Private Yard |
| FIREPLACE | Yes |
| GARAGE | Yes |
| HEAT | Natural Gas |
| HOA DUES | 300|Annually |
| INTERIOR | Bar, Beamed Ceilings, Bookcases, Ceiling Fan(s), Crown Molding, Double Vanity, Eat-In Kitchen, Entrance Foyer, Granite Counters, High Speed Internet, Kitchen Island, Storage, Walk-in Closet(s) |
| LOT | 1.02 acre(s) |
| LOT DESCRIPTION | Front Yard, Landscaped, Level, Waterfront |
| POOL | Yes |
| POOL DESCRIPTION | Fenced, In Ground, Outdoor Pool, Salt Water |
| SEWER | Public Sewer |
| STORIES | 2 |
| STYLE | Traditional |
| SUBDIVISION | Chesterfield Meadow 2 |
| TAXES | 12134 |
| UTILITIES | Cable Available, Electricity Connected, Natural Gas Connected, Water Connected |
| VIEW | Yes |
| VIEW DESCRIPTION | Water |
| WATER | Public |
| WATERFRONT | Yes |
| WATERFRONT DESCRIPTION | Lake |
Location
Contact us about this Property
| / | |
| We respect your online privacy and will never spam you. By submitting this form with your telephone number you are consenting for Tracy Ellis to contact you even if your name is on a Federal or State "Do not call List". | |
Listing provided by RedKey Realty Leaders

Listings displaying the MARIS logo are courtesy of the participants of Mid America Regional Information Systems Internet Data Exchange.
Disclaimer: Information From Third Parties, Deemed Reliable But Not Verified.
Any use of search facilities of data on this site, other than by a consumer looking to purchase real estate, is prohibited. No part of this search utility may be reproduced, adapted, translated, stored in a retrieval system or transmitted in any form or by any means, electronic, mechanical, photocopying, recording, or otherwise.
This IDX solution is (c) Diverse Solutions 2026.
 Twitter
 Facebook
 Email
Email