

 Request More Info
 Schedule a Showing
 Share
Share
 Print
Print
|
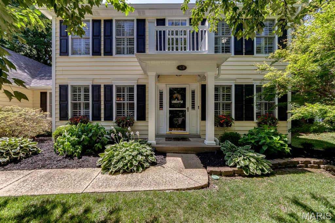
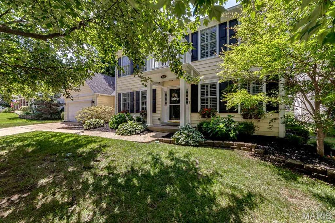
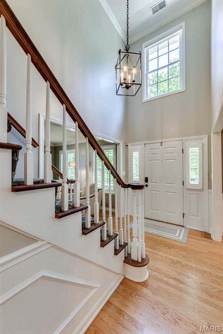
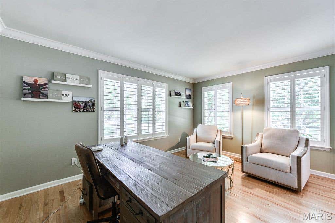
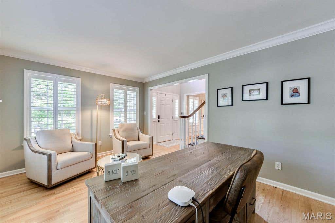
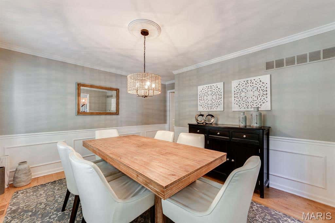
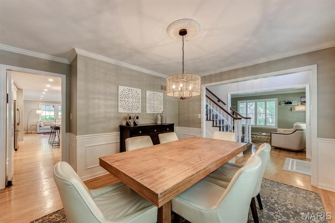
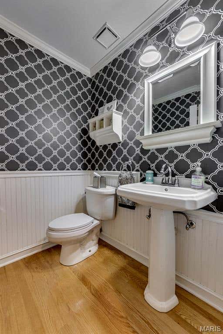
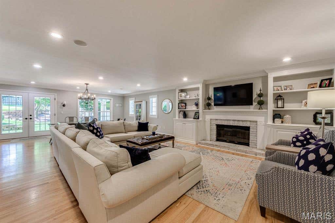
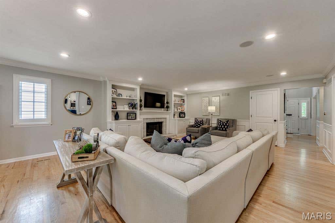
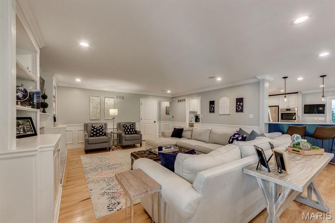
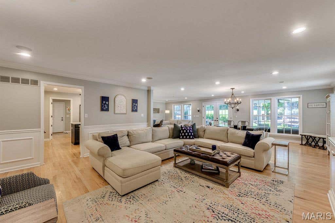
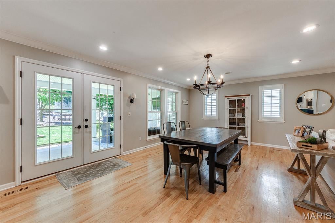
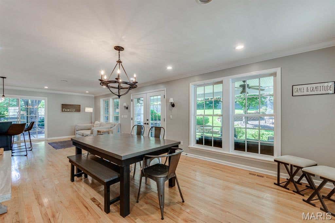
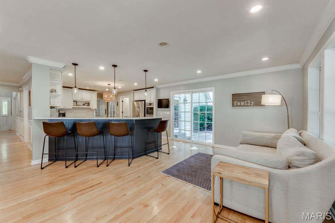
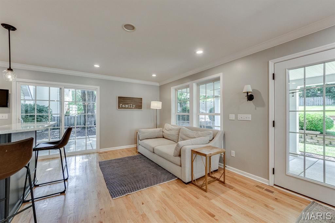
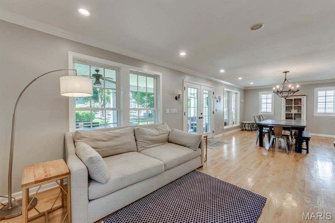
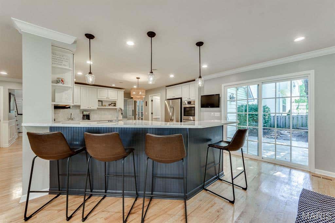
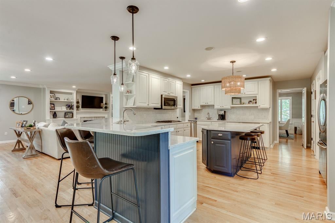
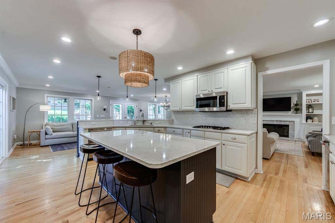
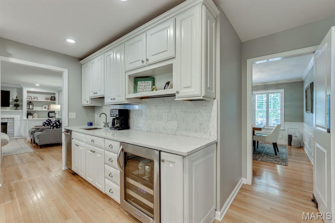
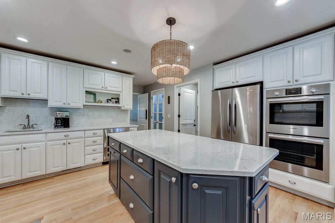
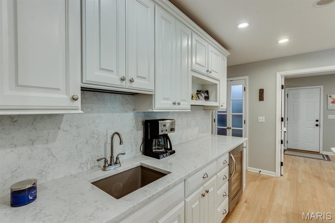
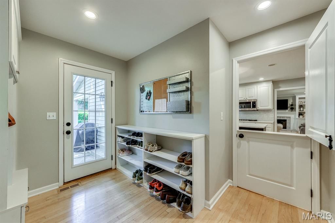
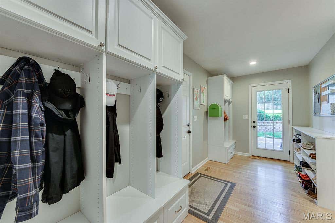
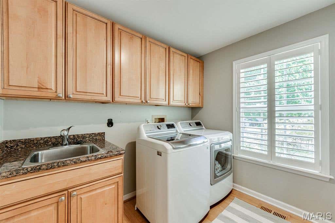
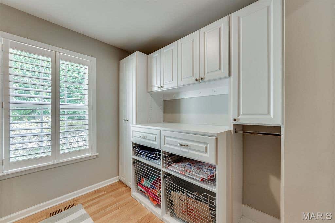
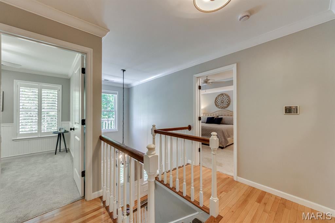
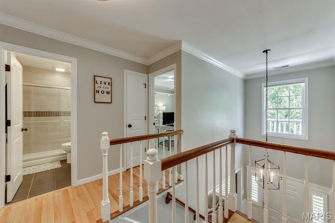
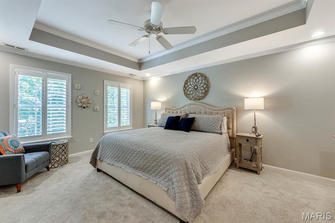
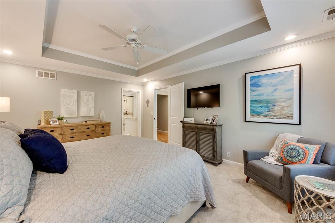
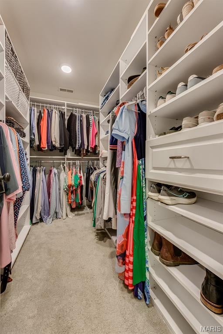
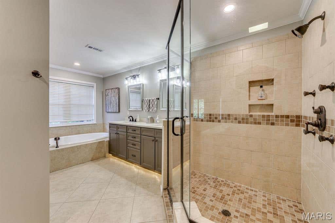
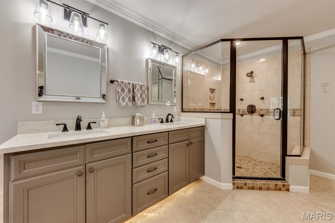
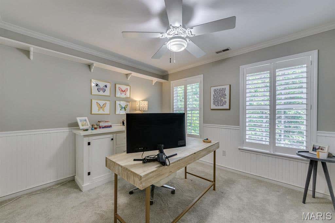
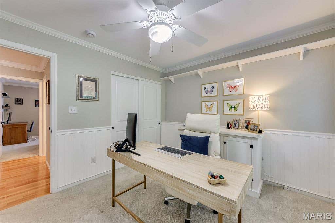
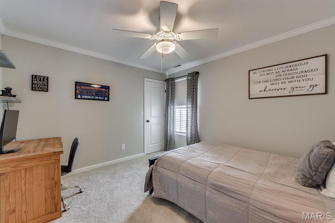
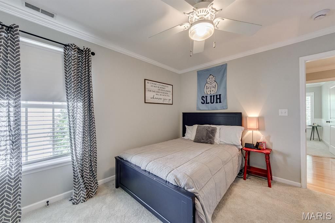
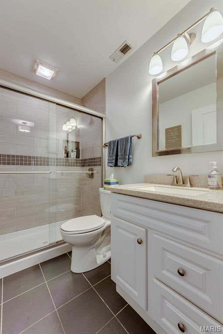
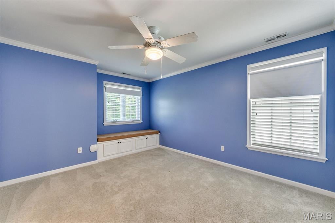
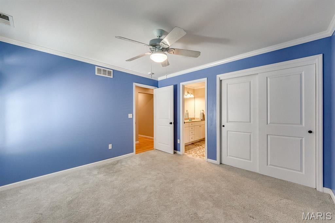
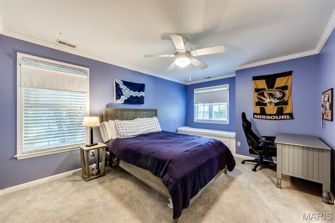
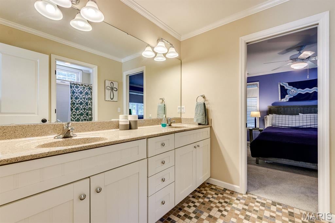
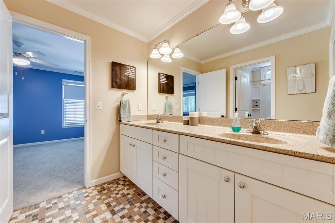
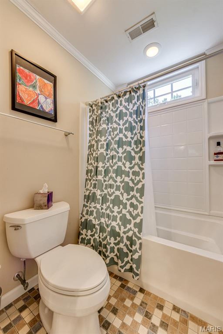
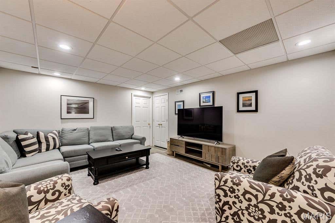
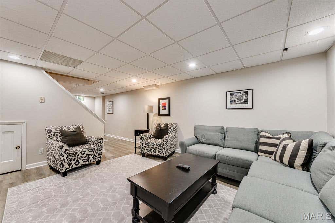
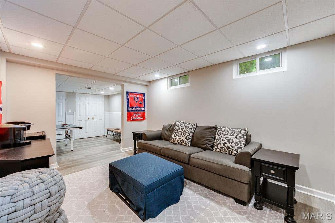
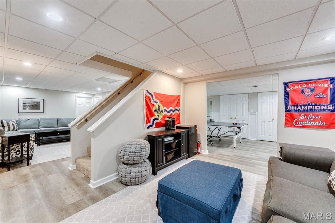
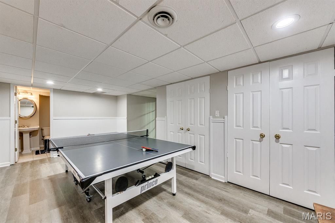
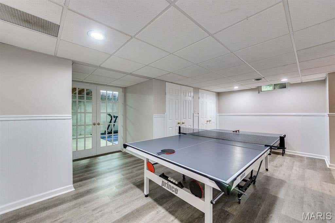
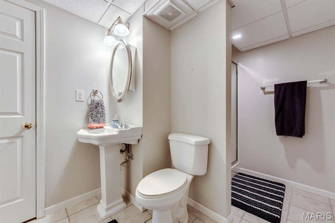
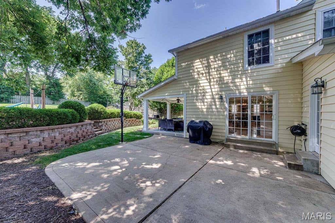
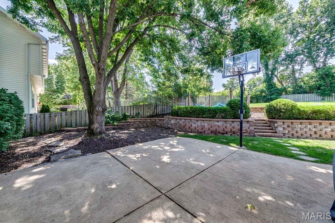
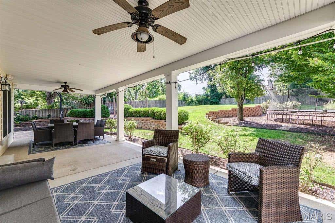
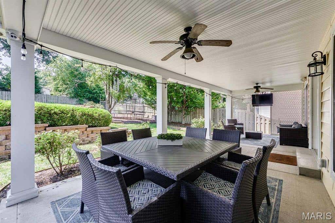
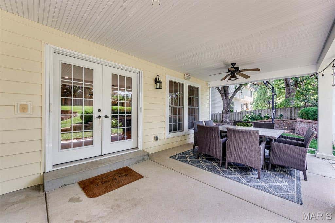
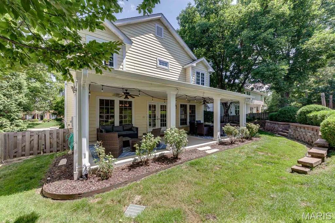
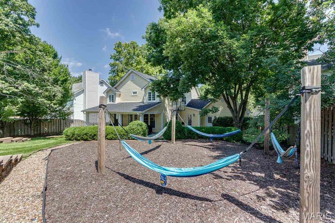
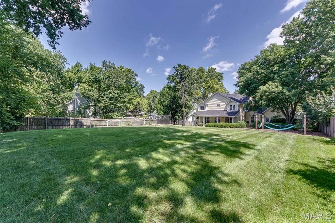
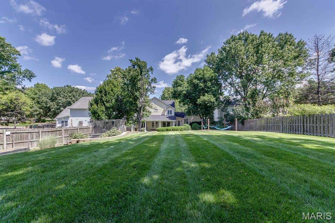
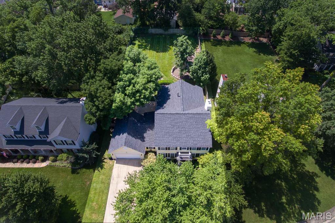
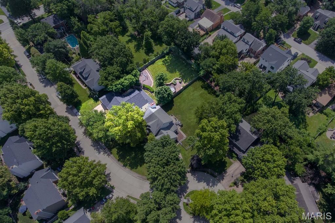
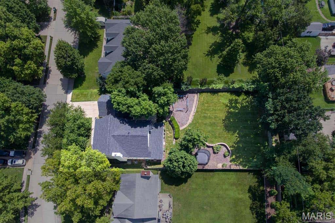
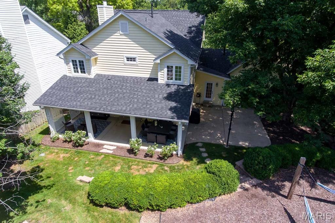
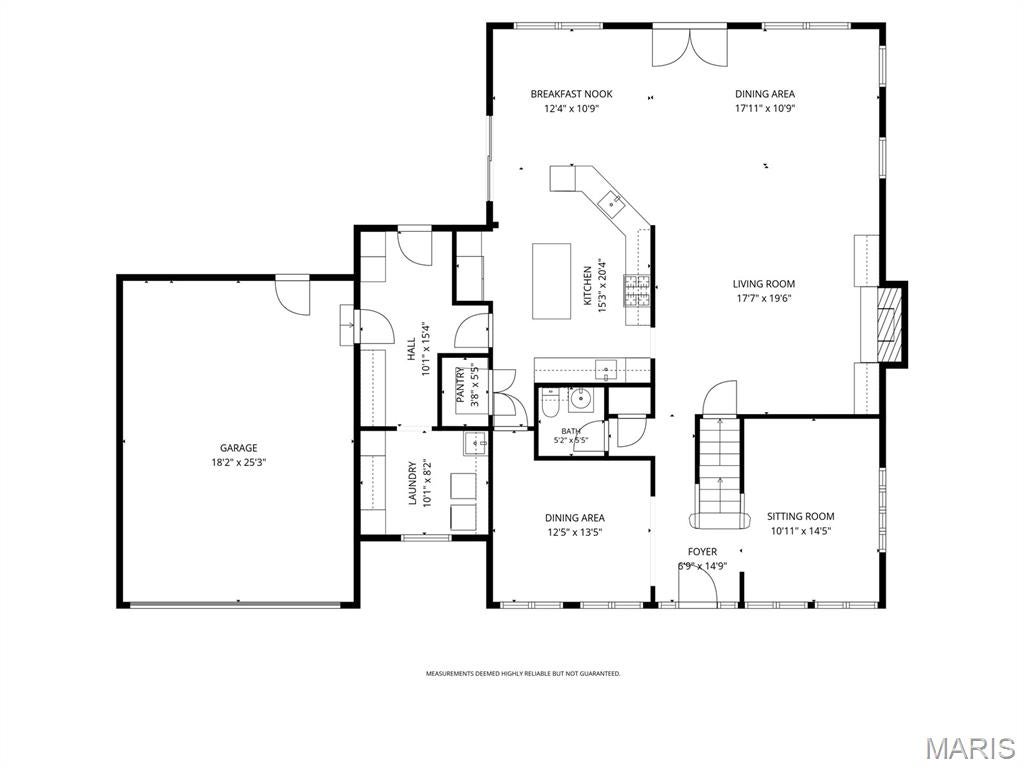
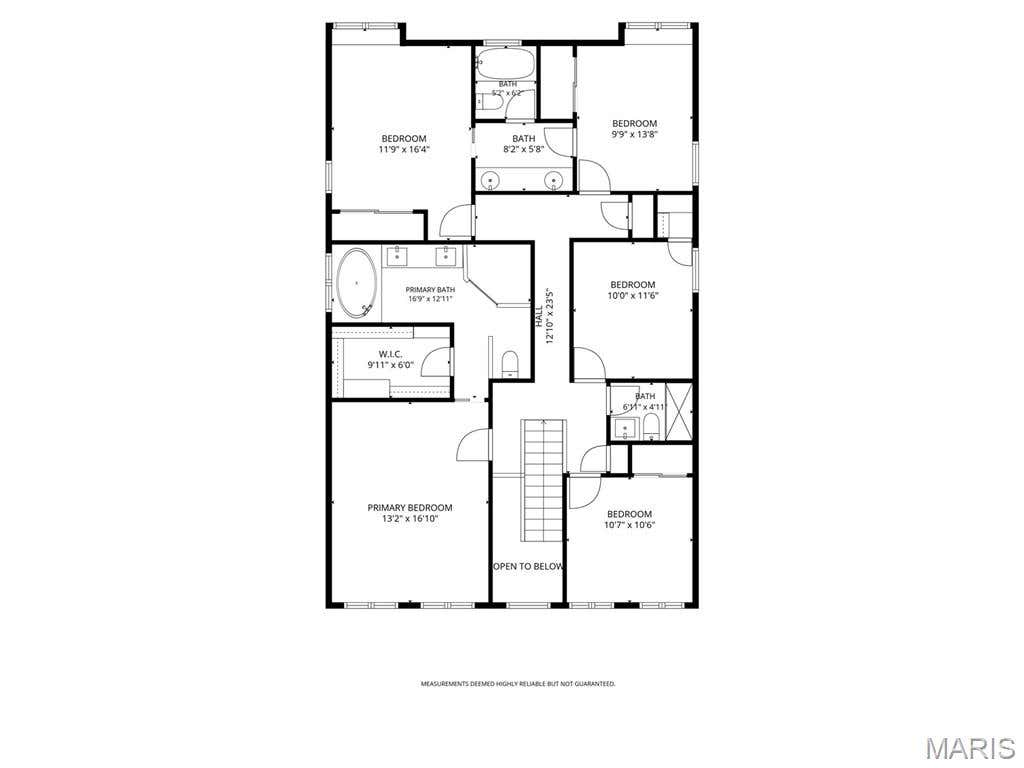
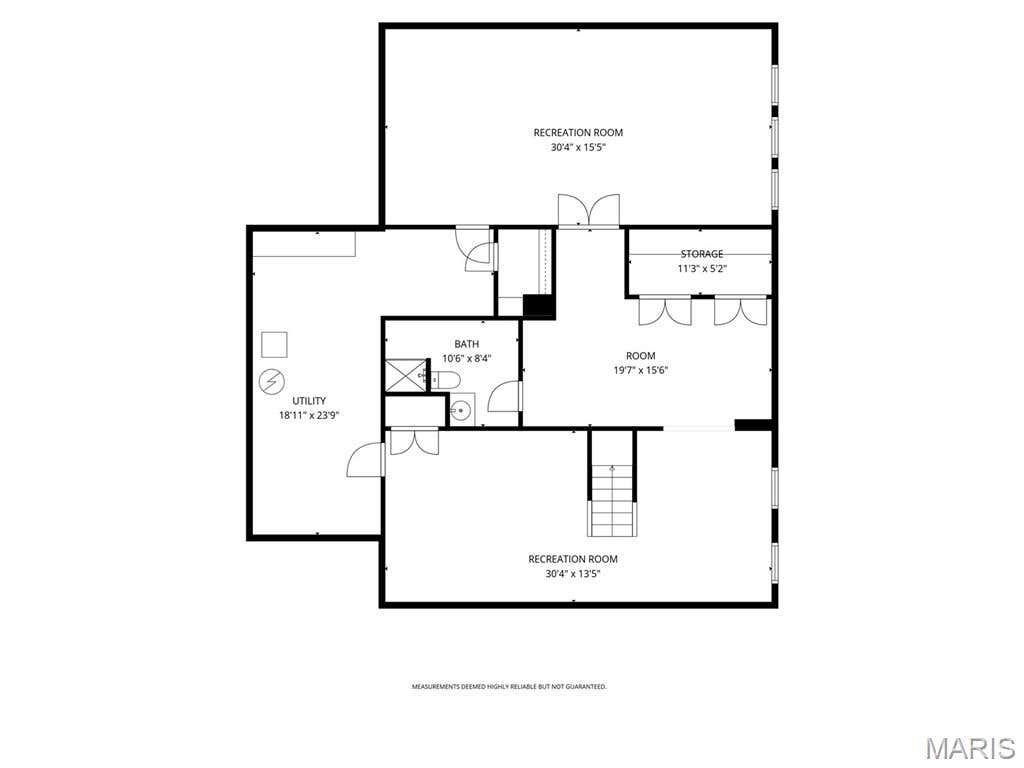
Here is your opportunity to own a stately home situated on a DOUBLE LOT in a cul de sac on one of Kirkwood's most desirable streets. Offering over 4,000 square feet of living space, this five-bedroom, five-bath home combines an open floor plan with quality finishes and exceptional indoor and outdoor living. The main level features beautiful hardwood floors, abundant natural light, oversized windows with plantation shutters, a spacious family room, office, dining area, and an updated kitchen with granite countertops, top-of-the-line stainless steel appliances, a large center island, wet bar and ample storage. The main floor also includes a mudroom with custom built-in cubbies and a convenient laundry room. Upstairs, the primary suite features a coffered ceiling, a large walk-in closet, and a spacious ensuite bath with dual vanities, a soaking tub, and a separate walk-in shower. Four additional bedrooms and well-appointed bathrooms provide plenty of space for family, guests, or home offices. The finished lower level offers a large recreation area with space for game tables, a media or family room, a full bathroom, and extensive storage. The outdoor living space is just as impressive with a large covered patio, a dedicated hammock relaxation area, a basketball half-court, trampoline and a fully fenced backyard. The rare double lot provides exceptional yard space for entertaining, recreation, or future possibilities. Located just minutes from downtown Kirkwood, parks, shopping, restaurants, major highways, and award-winning schools, this home offers the space, features, and location that are difficult to find in today's market. New roof (2026), 2 HVAC ( 2025), Kitchen (2021)






Property Type(s):
Single Family
| Last Updated | 7/3/2026 | Tract | Woodview Manor Lt 14 & Charles A |
|---|---|---|---|
| Year Built | 2007 | Community | 196 - Kirkwood |
| Garage Spaces | 2.0 | County | St. Louis |
SCHOOLS
| Elementary School | F. P. Tillman Elem. |
|---|---|
| Jr. High School | North Kirkwood Middle |
| High School | Kirkwood Sr. High |
Additional Details
| AIR | Ceiling Fan(s), Central Air |
|---|---|
| AIR CONDITIONING | Yes |
| APPLIANCES | Bar Fridge, Convection Oven, Disposal, Double Oven, Dryer, ENERGY STAR Qualified Dishwasher, ENERGY STAR Qualified Washer, Gas Cooktop, Gas Water Heater, Humidifier, Ice Maker, Microwave, Oven, Refrigerator, Self Cleaning Oven, Stainless Steel Appliance(s) |
| AREA | 196 - Kirkwood |
| BASEMENT | Bath/Stubbed, Concrete, Daylight, Partial, Storage Space, Sump Pump, Yes |
| CONSTRUCTION | Vinyl Siding |
| EXTERIOR | Balcony, Basketball Court, Garden, Gas Grill, Lighting, Private Yard |
| FIREPLACE | Yes |
| GARAGE | Yes |
| HEAT | Forced Air |
| HOA DUES | 25|Annually |
| INTERIOR | Bookcases, Breakfast Bar, Built-in Features, Ceiling Fan(s), Chandelier, Crown Molding, Double Vanity, Eat-In Kitchen, Entrance Foyer, High Speed Internet, Kitchen Island, Open Floorplan, Pantry, Smart Thermostat, Soaking Tub, Sound System, Stone Counters, Storage, Walk-in Closet(s), Wet Bar, Wired for Sound |
| LOT | 0.356 acre(s) |
| LOT DESCRIPTION | Back Yard, Cul-De-Sac, Front Yard, Garden, Landscaped, Private, Sprinklers In Front, Sprinklers In Rear |
| LOT DIMENSIONS | 78x198 |
| PARKING | Attached, Driveway, Garage, Garage Door Opener, Garage Faces Front, Inside Entrance, Kitchen Level, Oversized |
| SEWER | Public Sewer |
| STORIES | 2 |
| STYLE | Traditional |
| SUBDIVISION | Woodview Manor Lt 14 & Charles A |
| TAXES | 11134 |
| UTILITIES | Cable Connected, Electricity Connected, Natural Gas Connected, Sewer Connected, Water Connected |
| WATER | Public |
Location
Contact us about this Property
| / | |
| We respect your online privacy and will never spam you. By submitting this form with your telephone number you are consenting for Tracy Ellis to contact you even if your name is on a Federal or State "Do not call List". | |
Listing provided by Keller Williams Realty St. Louis

Listings displaying the MARIS logo are courtesy of the participants of Mid America Regional Information Systems Internet Data Exchange.
Disclaimer: Information From Third Parties, Deemed Reliable But Not Verified.
Any use of search facilities of data on this site, other than by a consumer looking to purchase real estate, is prohibited. No part of this search utility may be reproduced, adapted, translated, stored in a retrieval system or transmitted in any form or by any means, electronic, mechanical, photocopying, recording, or otherwise.
This IDX solution is (c) Diverse Solutions 2026.
 Twitter
 Facebook
 Email
Email