

 Request More Info
 Schedule a Showing
 Share
Share
 Print
Print

|
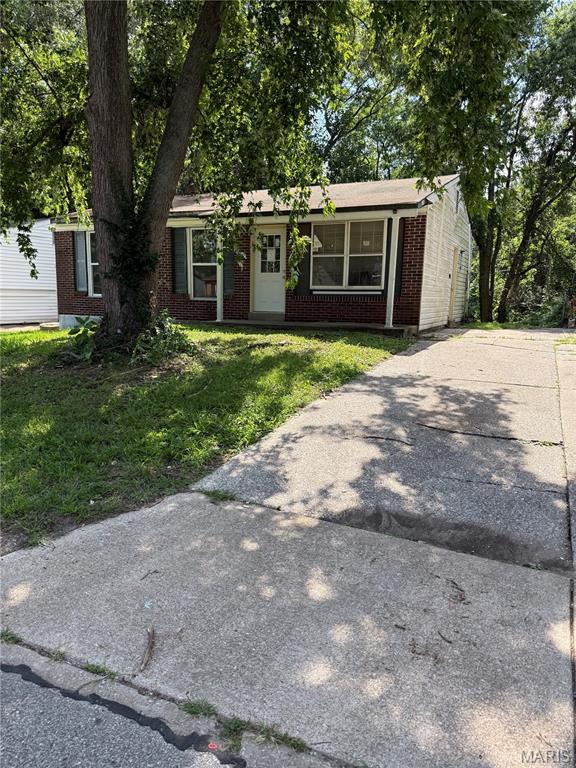
**SHOWINGS BEGIN THURSDAY, JULY 9. OFFERS TO BE REVIEWED ON MONDAY, JULY 13.** Attention Investors! Investor special with tremendous upside in an up-and-coming neighborhood! This spacious home has already been gutted and is ready for your vision. With much of the demolition complete, you can skip the tear-out and get straight to rebuilding. The layout offers exceptional potential, including **two separate living areas**"”a main living room plus a unique **sunken family room overlooking the back patio**, creating a floor plan that's uncommon for the area. Original hardwood floors remain in portions of the home, many of the windows have already been replaced, and most of the electrical has been updated, giving you a strong head start on the renovation. The basement offers even more opportunity, with a **former bathroom location providing the potential to add another full bath** (buyer to verify) and a **previous laundry room with existing washer/dryer hookups**, making it easier to incorporate additional finished living space into your renovation plans. The large backyard provides plenty of room for outdoor entertaining, future improvements, or additional landscaping. To help jump-start your project, **some construction materials will be included with the sale**. The neighborhood has demonstrated strong resale activity. For reference, the significantly smaller home at **10112 Castle Drive** (945 sq. ft.) sold for **$170,000 in July 2025**, and **10241 Royal Drive** (948 sq. ft.) sold for **$169,000 in December 2025**. This property offers substantially more living space and a flexible layout, making it an exciting opportunity for investors looking to maximize value. Whether you're planning a fix-and-flip, a **BRRRR (Buy, Rehab, Rent, Refinance, Repeat)** strategy, a long-term rental, or your next renovation project, this property is a true blank canvas with endless possibilities. Bring your contractor, your imagination, and your vision!




Property Type(s):
Single Family
| Last Updated | 7/3/2026 | Tract | Castle Point |
|---|---|---|---|
| Year Built | 1968 | Community | 31 - Riverview Gardens |
| County | St. Louis |
SCHOOLS
| Elementary School | Moline Elem. |
|---|---|
| Jr. High School | Westview Middle |
| High School | Riverview Gardens Sr. High |
Additional Details
| AIR | None |
|---|---|
| APPLIANCES | None |
| AREA | 31 - Riverview Gardens |
| BASEMENT | Bath/Stubbed, Concrete, Full, Interior Entry, Storage Space, Unfinished, Yes |
| CONSTRUCTION | Concrete |
| HEAT | None |
| INTERIOR | Basement, Bathrooms |
| LOT | 6499 sq ft |
| LOT DESCRIPTION | Back Yard, City Lot, Front Yard, Native Plants, Near Public Transit, Rectangular Lot |
| LOT DIMENSIONS | 131x50x131x49 |
| PARKING | Off Street |
| SEWER | Public Sewer |
| STORIES | 1 |
| STYLE | Bungalow, Cottage, Ranch, Traditional |
| SUBDIVISION | Castle Point |
| TAXES | 1060 |
| UTILITIES | Cable Available, Electricity Available, Natural Gas Available, Phone Available, Sewer Available, Water Available |
| VIEW | Yes |
| VIEW DESCRIPTION | City |
| WATER | Public |
Location
Contact us about this Property
| / | |
| We respect your online privacy and will never spam you. By submitting this form with your telephone number you are consenting for Tracy Ellis to contact you even if your name is on a Federal or State "Do not call List". | |
Listing provided by Nettwork Global

Listings displaying the MARIS logo are courtesy of the participants of Mid America Regional Information Systems Internet Data Exchange.
Disclaimer: Information From Third Parties, Deemed Reliable But Not Verified.
Any use of search facilities of data on this site, other than by a consumer looking to purchase real estate, is prohibited. No part of this search utility may be reproduced, adapted, translated, stored in a retrieval system or transmitted in any form or by any means, electronic, mechanical, photocopying, recording, or otherwise.
This IDX solution is (c) Diverse Solutions 2026.
 Twitter
 Facebook
 Email
Email