

 Request More Info
 Schedule a Showing
 Share
Share
 Print
Print

|
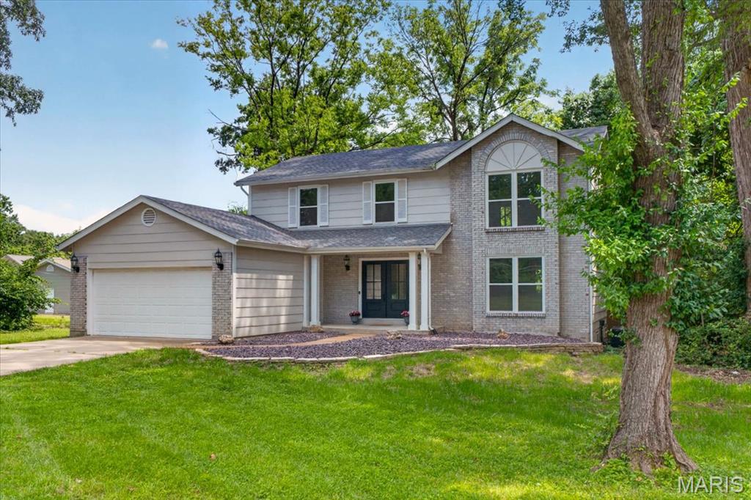
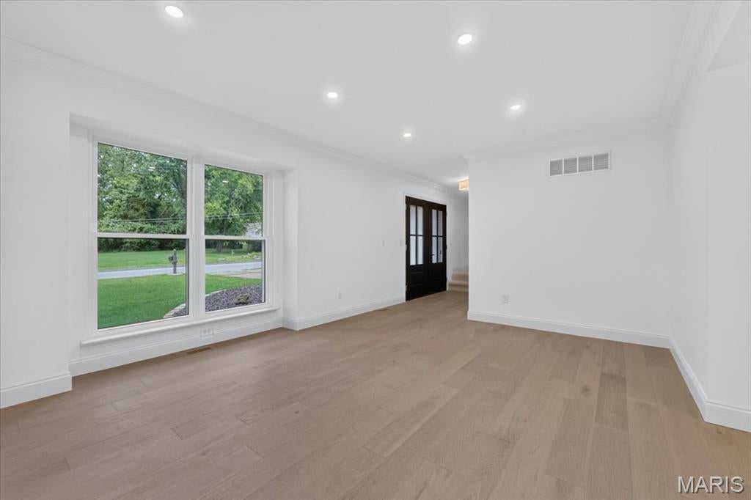
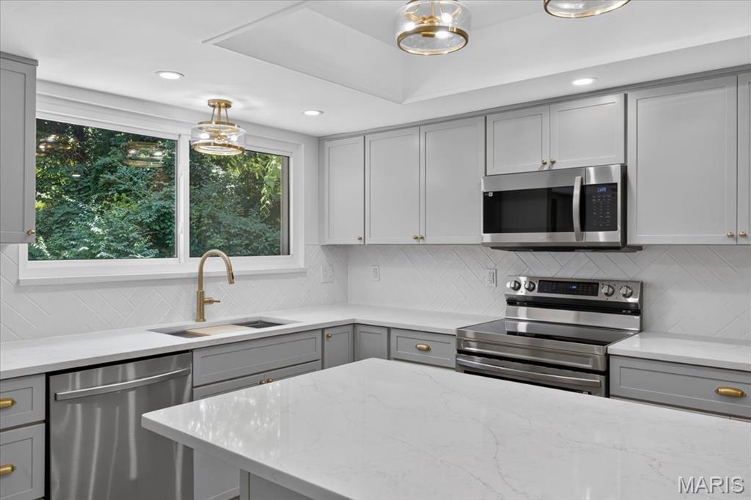
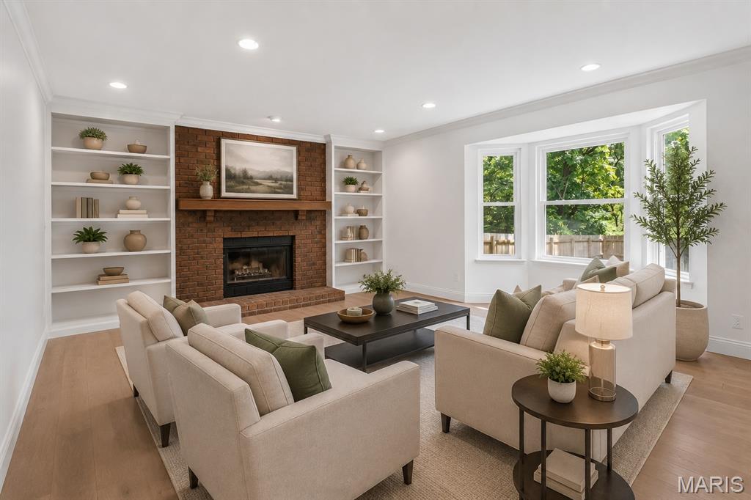
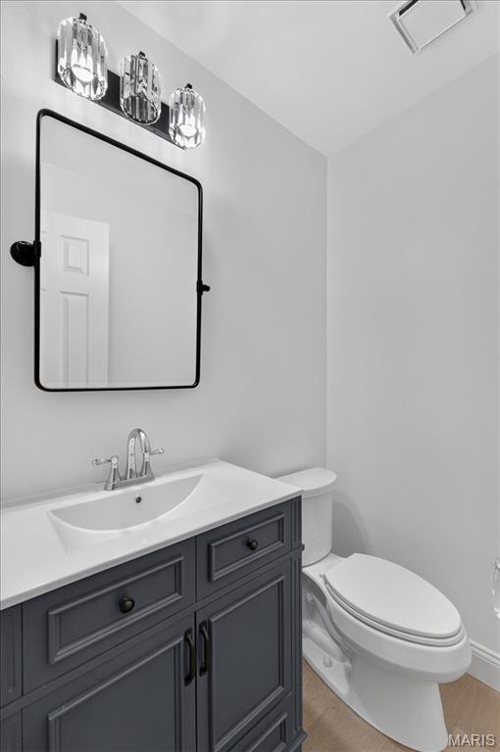
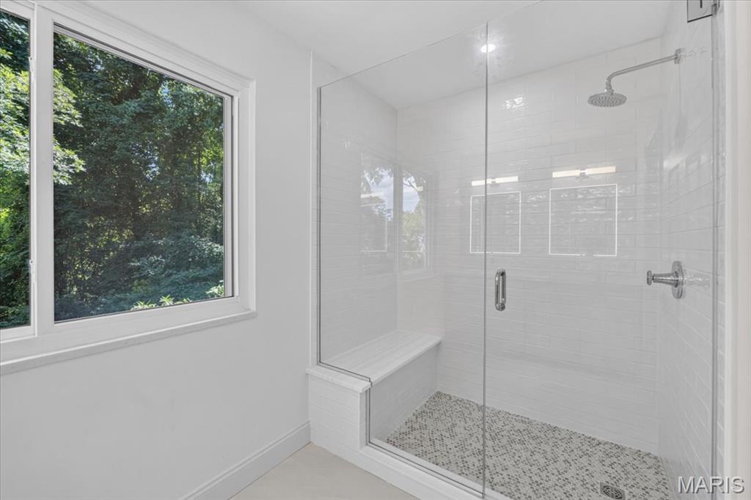
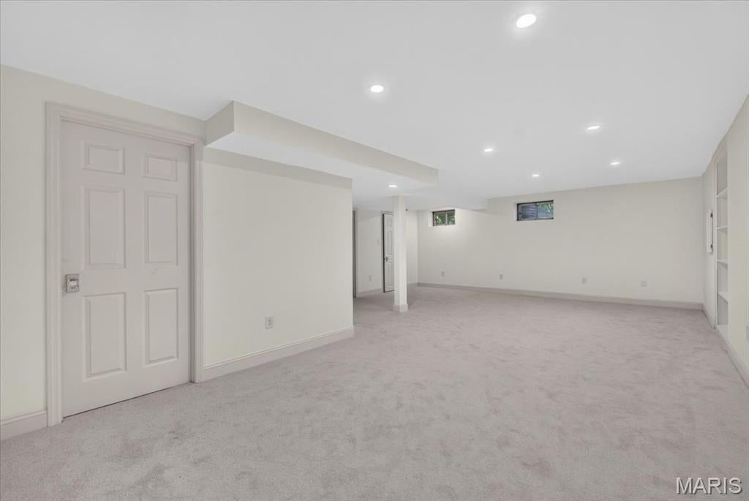
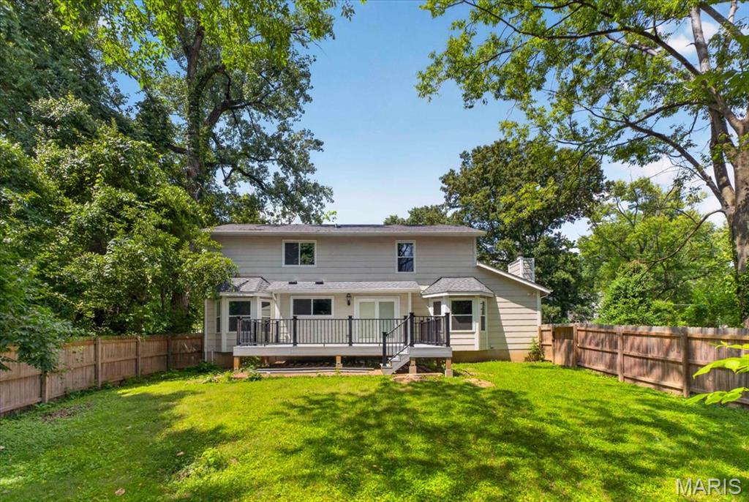
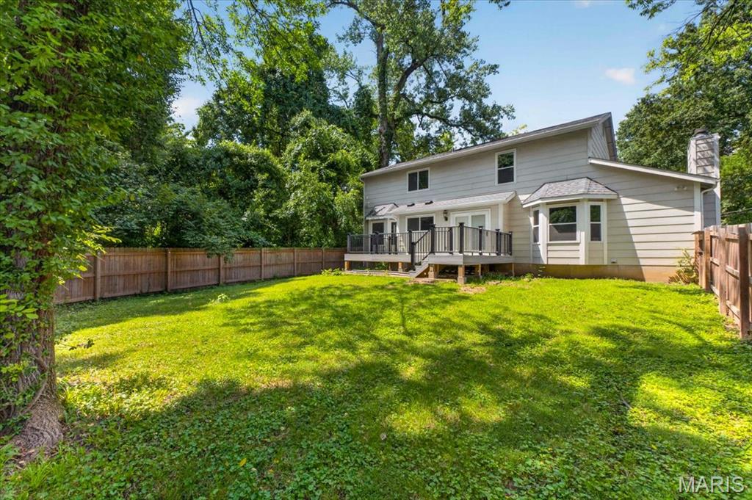
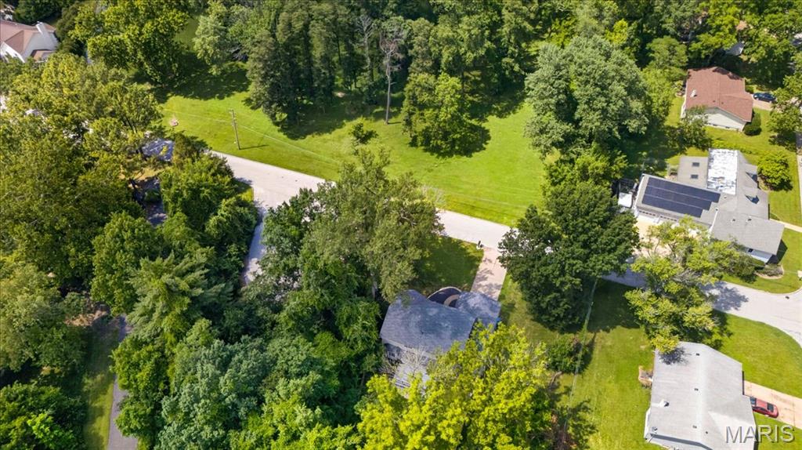
Completely transformed from top to bottom, this exceptional four-bedroom home offers the perfect combination of timeless design, thoughtful functionality, and today's most sought-after finishes. Every surface has been meticulously renovated, creating a truly move-in ready home where no detail has been overlooked. Designed for both everyday living and entertaining, the main level offers an inviting open floor plan. A stunning dining room highlighted by a statement chandelier flows seamlessly into a versatile front living space, ideal as a formal living room, home office, or sitting room. At the heart of the home, the spectacular kitchen showcases custom cabinetry, gorgeous stone countertops, brand-new stainless steel appliances, and an oversized sink perfectly positioned to overlook the expansive backyard. The adjoining breakfast room features sliding doors leading to an impressive new deck, creating effortless indoor-outdoor living. Open to the kitchen, the spacious family room is anchored by a beautiful brick fireplace with built-ins, providing a warm and welcoming gathering space. Practicality meets style with the newly expanded mudroom/laundry room offering extensive built-in storage, a convenient bench, and direct access to the attached two-car garage. The spacious primary suite is a private retreat, featuring a generous walk-in closet and a spa-inspired bath with designer tile, luxurious finishes, and a calming, sophisticated aesthetic. Three additional generously sized bedrooms share an oversized, beautifully updated hall bath. The partially finished lower level adds valuable living space with daylight windows, a half bath, and endless possibilities for recreation, fitness, or future expansion. Extensive improvements include a new roof, new windows, new flooring throughout, all-new lighting, a new deck, updated mechanicals, and beautifully renovated interiors"”every inch of this home has been thoughtfully reimagined. Situated on an expansive, nearly half-acre, fully fenced lot overlooking a picturesque park, the setting is just as impressive as the home itself. Residents will enjoy neighborhood walking trails, a nearby playground, and the convenience of the highly regarded Parkway North School District. This is a rare opportunity to own a truly turnkey home where exceptional updates, an outstanding location, and modern living come together beautifully.


















Property Type(s):
Single Family
| Last Updated | 7/4/2026 | Tract | Malcolm Terrace |
|---|---|---|---|
| Year Built | 1987 | Community | 166 - Parkway North |
| Garage Spaces | 2.0 | County | St. Louis |
SCHOOLS
| Elementary School | Bellerive Elem. |
|---|---|
| Jr. High School | Northeast Middle |
| High School | Parkway North High |
Additional Details
| AIR | Ceiling Fan(s), Central Air |
|---|---|
| AIR CONDITIONING | Yes |
| APPLIANCES | Dishwasher, Disposal, Gas Oven, Microwave, Refrigerator, Stainless Steel Appliance(s) |
| AREA | 166 - Parkway North |
| BASEMENT | Bath/Stubbed, Partially Finished, Yes |
| CONSTRUCTION | Brick |
| EXTERIOR | Private Yard |
| FIREPLACE | Yes |
| GARAGE | Yes |
| HEAT | Forced Air |
| INTERIOR | Bookcases, Built-in Features, Ceiling Fan(s), Chandelier, Eat-In Kitchen, Kitchen Island, Open Floorplan, Walk-in Closet(s) |
| LOT | 0.48 acre(s) |
| LOT DESCRIPTION | Back Yard, Front Yard, Level, Many Trees, Private |
| SEWER | Public Sewer |
| STORIES | 2 |
| STYLE | Traditional |
| SUBDIVISION | Malcolm Terrace |
| TAXES | 7758 |
| UTILITIES | Cable Available |
| WATER | Public |
Location
Contact us about this Property
| / | |
| We respect your online privacy and will never spam you. By submitting this form with your telephone number you are consenting for Tracy Ellis to contact you even if your name is on a Federal or State "Do not call List". | |
Listing provided by Janet McAfee Inc.

Listings displaying the MARIS logo are courtesy of the participants of Mid America Regional Information Systems Internet Data Exchange.
Disclaimer: Information From Third Parties, Deemed Reliable But Not Verified.
Any use of search facilities of data on this site, other than by a consumer looking to purchase real estate, is prohibited. No part of this search utility may be reproduced, adapted, translated, stored in a retrieval system or transmitted in any form or by any means, electronic, mechanical, photocopying, recording, or otherwise.
This IDX solution is (c) Diverse Solutions 2026.
 Twitter
 Facebook
 Email
Email