

 Request More Info
 Schedule a Showing
 Share
Share
 Print
Print
|
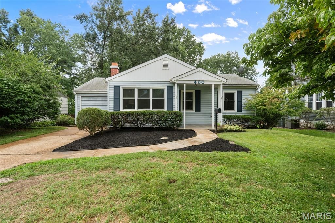
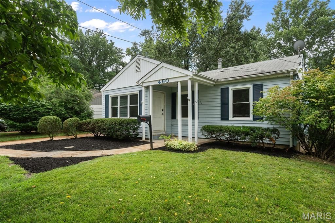
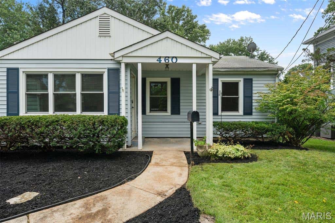
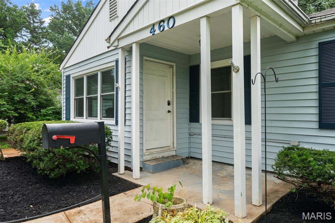
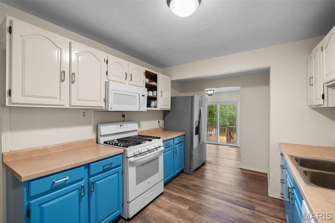
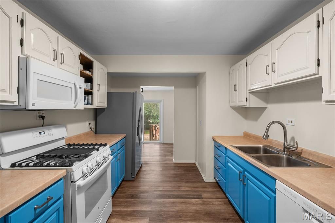
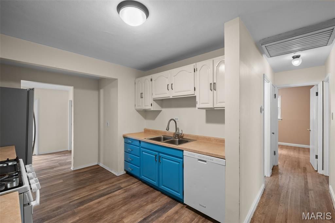
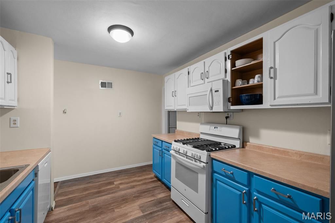
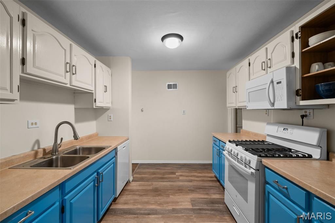
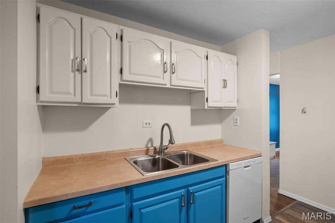
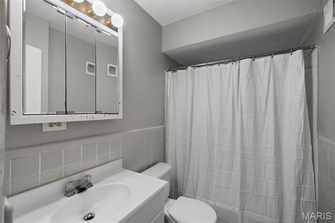
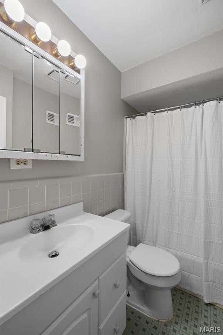
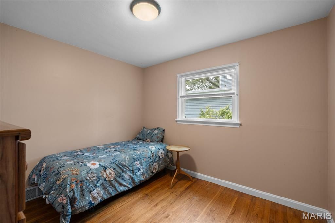
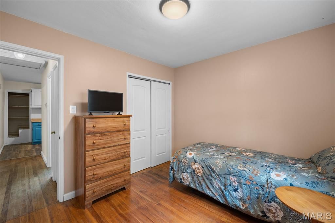
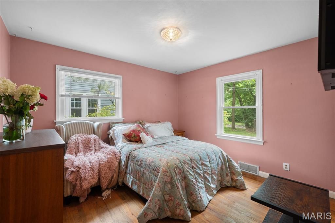
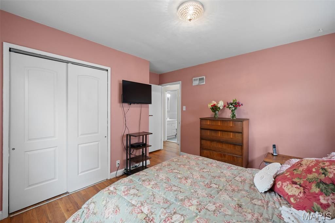
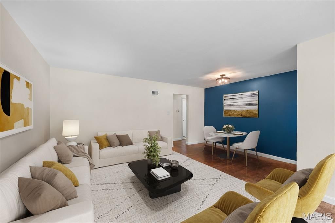
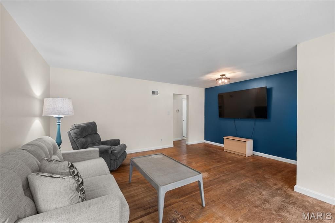
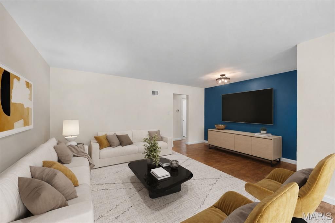
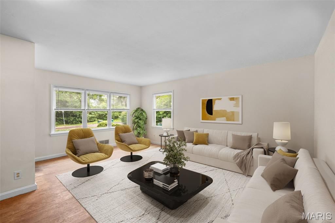
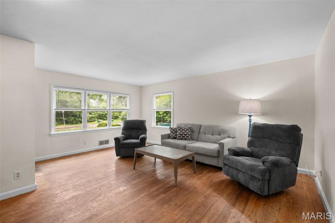
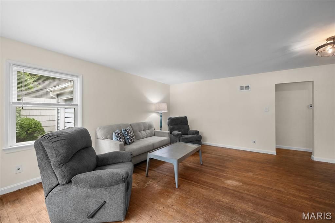
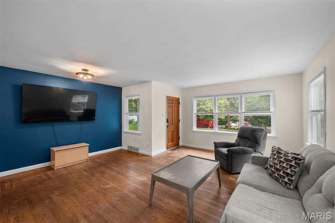
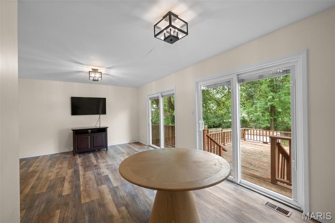
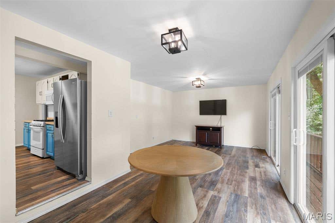
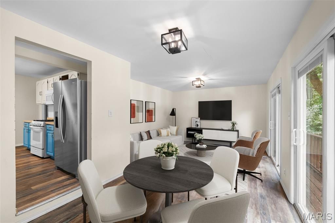
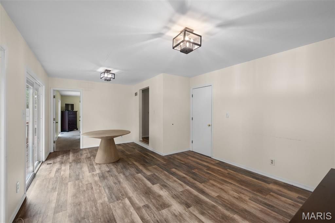
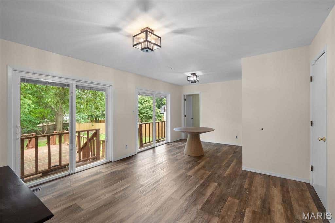
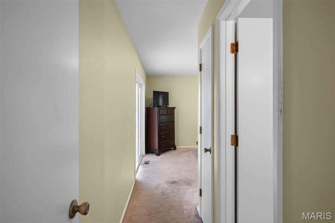
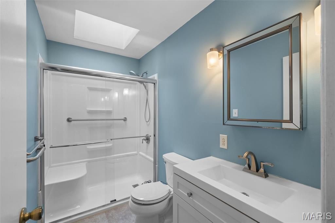
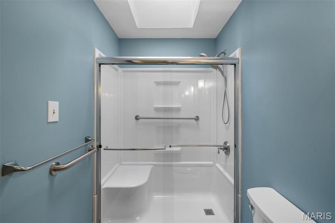
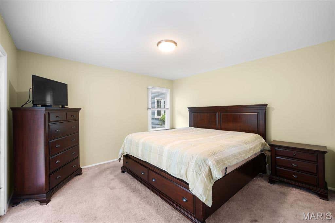
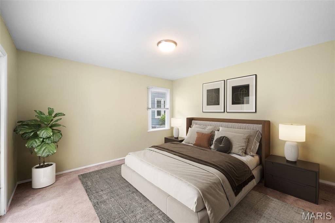
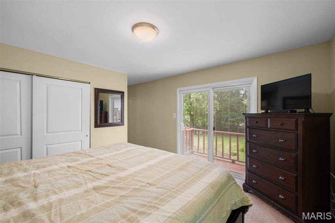
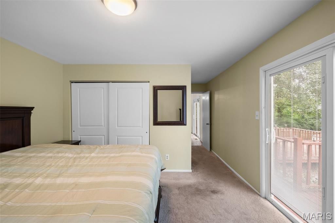
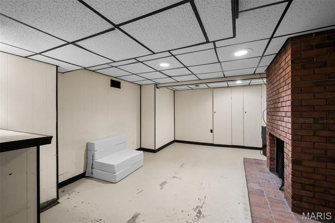
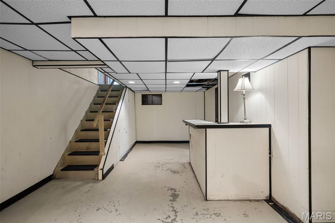
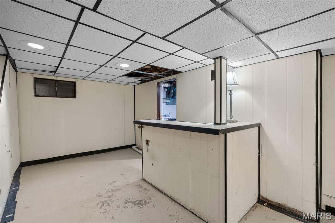
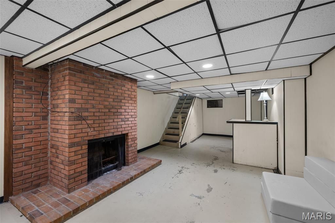
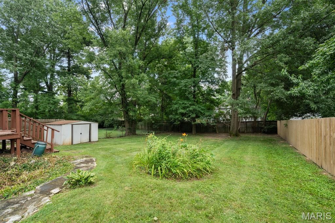
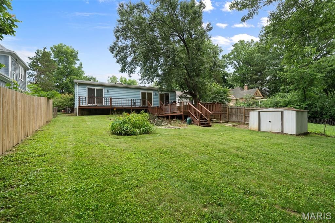
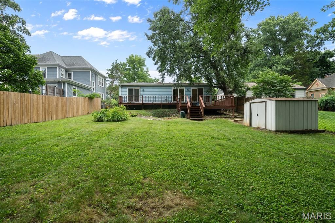
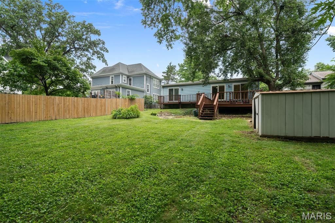
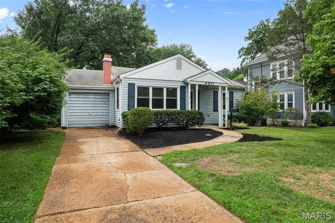
Tucked into one of Webster Groves' most convenient and desirable neighborhoods, this inviting 3-bedroom, 2-bath home is designed for the way you live today. Step inside to a spacious living room that welcomes family gatherings and cozy evenings alike. The heart of the home is the kitchen, complete with a walk-in pantry for exceptional storage, flowing seamlessly into the family room where sliding doors invite you outside overlooking a large, fenced backyard"”perfect for summer barbecues, morning coffee, or whatever your heart desires. The private primary suite is a true retreat, featuring its own en suite bath and sliding glass doors that open directly to the backyard, creating a peaceful connection to the outdoors. Two additional bedrooms and full bath provide comfortable accommodations for family or guests. Downstairs, the finished lower-level rec room offers flexible space for movie nights, a playroom, home office, or workout area. A 1-car attached garage. All of this is just minutes from Webster Groves' beloved restaurants, coffee shops, boutiques, parks, and community events, offering the perfect blend of neighborhood charm and modern convenience. Offered as-is, this home presents a wonderful opportunity for buyers to add their own touches and make it truly their own.
Property Type(s):
Single Family
| Last Updated | 7/23/2026 | Tract | Spencer To Selma |
|---|---|---|---|
| Year Built | 1952 | Community | 256 - Webster Groves |
| Garage Spaces | 1.0 | County | St. Louis |
SCHOOLS
| Elementary School | Edgar Road Elem. |
|---|---|
| Jr. High School | Hixson Middle |
| High School | Webster Groves High |
Additional Details
| AIR | Central Air |
|---|---|
| AIR CONDITIONING | Yes |
| APPLIANCES | Dishwasher, Disposal, Gas Range, Microwave, Refrigerator |
| AREA | 256 - Webster Groves |
| BASEMENT | Full, Partially Finished, Storage Space, Yes |
| CONSTRUCTION | Vinyl Siding |
| FIREPLACE | Yes |
| GARAGE | Yes |
| HEAT | Forced Air |
| INTERIOR | Master Downstairs, Open Floorplan, Pantry |
| LOT | 10176 sq ft |
| LOT DESCRIPTION | Level |
| LOT DIMENSIONS | 55 x 185 |
| PARKING | Attached, Garage |
| SEWER | Public Sewer |
| STORIES | 1 |
| STYLE | Ranch |
| SUBDIVISION | Spencer To Selma |
| TAXES | 5049 |
| UTILITIES | Cable Available, Electricity Connected, Natural Gas Connected, Sewer Connected, Water Connected |
| WATER | Public |
Location
Contact us about this Property
| / | |
| We respect your online privacy and will never spam you. By submitting this form with your telephone number you are consenting for Tracy Ellis to contact you even if your name is on a Federal or State "Do not call List". | |
Listing provided by RedKey Realty Leaders Circa

Listings displaying the MARIS logo are courtesy of the participants of Mid America Regional Information Systems Internet Data Exchange.
Disclaimer: Information From Third Parties, Deemed Reliable But Not Verified.
Any use of search facilities of data on this site, other than by a consumer looking to purchase real estate, is prohibited. No part of this search utility may be reproduced, adapted, translated, stored in a retrieval system or transmitted in any form or by any means, electronic, mechanical, photocopying, recording, or otherwise.
This IDX solution is (c) Diverse Solutions 2026.
 Twitter
 Facebook
 Email
Email