

 Request More Info
 Schedule a Showing
 Share
Share
 Print
Print
|
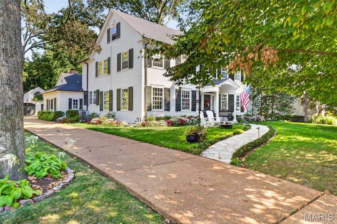
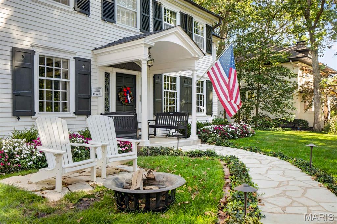
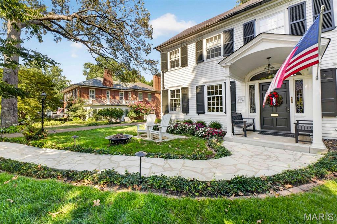
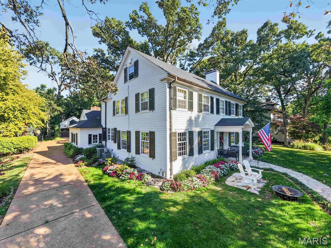
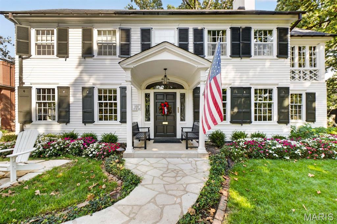
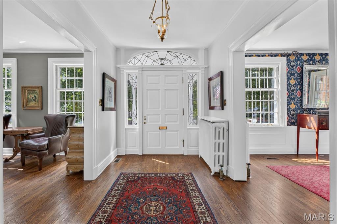
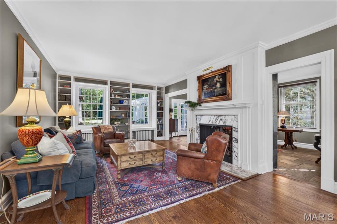
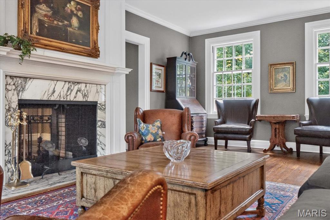
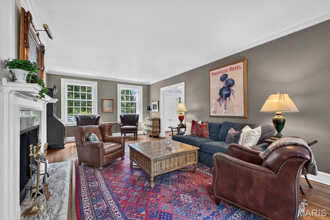
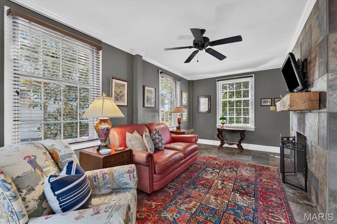
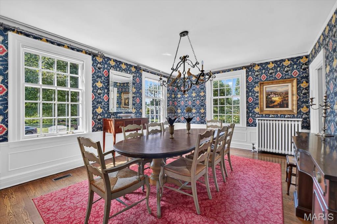
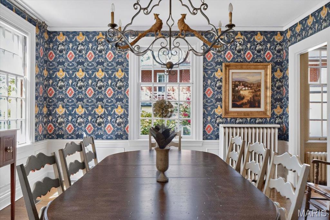
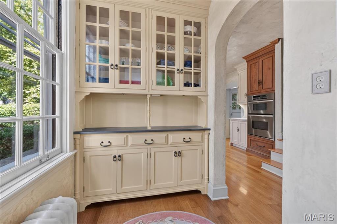
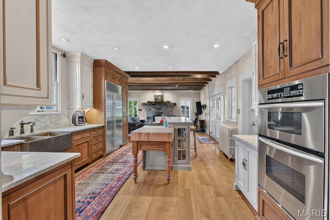
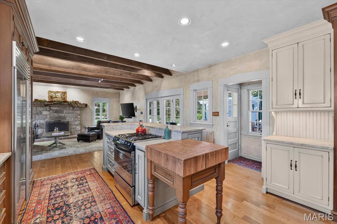
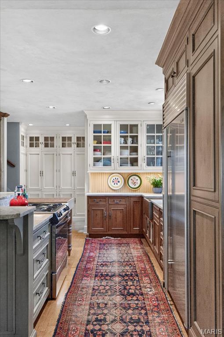
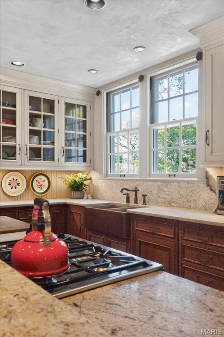
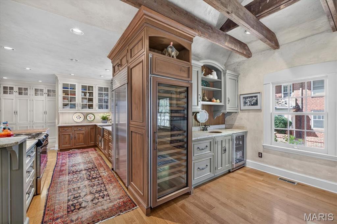
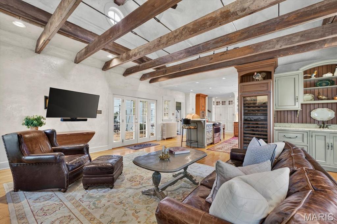
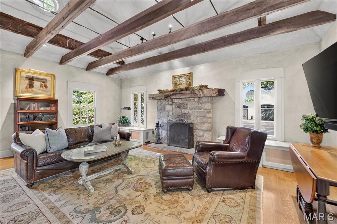
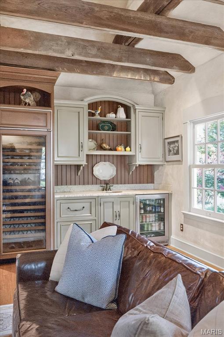
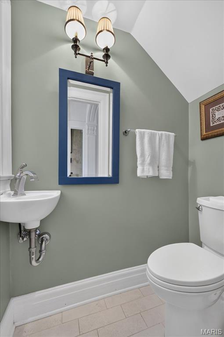
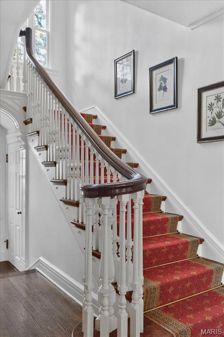
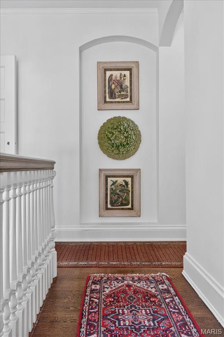
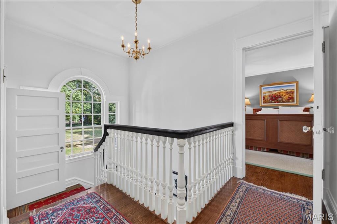
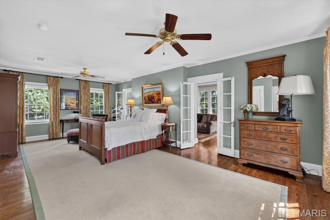
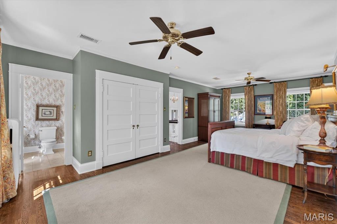
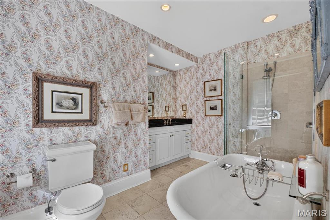
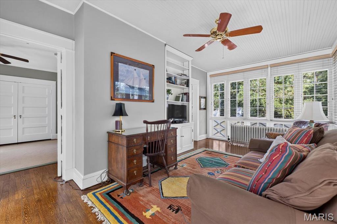
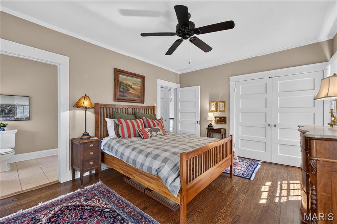
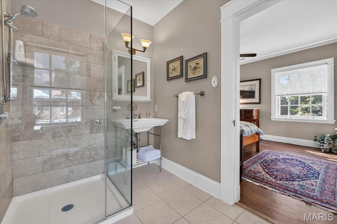
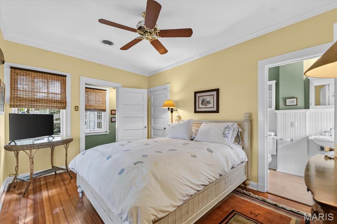
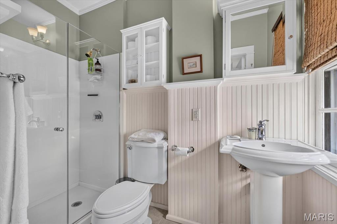
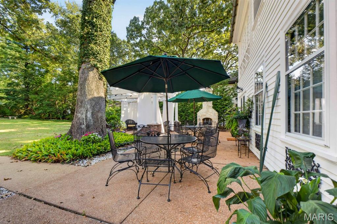
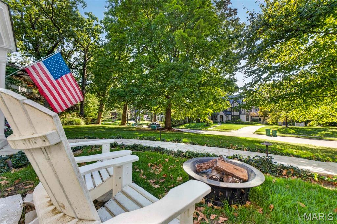
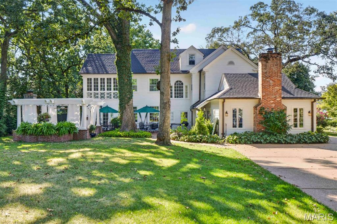
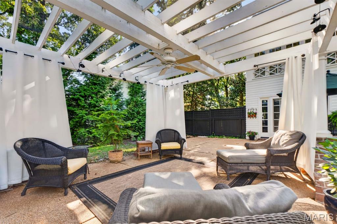
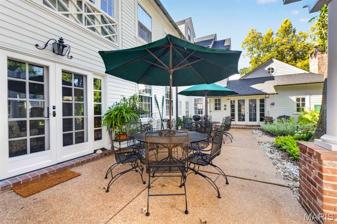
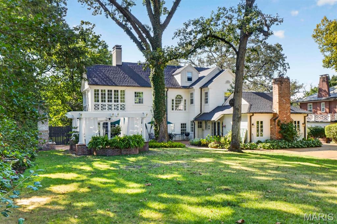
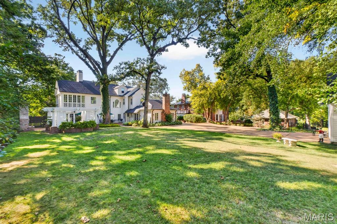
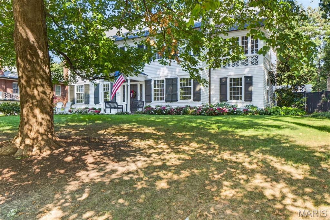
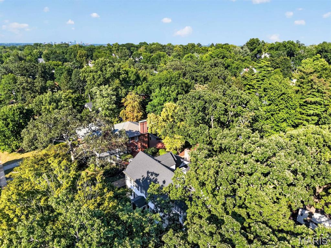
Perched on one of the most desirable streets in Webster Groves, this iconic white frame home with black shutters looks as though it was lifted straight from a storybook. An inviting front porch sets the stage for the warmth, character and beauty found throughout. The gracious center hall entry is both stately and welcoming, with a formal dining room to one side and a handsome living room to the other. The living room features beautiful built-in shelving and a striking fireplace, while an adjacent, light-filled sitting room offers the perfect spot to relax or work from home. Doors from the sitting room open directly to the back patio, creating an effortless connection to the outdoors. From the main hall or through the dining room, you'll find the beautifully appointed kitchen featuring custom cabinetry and upgraded appliances. The kitchen opens naturally to a charming family room designed for both everyday living and entertaining, with a bar area, built-ins and a second fireplace. A door from the family room leads to the idyllic backyard"”a wonderful retreat that has hosted countless gatherings and offers plenty of room to play, entertain, relax or simply enjoy the setting. The outdoor space features a spacious patio, beautiful pergola and newer two-car garage. Upstairs, three spacious bedrooms each enjoy the privacy of their own full bath. The expansive primary suite features a pretty ensuite bath and a separate sitting room, while the secondary bedrooms offer generous space, excellent closets and wonderful privacy. An unfinished third floor provides abundant storage and an exciting opportunity to create additional recreation space, a home office or even another sleeping area. The clean, crisp unfinished lower level offers even more flexibility for future expansion or storage. Rich in history, charm and character, this one-of-a-kind home is truly special"”an exceptional Webster Groves property in an extraordinary setting.
Property Type(s):
Single Family
| Last Updated | 9/3/2026 | Tract | Sherwood Forest Blks A Thru C & Sherwood |
|---|---|---|---|
| Year Built | 1921 | Community | 256 - Webster Groves |
| Garage Spaces | 2.0 | County | St. Louis |
SCHOOLS
| Elementary School | Clark Elem. |
|---|---|
| Jr. High School | Hixson Middle |
| High School | Webster Groves High |
Additional Details
| AIR | Central Air |
|---|---|
| AIR CONDITIONING | Yes |
| APPLIANCES | Built-In Gas Oven, Dishwasher, Disposal, Freezer, Refrigerator |
| AREA | 256 - Webster Groves |
| BASEMENT | Unfinished, Yes |
| CONSTRUCTION | Wood Siding |
| EXTERIOR | Garden, Private Yard |
| FIREPLACE | Yes |
| GARAGE | Yes |
| HEAT | Radiant |
| INTERIOR | Bar, Bookcases, Breakfast Bar, Built-in Features, Double Vanity, Kitchen Island, Natural Woodwork, Open Floorplan |
| LOT | 0.5395 acre(s) |
| LOT DESCRIPTION | Back Yard, Front Yard, Garden, Landscaped |
| PARKING | Additional Parking, Detached, Garage, Off Street |
| SEWER | Public Sewer |
| STORIES | 2 |
| STYLE | Traditional |
| SUBDIVISION | Sherwood Forest Blks A Thru C & Sherwood |
| TAXES | 10340 |
| UTILITIES | Cable Available, Electricity Available, Natural Gas Available, Sewer Connected |
| WATER | Private |
Location
Contact us about this Property
| / | |
| We respect your online privacy and will never spam you. By submitting this form with your telephone number you are consenting for Tracy Ellis to contact you even if your name is on a Federal or State "Do not call List". | |
Listing provided by Janet McAfee Inc.

Listings displaying the MARIS logo are courtesy of the participants of Mid America Regional Information Systems Internet Data Exchange.
Disclaimer: Information From Third Parties, Deemed Reliable But Not Verified.
Any use of search facilities of data on this site, other than by a consumer looking to purchase real estate, is prohibited. No part of this search utility may be reproduced, adapted, translated, stored in a retrieval system or transmitted in any form or by any means, electronic, mechanical, photocopying, recording, or otherwise.
This IDX solution is (c) Diverse Solutions 2026.
 Twitter
 Facebook
 Email
Email