

 Request More Info
 Schedule a Showing
 Share
Share
 Print
Print
|
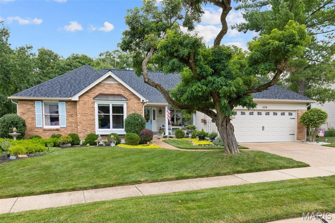
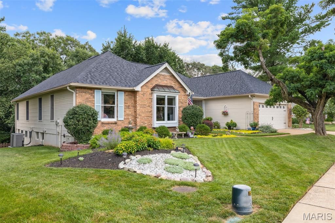
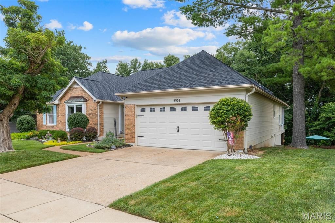
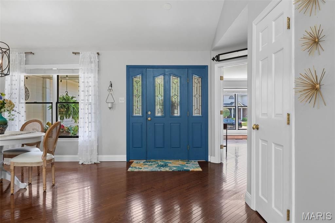
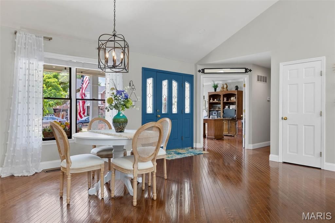
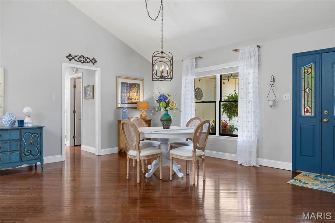
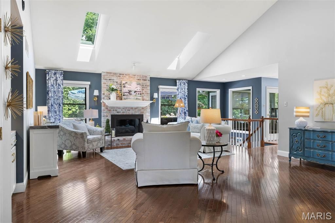
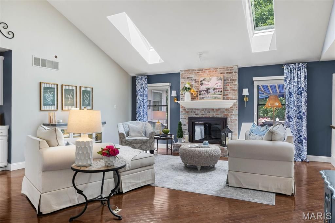
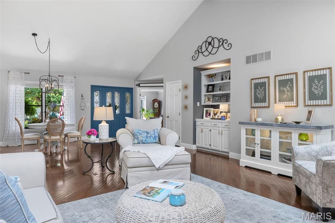
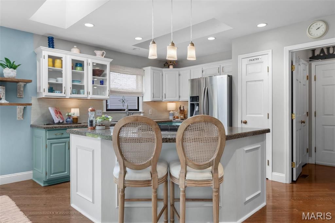
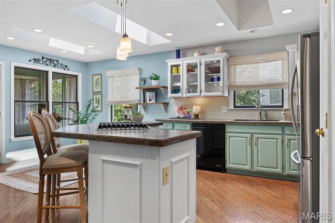
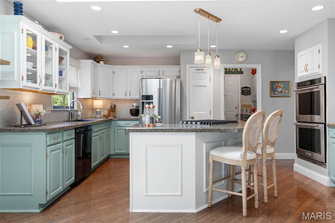
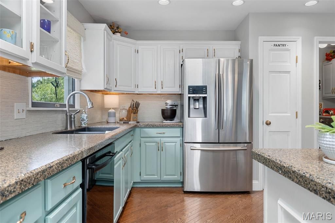
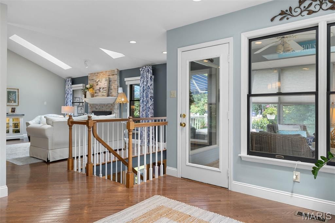
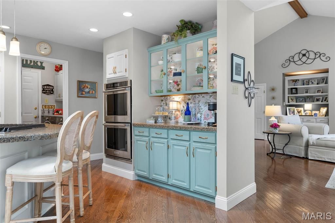
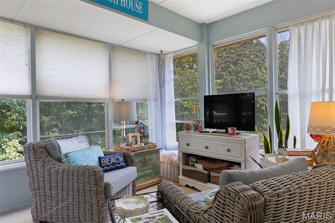
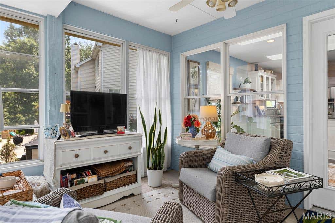
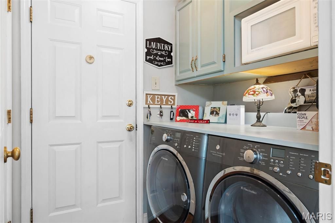
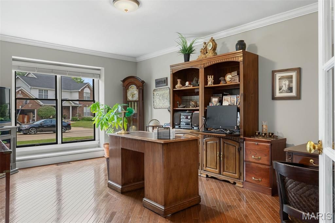
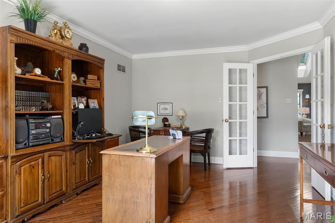
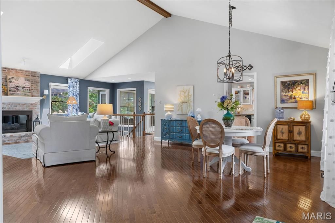
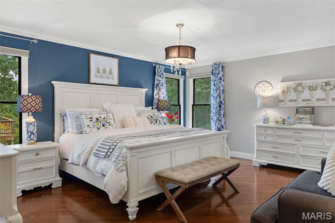
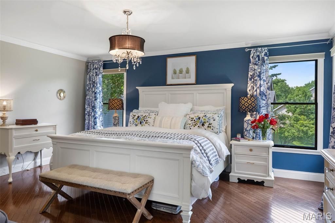
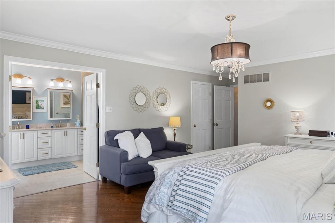
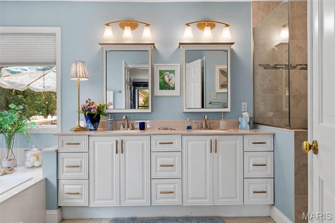
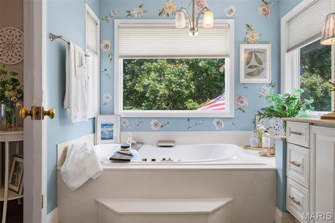
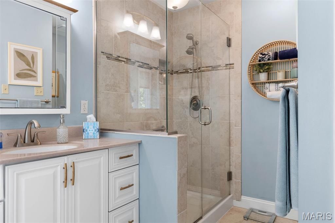
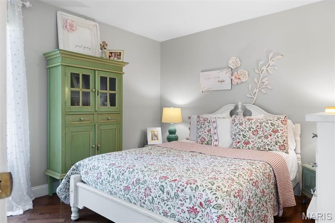
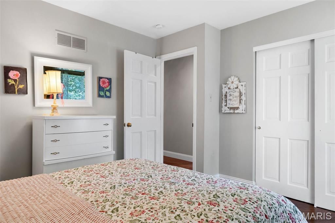
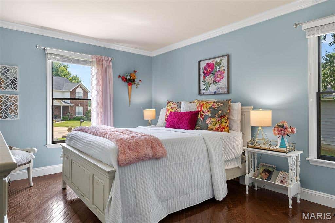
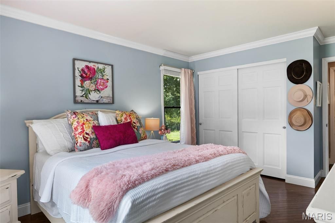
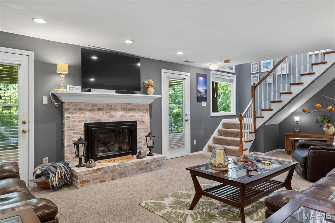
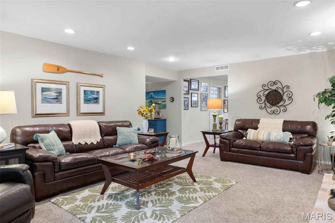
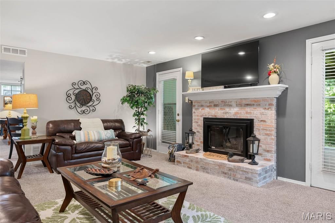
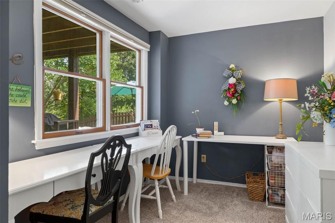
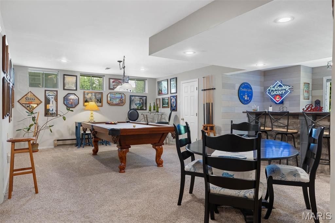
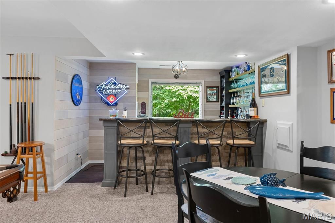
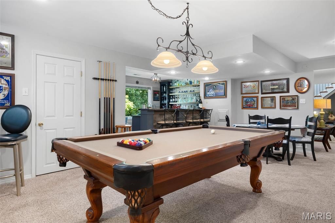
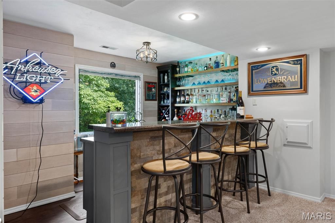
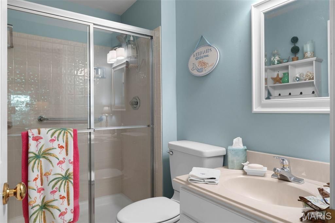
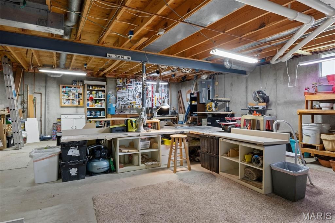
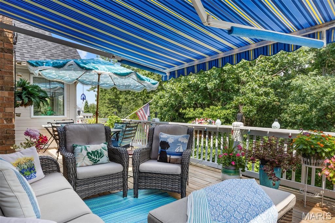
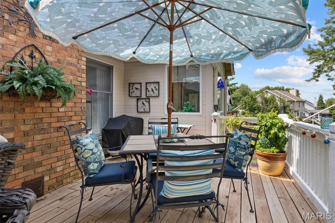
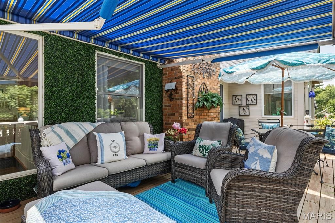
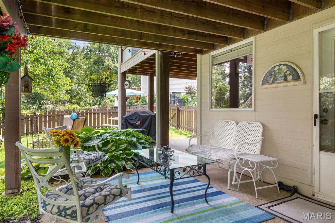
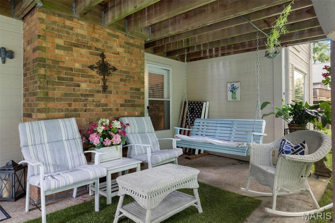
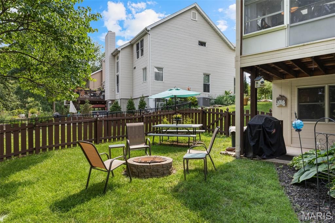
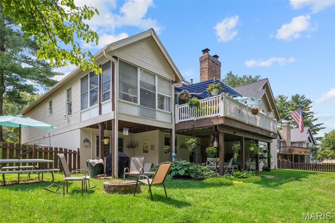
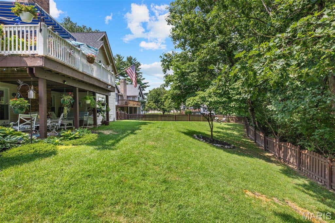
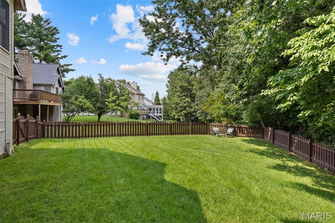
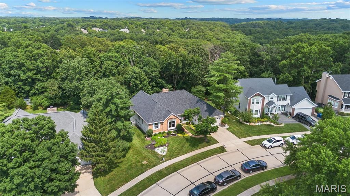
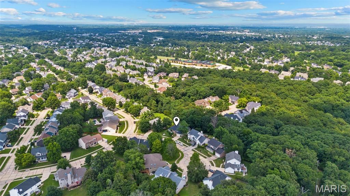
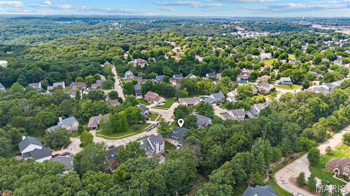
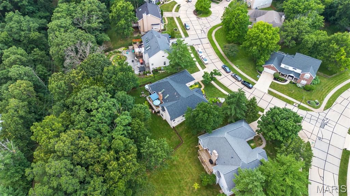
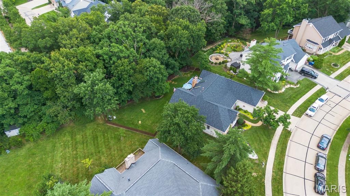
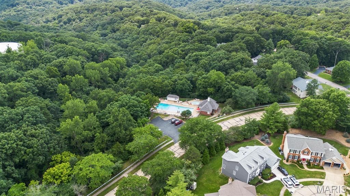
Charming ranch in the highly sought Cherry Hills Audubon Village "” warm, inviting and beautifully maintained. This adorable 3-bedroom, 3-full bath home features a private primary suite and a spacious vaulted living room fills the main level with light, and the cheery kitchen is a cook's delight with a gas cooktop, double oven and easy flow to a bright sunroom perfect for morning coffee. The main floor also offers a dining area for large family dinners, a private office, and convenient main-floor laundry. The walk-out lower level expands living and entertaining space with a comfortable family room w/gas fireplace custom-built bar and a dedicated pool room "” ideal for games, guests or movie nights. Plenty of storage with 2 large unfinished rooms with built-in shelving. Multiple outdoor seating areas, including a covered patio with retractable awning, create year-round options for relaxing and dining. A huge, fully fenced backyard provides privacy and plenty of room for play, gardening and adding a pool. Located in a desirable neighborhood with two community pools, tennis courts, playgrounds, and ponds. Close to Wildwood Town Center for all of the conveniences of shopping and dining. Brand new roof and skylights, 2025 furnace and 3 year A/C make this home a dream for the new homeowner!
Property Type(s):
Single Family
| Last Updated | 7/15/2026 | Tract | Audubon Village Three At The |
|---|---|---|---|
| Year Built | 1988 | Community | 346 - Eureka |
| Garage Spaces | 2.0 | County | St. Louis |
SCHOOLS
| Elementary School | Pond Elem. |
|---|---|
| Jr. High School | Wildwood Middle |
| High School | Eureka Sr. High |
Additional Details
| AIR | Ceiling Fan(s), Central Air |
|---|---|
| AIR CONDITIONING | Yes |
| AMENITIES | Maintenance Grounds |
| APPLIANCES | Dishwasher, Disposal, Double Oven, Gas Cooktop, Gas Water Heater, Microwave, Refrigerator, Stainless Steel Appliance(s), Washer/Dryer |
| AREA | 346 - Eureka |
| BASEMENT | Bath/Stubbed, Full, Partially Finished, Yes |
| CONSTRUCTION | Brick, Vinyl Siding |
| EXTERIOR | Awning(s), Fire Pit, Lighting, Private Yard |
| FIREPLACE | Yes |
| GARAGE | Yes |
| HEAT | Natural Gas |
| HOA DUES | 695|Semi-Annual |
| INTERIOR | Bar, Bookcases, Breakfast Bar, Ceiling Fan(s), Chandelier, Crown Molding, Double Vanity, Granite Counters, Kitchen Island, Open Floorplan, Pantry, Soaking Tub, Storage, Vaulted Ceiling(s), Walk-in Closet(s) |
| LOT | 0.49 acre(s) |
| LOT DESCRIPTION | Back Yard, Cul-De-Sac, Front Yard, Landscaped, Level, Private |
| LOT DIMENSIONS | 96 x 203 |
| SEWER | Public Sewer |
| STORIES | 1 |
| STYLE | Ranch |
| SUBDIVISION | Audubon Village Three At The |
| TAXES | 5516 |
| UTILITIES | Cable Available, Cable Connected, Electricity Connected, Natural Gas Connected, Sewer Connected, Water Connected |
| WATER | Public |
Location
Contact us about this Property
| / | |
| We respect your online privacy and will never spam you. By submitting this form with your telephone number you are consenting for Tracy Ellis to contact you even if your name is on a Federal or State "Do not call List". | |
Listing provided by Compass Realty Group

Listings displaying the MARIS logo are courtesy of the participants of Mid America Regional Information Systems Internet Data Exchange.
Disclaimer: Information From Third Parties, Deemed Reliable But Not Verified.
Any use of search facilities of data on this site, other than by a consumer looking to purchase real estate, is prohibited. No part of this search utility may be reproduced, adapted, translated, stored in a retrieval system or transmitted in any form or by any means, electronic, mechanical, photocopying, recording, or otherwise.
This IDX solution is (c) Diverse Solutions 2026.
 Twitter
 Facebook
 Email
Email