

 Request More Info
 Schedule a Showing
 Share
Share
 Print
Print

|
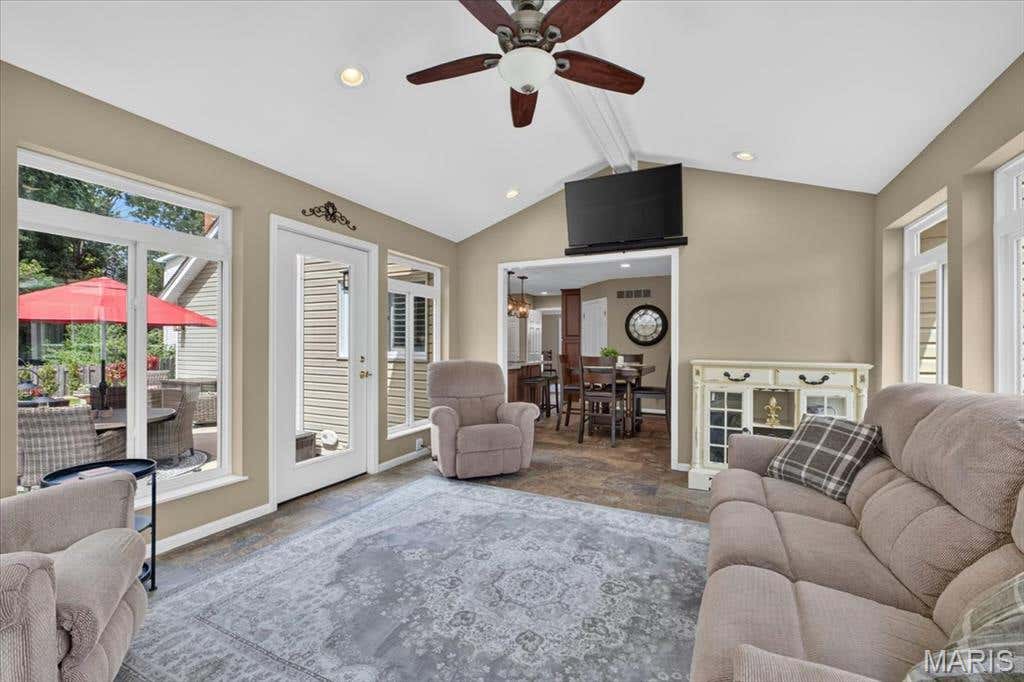
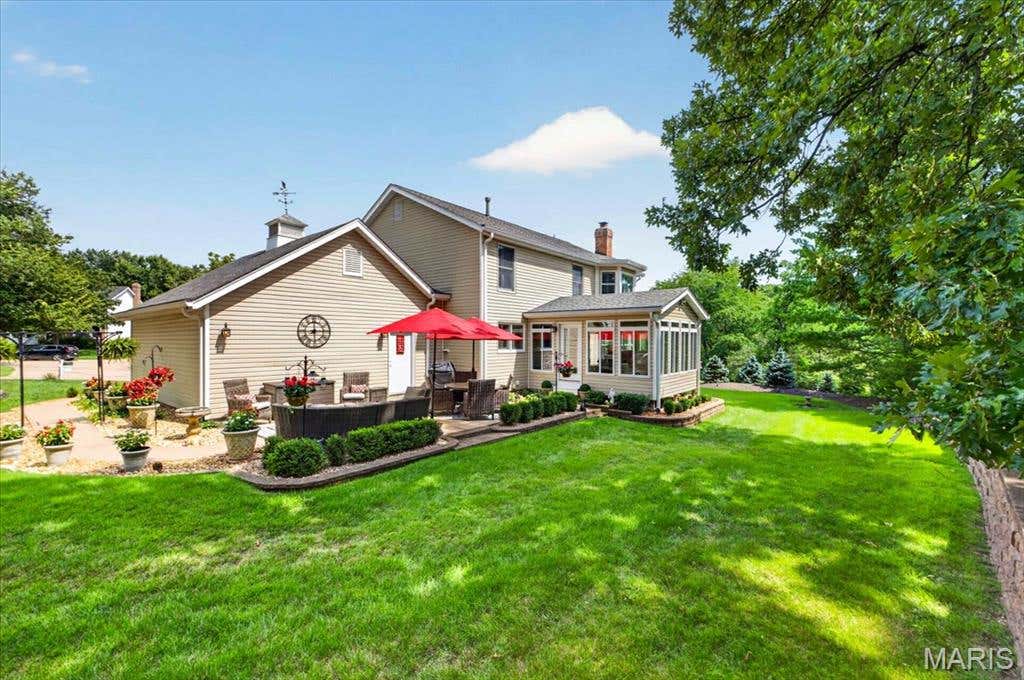
Set on a beautifully landscaped lot in the heart of Wildwood, this exceptional two-story residence offers over 2,400 square feet of thoughtfully designed living space, combining elegant entertaining areas with comfortable everyday living. The main level begins with a charming private office just off the entry and an elegant formal dining room, creating a warm and welcoming first impression. At the center of the home, the spacious family room features a gas fireplace and flows seamlessly into the expansive kitchen, with a convenient wet bar connecting the two spaces"”ideal for entertaining. The kitchen is beautifully appointed with a center island, granite countertops, abundant cabinetry, extensive prep space, a bright breakfast area, and a convenient main floor laundry room. Just beyond, a stunning sunroom surrounded by walls of windows invites natural light to pour in while offering peaceful views of the lush backyard. Step outside to the professionally landscaped patio, designed for effortless outdoor entertaining and quiet moments alike in a private, serene setting. Upstairs, all four bedrooms are thoughtfully positioned on one level, including a generous primary suite featuring a spa-inspired bath with dual vanities, a soaking tub, and an oversized walk-in shower. Additional highlights include an impressive finished garage with an epoxy floor, offering flexible space for recreation and hobbies. The unfinished lower level provides a clean slate for future expansion and customization. Enjoy access to outstanding neighborhood amenities, including a community pool located just a short walk from the backyard"”an ideal extension of this home's exceptional lifestyle offering.






Property Type(s):
Single Family
| Last Updated | 7/22/2026 | Tract | Arlington Terrace Two |
|---|---|---|---|
| Year Built | 1988 | Community | 346 - Eureka |
| Garage Spaces | 2.0 | County | St. Louis |
SCHOOLS
| Elementary School | Pond Elem. |
|---|---|
| Jr. High School | Wildwood Middle |
| High School | Eureka Sr. High |
Additional Details
| AIR | Ceiling Fan(s), Central Air, Electric |
|---|---|
| AIR CONDITIONING | Yes |
| AMENITIES | Snow Removal |
| APPLIANCES | Dishwasher, Disposal, Electric Oven, Gas Cooktop, Range Hood, Refrigerator, Stainless Steel Appliance(s) |
| AREA | 346 - Eureka |
| BASEMENT | Full, Sump Pump, Unfinished, Yes |
| CONSTRUCTION | Brick, Vinyl Siding |
| EXTERIOR | Private Yard |
| FIREPLACE | Yes |
| GARAGE | Yes |
| HEAT | Forced Air |
| HOA DUES | 1155|Annually |
| INTERIOR | Breakfast Bar, Ceiling Fan(s), Double Vanity, Eat-In Kitchen, Entrance Foyer, Granite Counters, Kitchen Island, Soaking Tub, Vaulted Ceiling(s), Walk-in Closet(s), Wet Bar |
| LOT | 9148 sq ft |
| LOT DESCRIPTION | Level |
| PARKING | Oversized |
| SEWER | Public Sewer |
| STORIES | 2 |
| STYLE | Traditional |
| SUBDIVISION | Arlington Terrace Two |
| TAXES | 5238 |
| UTILITIES | Cable Available |
| WATER | Public |
Location
Contact us about this Property
| / | |
| We respect your online privacy and will never spam you. By submitting this form with your telephone number you are consenting for Tracy Ellis to contact you even if your name is on a Federal or State "Do not call List". | |
Listing provided by Compass Realty Group

Listings displaying the MARIS logo are courtesy of the participants of Mid America Regional Information Systems Internet Data Exchange.
Disclaimer: Information From Third Parties, Deemed Reliable But Not Verified.
Any use of search facilities of data on this site, other than by a consumer looking to purchase real estate, is prohibited. No part of this search utility may be reproduced, adapted, translated, stored in a retrieval system or transmitted in any form or by any means, electronic, mechanical, photocopying, recording, or otherwise.
This IDX solution is (c) Diverse Solutions 2026.
 Twitter
 Facebook
 Email
Email