

 Request More Info
 Schedule a Showing
 Share
Share
 Print
Print
|
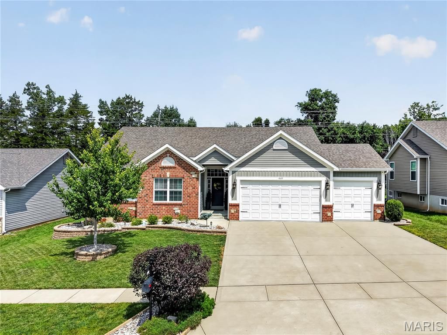
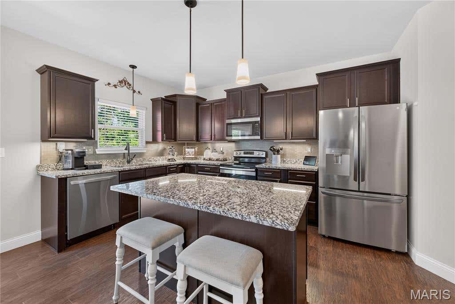
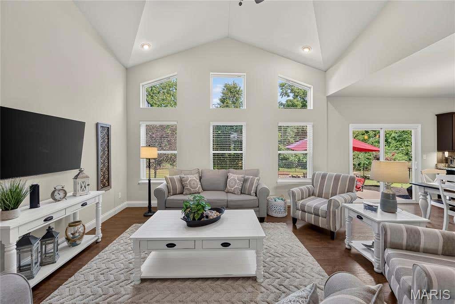
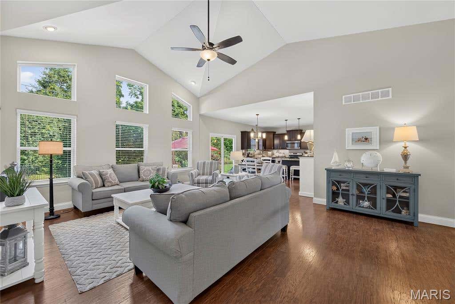
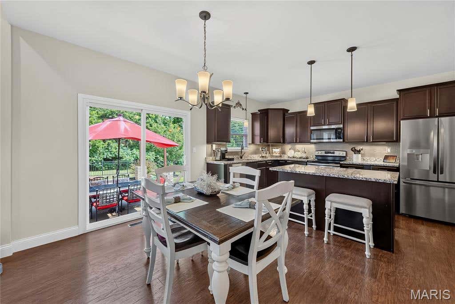
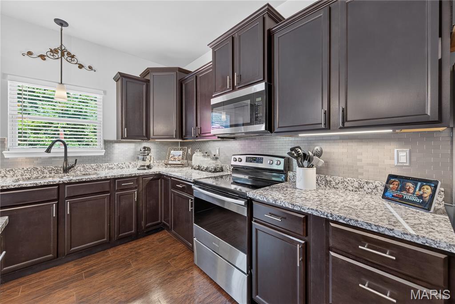
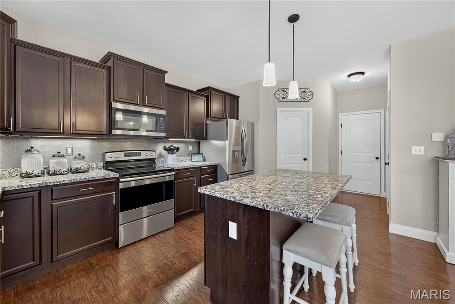
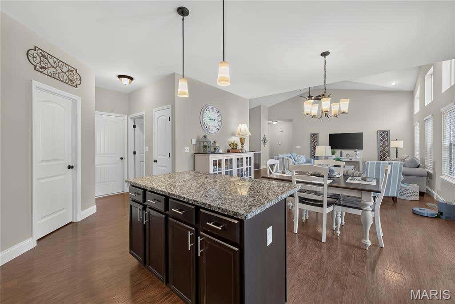
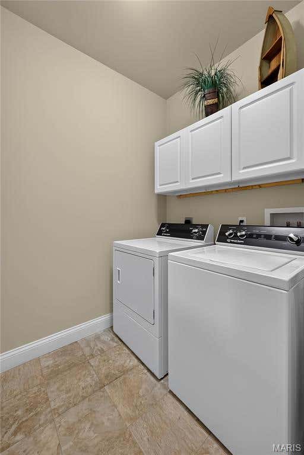
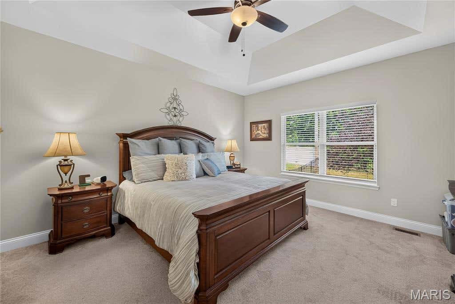
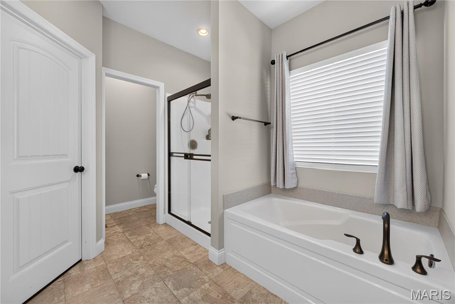
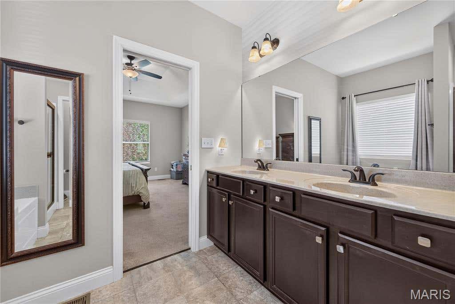
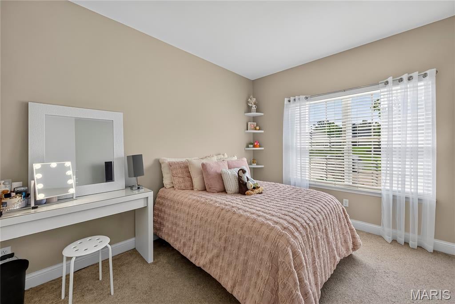
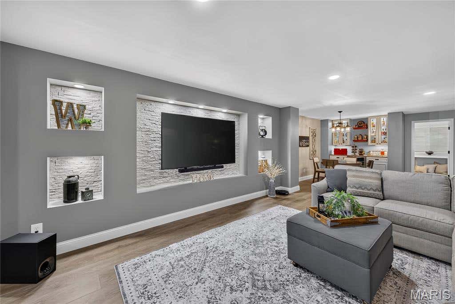
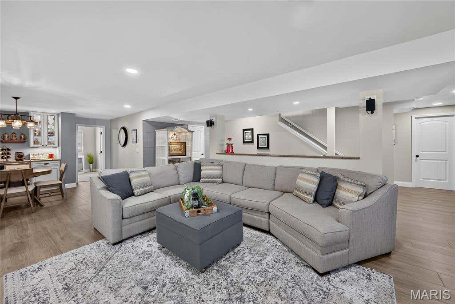
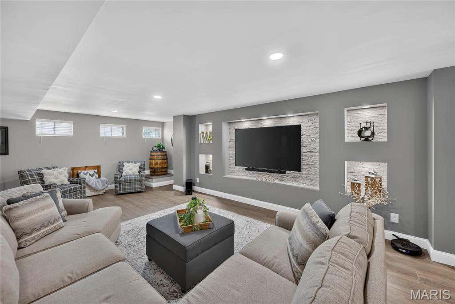
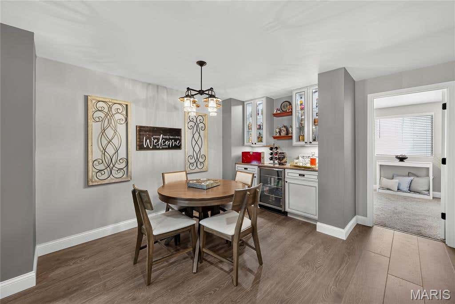
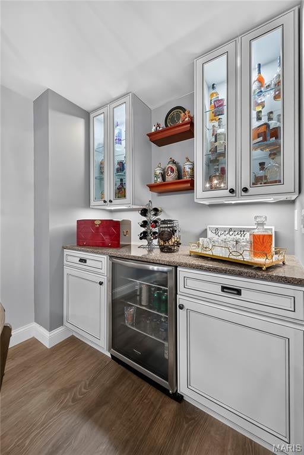
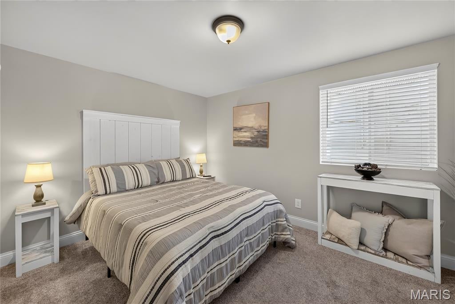
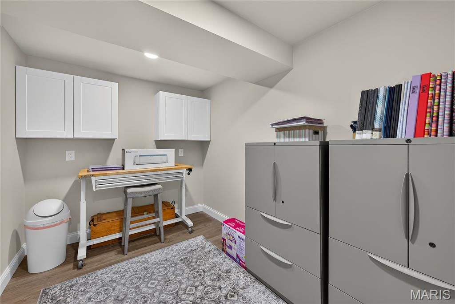
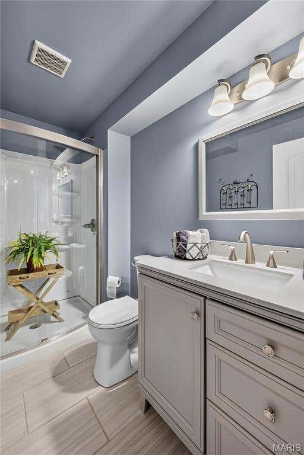
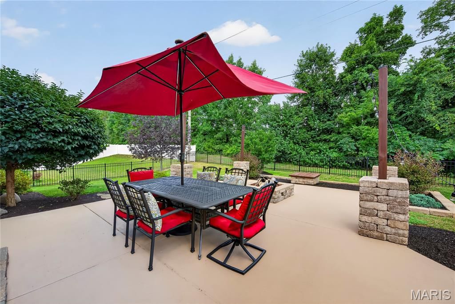
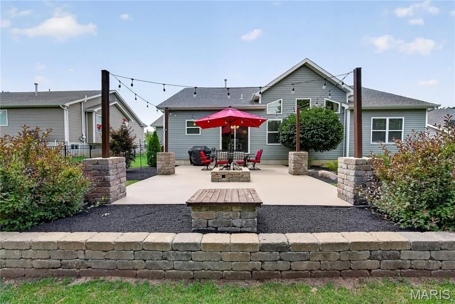
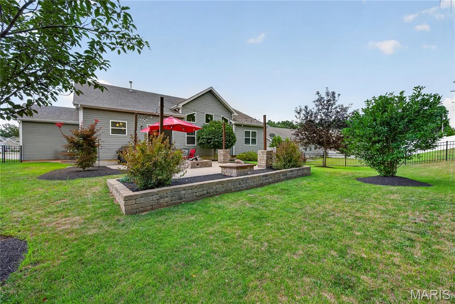
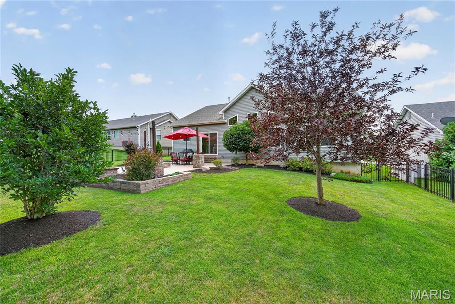
Meticulously maintained home on a level, fully fenced lot with thoughtful indoor-outdoor living. The reverse-vaulted great room opens seamlessly to the breakfast room and kitchen, creating an inviting, sunlit gathering space ideal for everyday living and entertaining. The kitchen is a highlight, appointed with rich wood cabinetry, a center island with breakfast bar, granite countertops, stainless steel appliances and a walk-in pantry. Adjacent breakfast space provides casual dining with easy access to the backyard patio. The primary suite is a private retreat featuring a coffered ceiling, luxury ensuite bathroom and a walk-in closet. The lower level expands the home's livability with a large family room finished with a custom wall of built-ins, a dedicated recreational area with a bar, hobby room, additional bedroom and a full bath and plenty of storage. Outside, the owners have created a fabulous entertaining area with an extended patio, built-in fire pit and plenty of green space. A three-car garage, freshly painted main level and well-maintained systems round out the many amenities. This home truly has it all and is an absolute must-see!


Property Type(s):
Single Family
| Last Updated | 7/16/2026 | Tract | Barclay Place |
|---|---|---|---|
| Year Built | 2017 | Community | 418 - Wentzville-North Point |
| Garage Spaces | 3.0 | County | St. Charles |
SCHOOLS
| Elementary School | Peine Ridge Elem. |
|---|---|
| Jr. High School | North Point Middle |
| High School | North Point |
Additional Details
| AIR | Ceiling Fan(s), Central Air |
|---|---|
| AIR CONDITIONING | Yes |
| APPLIANCES | Bar Fridge, Dishwasher, Disposal, Electric Range, Gas Water Heater, Microwave |
| AREA | 418 - Wentzville-North Point |
| BASEMENT | Bath/Stubbed, Full, Partially Finished, Sump Pump, Yes |
| CONSTRUCTION | Brick Veneer, Vinyl Siding |
| EXTERIOR | Fire Pit |
| GARAGE | Yes |
| HEAT | Forced Air, Natural Gas |
| INTERIOR | Breakfast Bar, Ceiling Fan(s), Coffered Ceiling(s), Double Vanity, Dry Bar, Entrance Foyer, Granite Counters, Kitchen Island, Open Floorplan, Pantry, Soaking Tub, Vaulted Ceiling(s), Walk-in Closet(s) |
| LOT | 9148 sq ft |
| LOT DESCRIPTION | Back Yard, Front Yard, Level |
| SEWER | Public Sewer |
| STORIES | 1 |
| STYLE | Ranch, Traditional |
| SUBDIVISION | Barclay Place |
| TAXES | 4795 |
| UTILITIES | Cable Available |
| WATER | Public |
Location
Contact us about this Property
| / | |
| We respect your online privacy and will never spam you. By submitting this form with your telephone number you are consenting for Tracy Ellis to contact you even if your name is on a Federal or State "Do not call List". | |
Listing provided by Coldwell Banker Realty - Gundaker

Listings displaying the MARIS logo are courtesy of the participants of Mid America Regional Information Systems Internet Data Exchange.
Disclaimer: Information From Third Parties, Deemed Reliable But Not Verified.
Any use of search facilities of data on this site, other than by a consumer looking to purchase real estate, is prohibited. No part of this search utility may be reproduced, adapted, translated, stored in a retrieval system or transmitted in any form or by any means, electronic, mechanical, photocopying, recording, or otherwise.
This IDX solution is (c) Diverse Solutions 2026.
 Twitter
 Facebook
 Email
Email