

 Request More Info
 Schedule a Showing
 Share
Share
 Print
Print
|
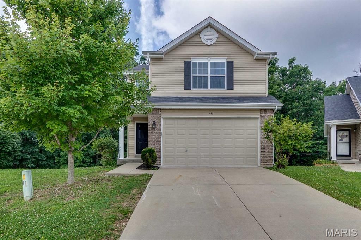
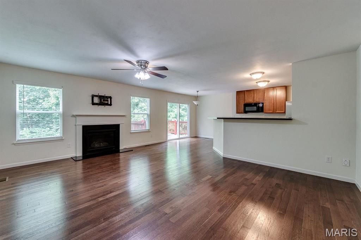
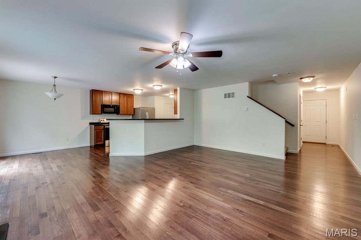
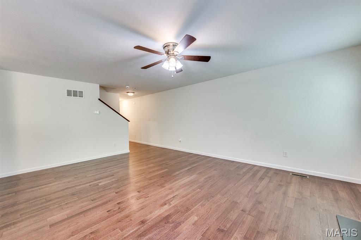
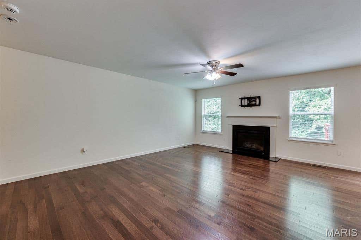
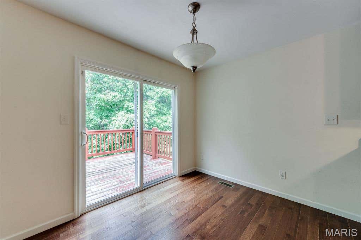
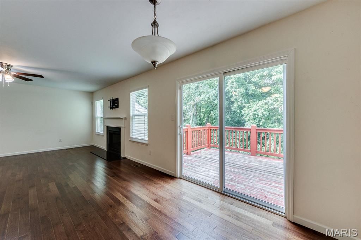
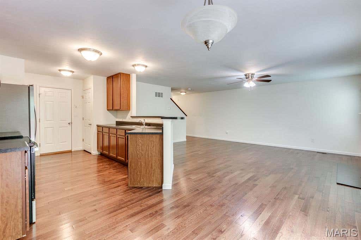
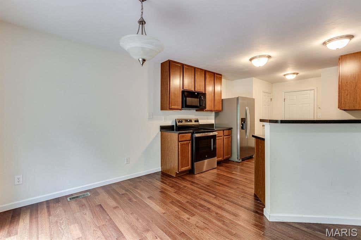
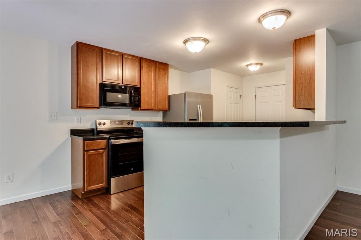
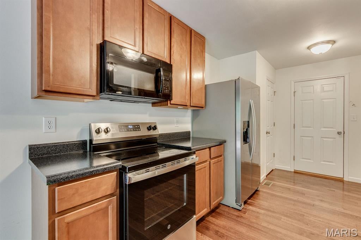
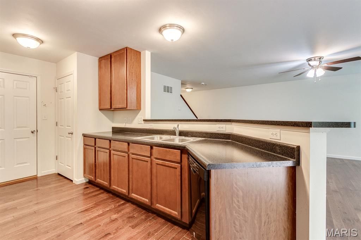
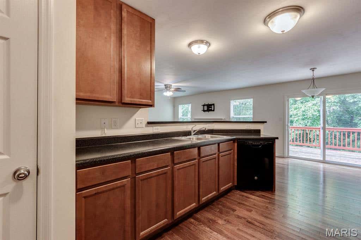
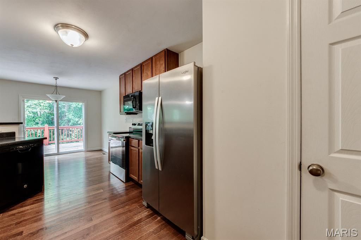
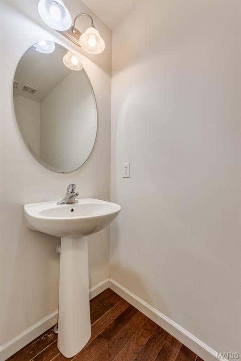
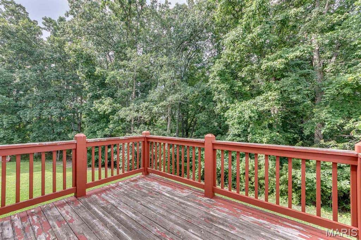
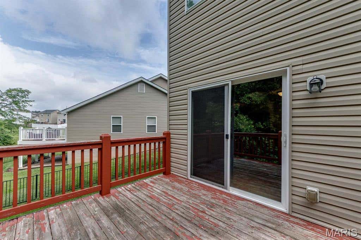
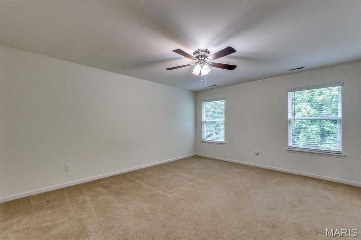
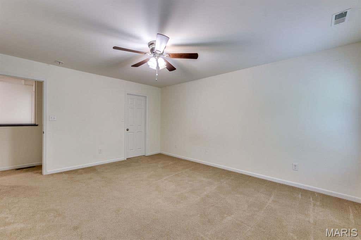
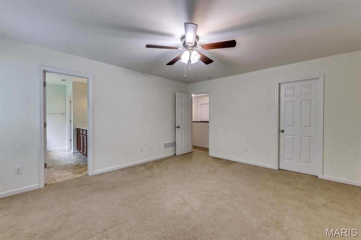
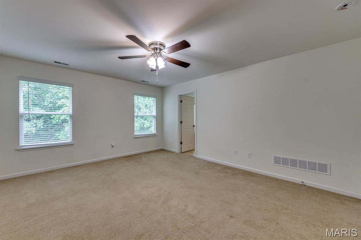
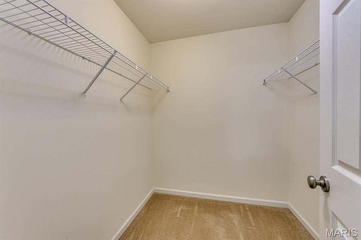
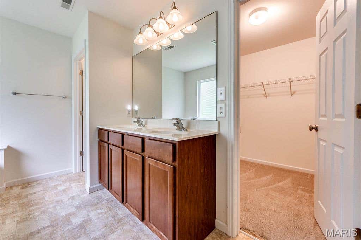
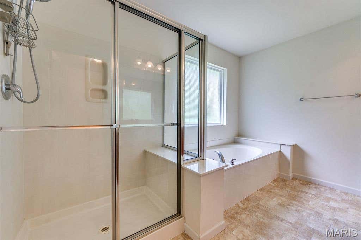
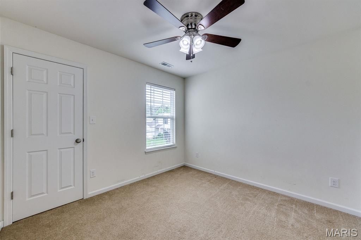
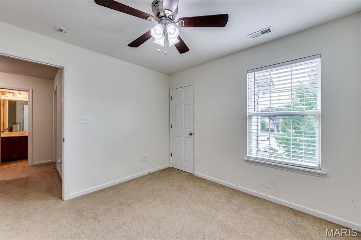
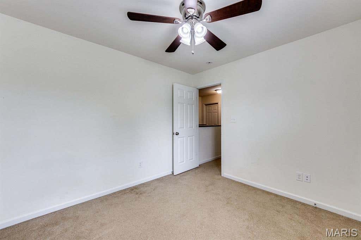
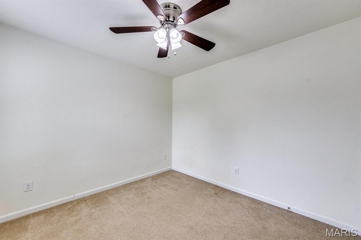
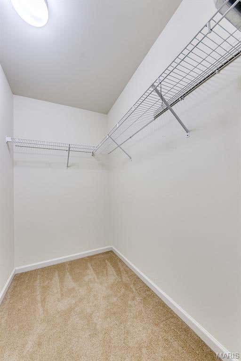
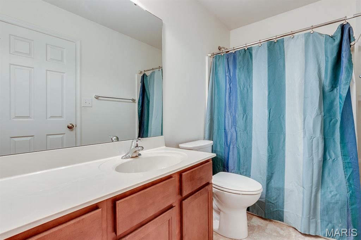
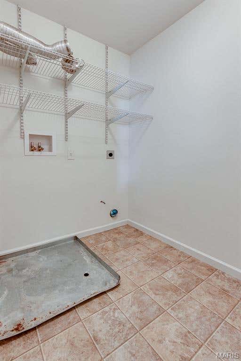
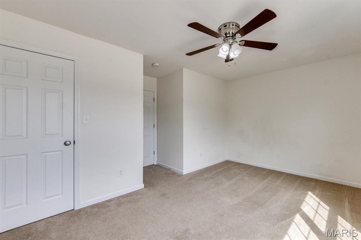
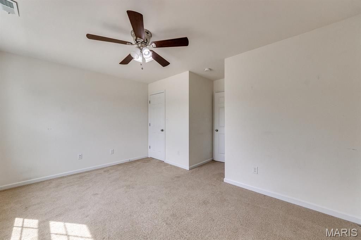
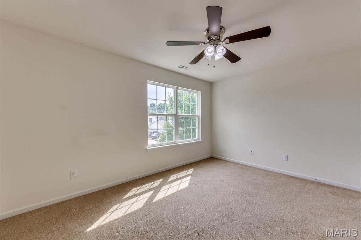
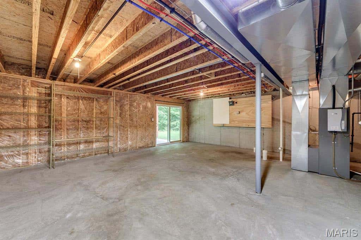
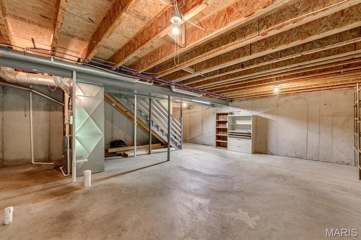
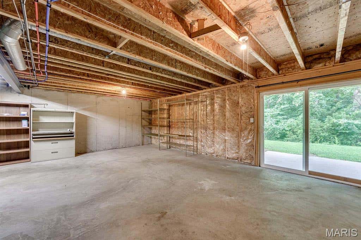
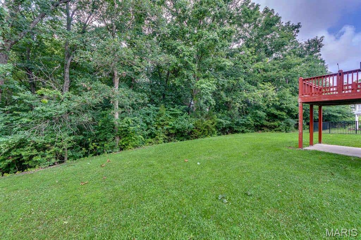
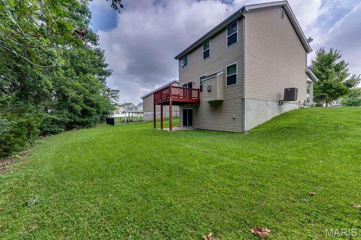
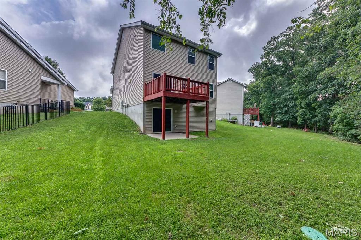
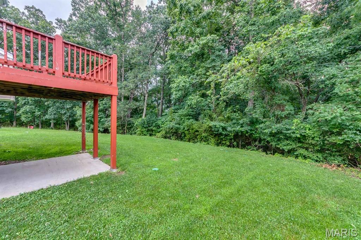
This attractive home is nestled on a small, quiet cul-de-sac. Past the covered front porch, the entry foyer opens to spacious open floor plan with rich hickory wood flooring that spans the entire first floor! The great room features a brick fronted gas fireplace. This inviting space is perfect for both everyday living and entertaining. The well- equipped kitchen offers 42' wood cabinetry with roll out shelves, stainless steel appliances, a pantry and a breakfast bar. The light filled breakfast room opens to12 x10 deck that overlooks a private yard backing to trees. A perfect place for morning coffee or summer BBQ'S. Upstairs retreat to the primary bedroom with its two walk-in closets and a luxury bath. The spa like bath features a double bowl vanity, a separate soaking tub and shower and a private water closet. Two additional bedrooms have a walk-in closets and ceiling fans. Steps away is the convenient laundry room and hall bath. The walk-out basement provides storage and a place for games and a home gym. Located in Wentzville school district with Journey Elementary minutes away. Quick access to David Hoekel overpass, easy commute, close to shopping and restaurants. Landlord prefers credit score of 700 or above with an income of three times the rent. One small or medium pet is allowed with $250 nonrefundable pet fee.


Property Type(s):
Rental Properties
| Last Updated | 7/20/2026 | Tract | Glenhurst #1 2 & 3 Ptl Amd |
|---|---|---|---|
| Year Built | 2015 | Community | 418 - Wentzville-North Point |
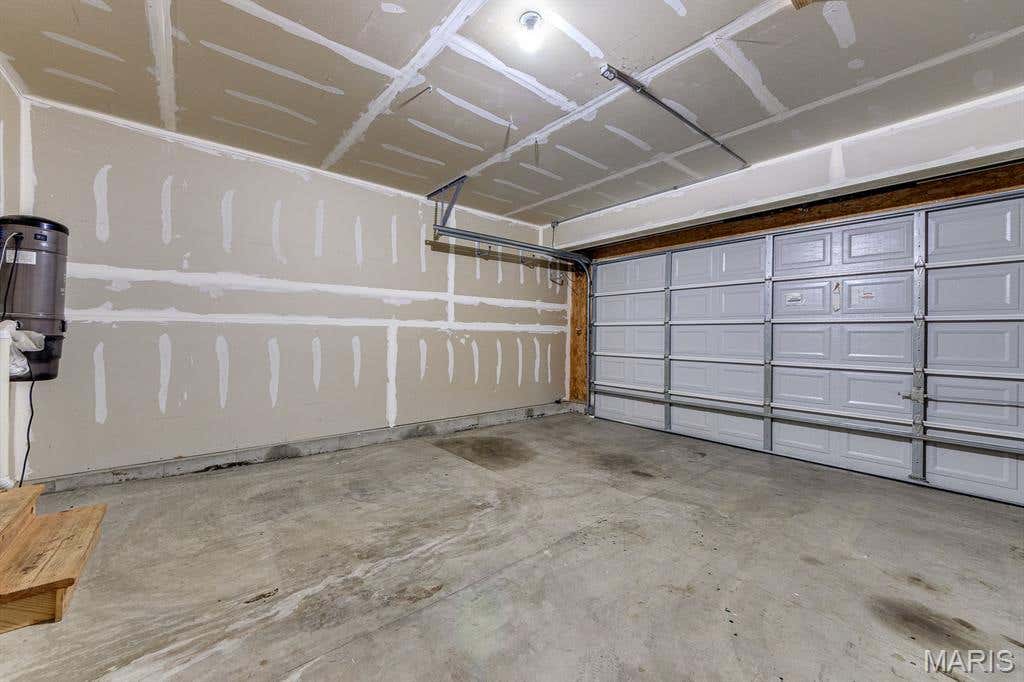
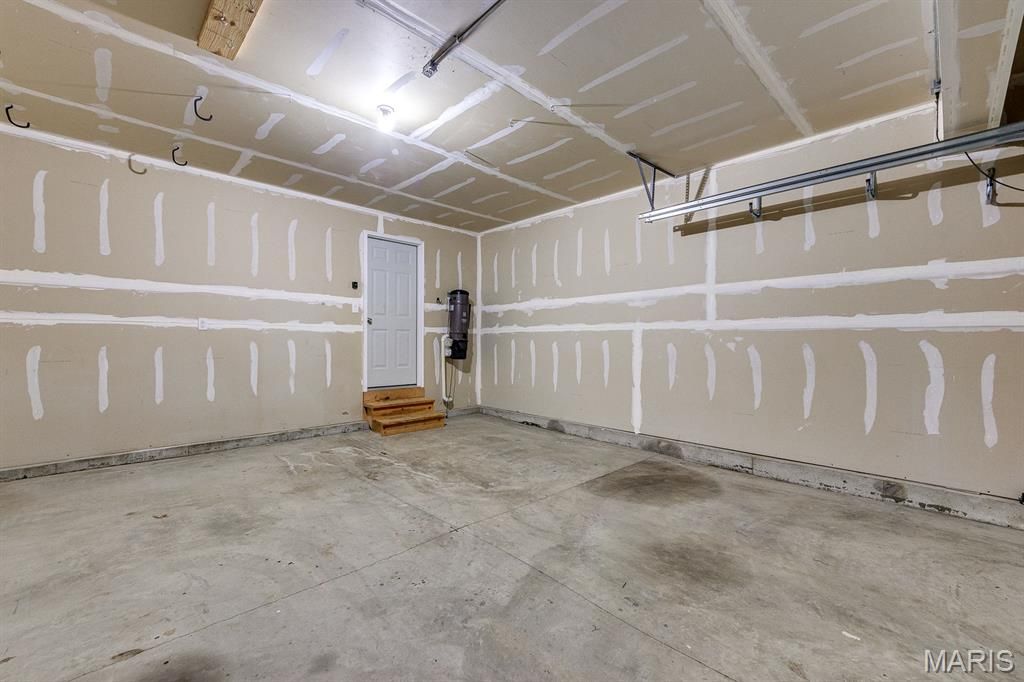
| Garage Spaces | 2.0 | County | St. Charles |
SCHOOLS
| Elementary School | Journey Elem. |
|---|---|
| Jr. High School | North Point Middle |
| High School | North Point |
Additional Details
| AIR | Ceiling Fan(s), Central Air, Electric |
|---|---|
| AIR CONDITIONING | Yes |
| AMENITIES | Maintenance Grounds |
| APPLIANCES | Dishwasher, Disposal, Electric Cooktop, Free-Standing Electric Range, Gas Water Heater, Microwave, Refrigerator, Stainless Steel Appliance(s) |
| AREA | 418 - Wentzville-North Point |
| BASEMENT | Walk-Out Access, Yes |
| CONSTRUCTION | Concrete, Frame, Vinyl Siding |
| FIREPLACE | Yes |
| GARAGE | Yes |
| HEAT | Forced Air, Natural Gas |
| HOA DUES | 135|Annually |
| INTERIOR | Breakfast Bar, Ceiling Fan(s), Double Vanity, Entrance Foyer, Soaking Tub, Storage, Walk-in Closet(s) |
| LOT | 5092 sq ft |
| LOT DESCRIPTION | Back Yard, Cul-De-Sac, Level, Wooded |
| PARKING | Driveway, Garage, Garage Door Opener |
| STORIES | 2 |
| STYLE | Traditional |
| SUBDIVISION | Glenhurst #1 2 & 3 Ptl Amd |
| TAXES | 3547 |
| UTILITIES | Electricity Connected, Natural Gas Connected, Phone Available, Sewer Connected, Underground Utilities, Water Connected |
| WATER | Public |
Location
Contact us about this Property
| / | |
| We respect your online privacy and will never spam you. By submitting this form with your telephone number you are consenting for Tracy Ellis to contact you even if your name is on a Federal or State "Do not call List". | |
Listing provided by RE/MAX Results

Listings displaying the MARIS logo are courtesy of the participants of Mid America Regional Information Systems Internet Data Exchange.
Disclaimer: Information From Third Parties, Deemed Reliable But Not Verified.
Any use of search facilities of data on this site, other than by a consumer looking to purchase real estate, is prohibited. No part of this search utility may be reproduced, adapted, translated, stored in a retrieval system or transmitted in any form or by any means, electronic, mechanical, photocopying, recording, or otherwise.
This IDX solution is (c) Diverse Solutions 2026.
 Twitter
 Facebook
 Email
Email