

 Request More Info
 Schedule a Showing
 Share
Share
 Print
Print

|
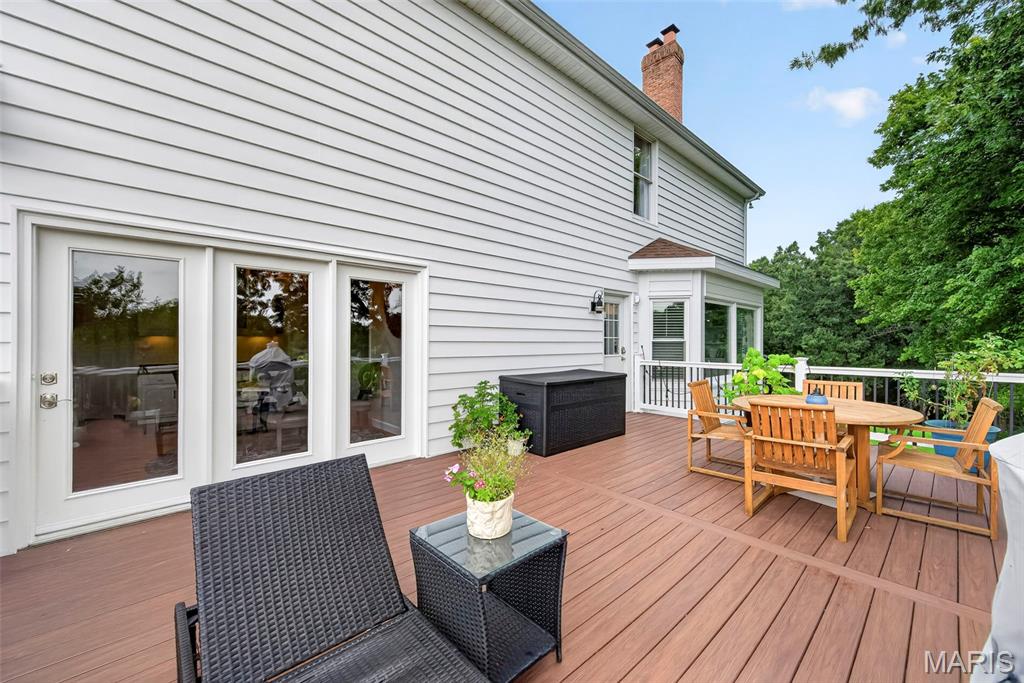
Nestled on one of Kehrs Mill Estates most picturesque lots, this beautifully maintained, approximately 4,000-square-foot residence offers breathtaking views of a private, stocked pond framed by mature trees and lush green space. Combining timeless elegance with exceptional indoor and outdoor living, this home is designed for both luxurious entertaining and everyday comfort. A beautifully landscaped front yard welcomes you into a gracious foyer flanked by a formal dining room with crown molding and rich hardwood floors, and an inviting sitting room that flows into a private executive office featuring custom built-in bookcases. The impressive great room is the heart of the home, showcasing a dramatic stone gas fireplace flanked by custom built-in cabinetry and bookshelves. Expansive bay window captures stunning panoramic views of the tranquil pond. Designed with entertaining in mind, the adjoining wet bar features a wine refrigerator, sink, and direct access to the expansive deck. The chef's kitchen is beautifully appointed with granite countertops, custom cabinetry, under-cabinet lighting, stainless steel appliances, double wall ovens, a spacious center island with breakfast bar, built-in planning desk, walk-in pantry, and a sun-filled breakfast room overlooking the water. A spacious laundry and mudroom with abundant cabinetry and countertop workspace is conveniently located just off the kitchen. An elegant dual staircase leads to the upper level, where four generously sized bedrooms await. One bedroom features a private en-suite bath with dual sinks and walk-in closet, while two additional bedrooms share a Jack-and-Jill bath with dual vanities. The luxurious primary suite is a true retreat, offering spectacular pond views, dual walk-in closets, and a spa-inspired bath complete with a soaking tub, glass-enclosed shower, and double vanities and his and hers walk in closets. The finished walk-out lower level expands the living space with a spacious family/recreation room, dedicated exercise room, full bath, private office or potential fifth bedroom with generous closet space, abundant storage, and walk-out access to the backyard. Step outside to your own private oasis featuring an expansive deck, covered patio, elegant stone patio, and charming porch swing"”all perfectly positioned to capture breathtaking views of the stocked pond. Spend your evenings fishing from your backyard, launch the included paddle boat for a peaceful ride across the water, or enjoy leisurely strolls along the nearby walking trail. Completing this exceptional property is a spacious three-car side-entry garage. This is more than a home"”it's a lifestyle, offering luxury living in one of Kehrs Mill Estates most beautiful settings.




Property Type(s):
Single Family
| Last Updated | 8/10/2026 | Tract | Kehrs Mill Estates 5 Sec 3 |
|---|---|---|---|
| Year Built | 1988 | Community | 349 - Rockwood Summit |
| Garage Spaces | 3.0 | County | St. Louis |
SCHOOLS
| Elementary School | Ellisville Elem. |
|---|---|
| Jr. High School | Crestview Middle |
| High School | Marquette Sr. High |
Additional Details
| AIR | Ceiling Fan(s), Central Air, Zoned |
|---|---|
| AIR CONDITIONING | Yes |
| AMENITIES | Snow Removal |
| APPLIANCES | Dishwasher, Disposal, Down Draft, Electric Oven, Gas Cooktop, Microwave, Oven, Refrigerator |
| AREA | 349 - Rockwood Summit |
| BASEMENT | Bath/Stubbed, Full, Partially Finished, Storage Space, Walk-Out Access, Yes |
| CONSTRUCTION | Brick Veneer, Frame, Stone Veneer |
| FIREPLACE | Yes |
| GARAGE | Yes |
| HEAT | Forced Air, Zoned |
| HOA DUES | 750|Annually |
| INTERIOR | Bookcases, Breakfast Bar, Ceiling Fan(s), Double Vanity, Entrance Foyer, Granite Counters, Kitchen Island, Pantry, Vaulted Ceiling(s), Walk-in Closet(s), Wet Bar |
| LOT | 1.27 acre(s) |
| LOT DESCRIPTION | Back Yard, Views, Waterfront |
| LOT DIMENSIONS | 72x302 |
| PARKING | Attached, Driveway, Garage, Garage Door Opener, Garage Faces Side |
| SEWER | Public Sewer |
| STORIES | 2 |
| STYLE | Colonial |
| SUBDIVISION | Kehrs Mill Estates 5 Sec 3 |
| TAXES | 10162 |
| UTILITIES | Electricity Connected, Natural Gas Connected, Sewer Connected, Water Connected |
| VIEW | Yes |
| VIEW DESCRIPTION | Pond |
| WATER | Public |
| WATERFRONT | Yes |
| WATERFRONT DESCRIPTION | Pond |
Location
Contact us about this Property
| / | |
| We respect your online privacy and will never spam you. By submitting this form with your telephone number you are consenting for Tracy Ellis to contact you even if your name is on a Federal or State "Do not call List". | |
Listing provided by Berkshire Hathaway HomeServices Select Properties

Listings displaying the MARIS logo are courtesy of the participants of Mid America Regional Information Systems Internet Data Exchange.
Disclaimer: Information From Third Parties, Deemed Reliable But Not Verified.
Any use of search facilities of data on this site, other than by a consumer looking to purchase real estate, is prohibited. No part of this search utility may be reproduced, adapted, translated, stored in a retrieval system or transmitted in any form or by any means, electronic, mechanical, photocopying, recording, or otherwise.
This IDX solution is (c) Diverse Solutions 2026.
 Twitter
 Facebook
 Email
Email