

 Request More Info
 Schedule a Showing
 Share
Share
 Print
Print
|
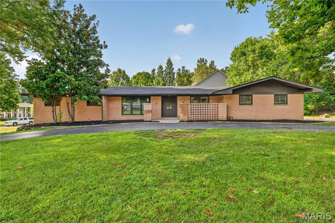
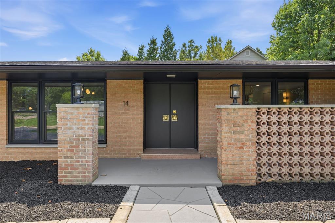
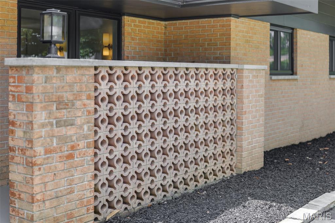
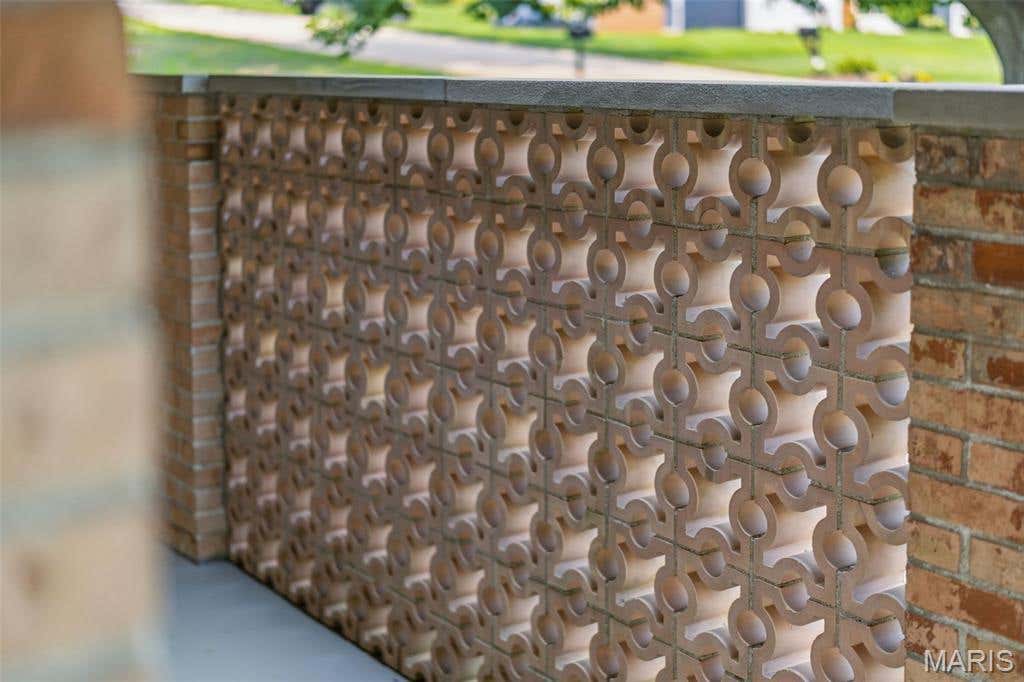
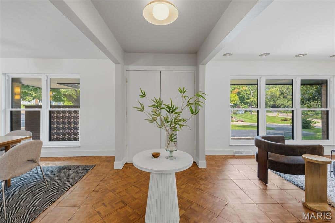
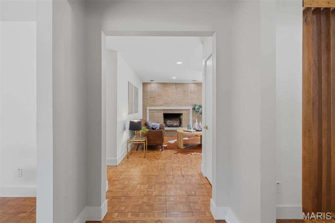
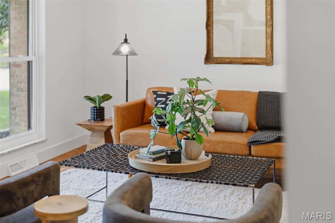
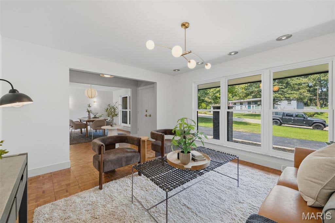
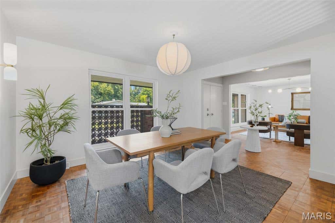
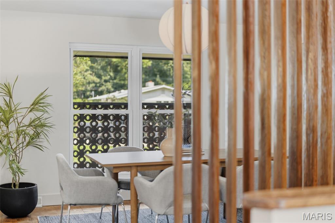
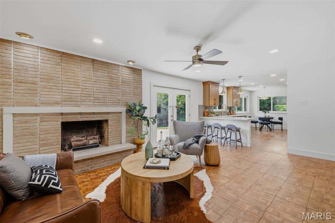
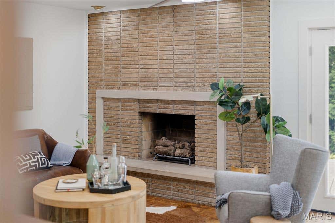

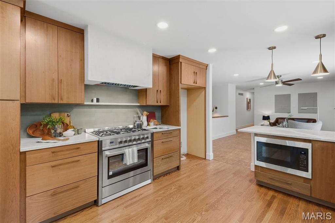
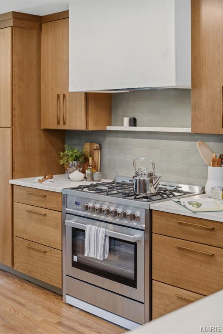
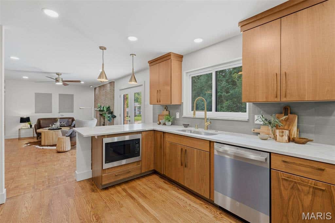
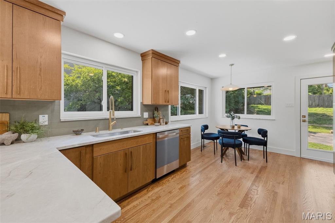
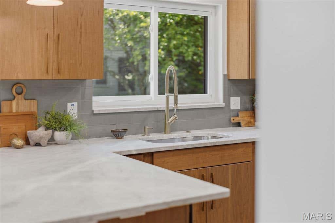
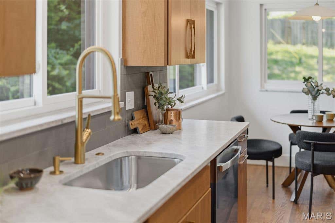
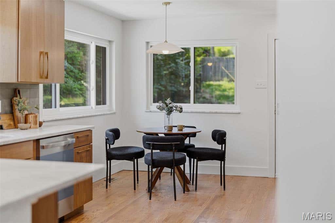
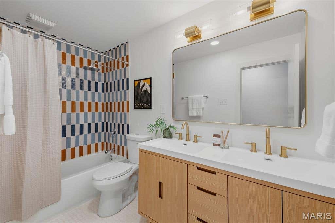
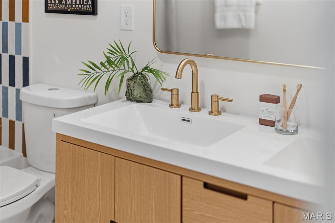
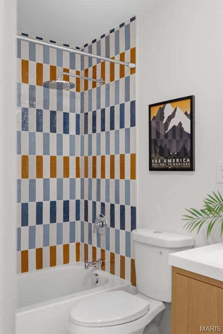
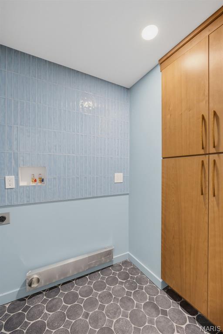
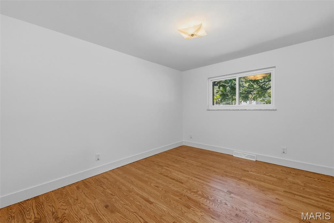
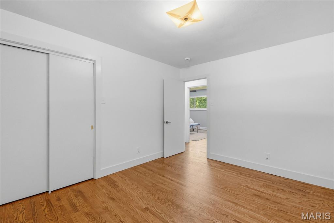
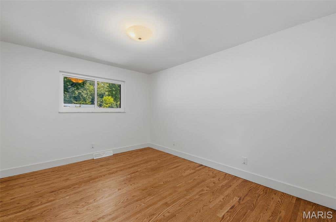
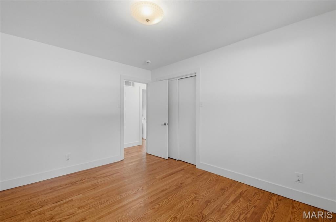
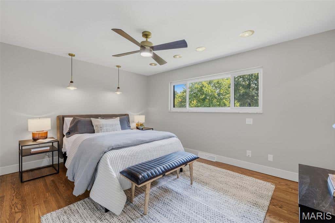
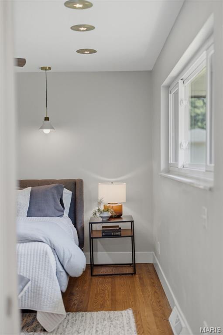
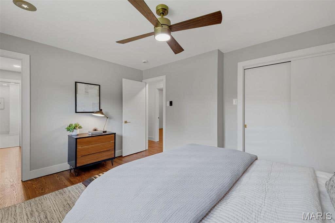
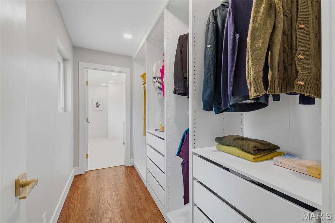
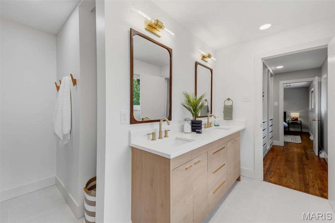
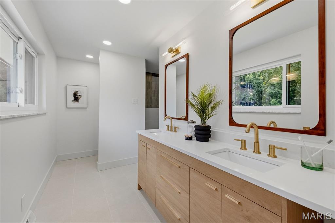
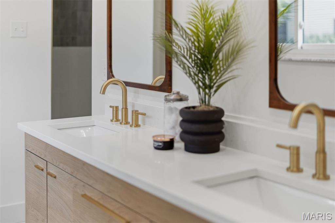
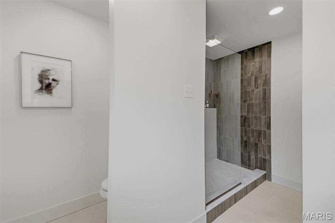
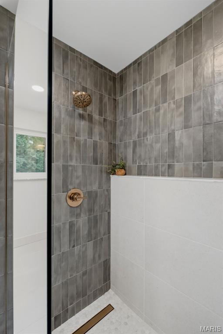
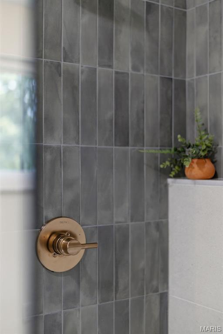
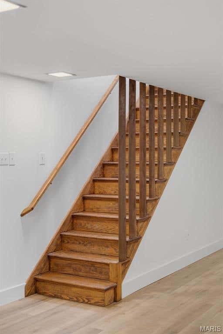
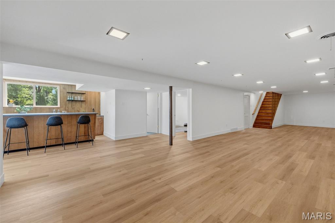
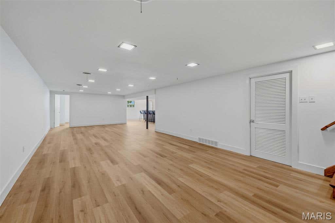
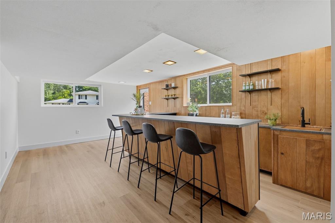
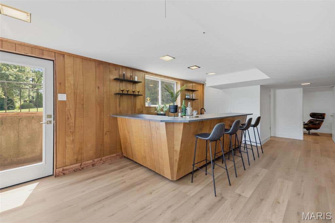
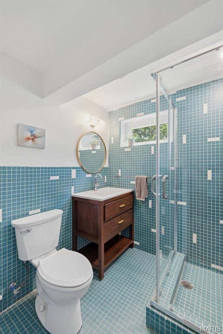
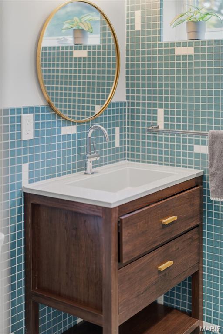
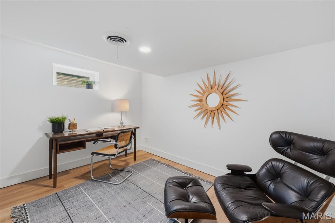
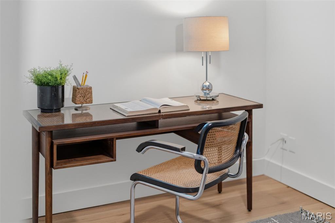
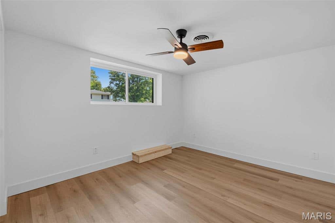
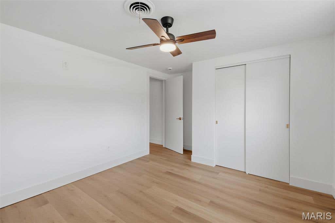
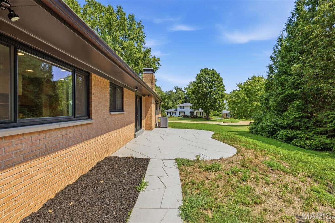
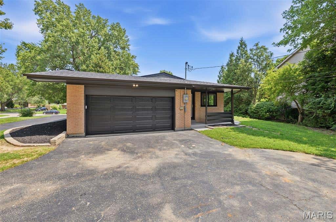
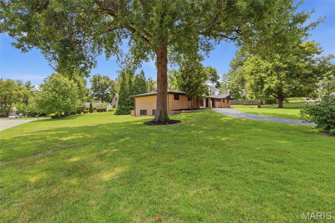
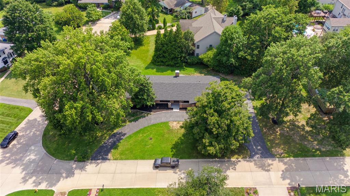
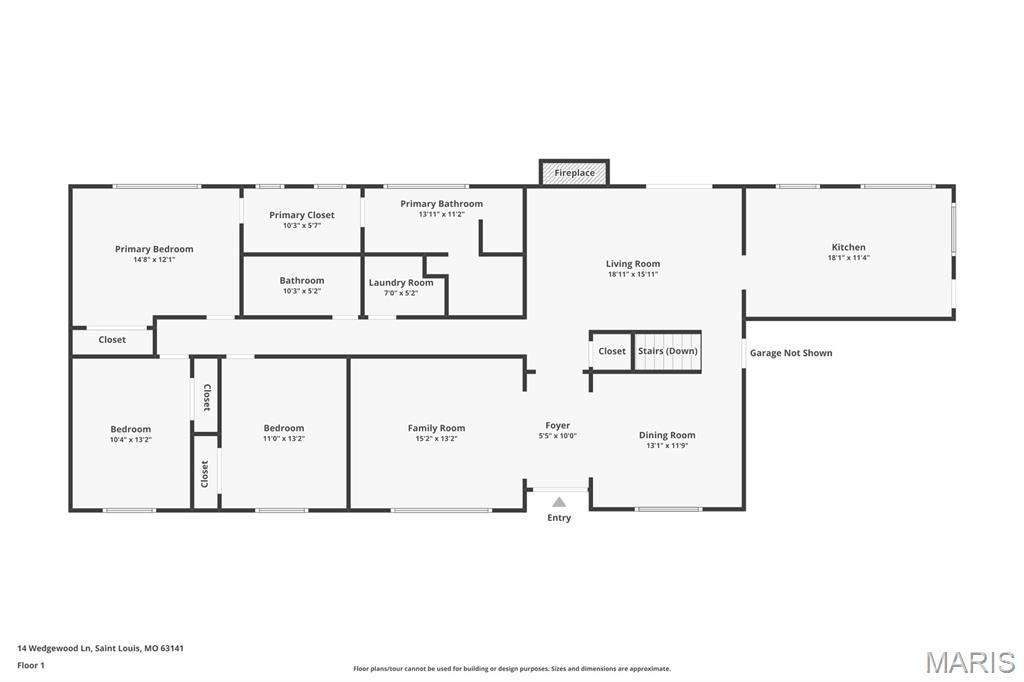
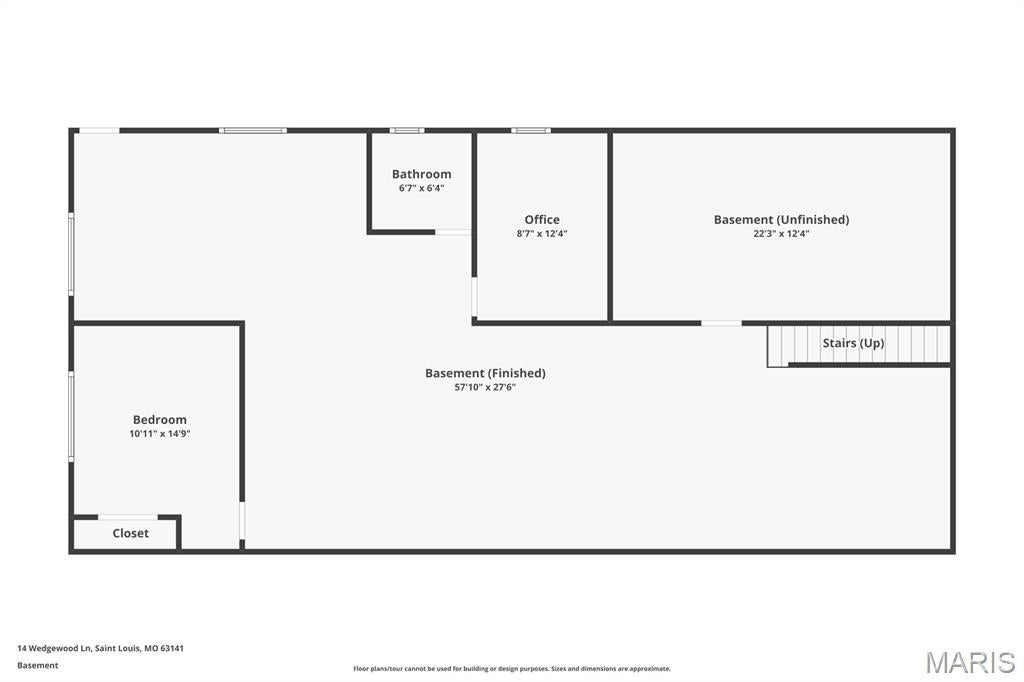
Welcome to 14 Wedgewood Lane, a beautifully renovated mid-century modern home in the heart of Creve Coeur. With original architecture, restored MCM details, thoughtful modern updates and beautifully designed interiors, this move-in-ready home offers the character buyers want with the functionality they need. From the original front breeze block wall and restored front door to the custom kitchen and reimagined primary suite, this is a renovation that respects the home rather than trying to turn it into something it was never meant to be. Inside, the original parquet flooring has been carefully restored and paired with new real wood flooring throughout the rest of the main level. Original mid-century features, including the star lights, were preserved and restored, while new lighting throughout the home brings everything up to date. The main floor has been redesigned for everyday living with the addition of main a laundry room and an expanded hall bathroom. The primary suite was completely re-designed to include a large walk-in closet and expansive primary bathroom. Now, let's talk about the kitchen... the beautiful, peaceful, organic, updated, light filled kitchen. The new cabinetry was specifically chosen to complement the look and feel of the original MCM cabinetry. The Taj Mahal stone countertops, a custom stucco vent hood and organic-shaped details give the space the feeling of warmth, character and MCM vibes. While the large 36-inch range, eat-in breakfast area and oversized peninsula make the kitchen as functional as it is beautiful. The lower level adds an incredible amount of flexibility with a large fourth bedroom, dedicated home office, restored full bathroom and restored wet bar with a seriously fun, Mad Men-inspired design. It is an ideal setup for guests, extended living, home gym, entertaining or buyers who work from home and need a dedicated office. New LVP flooring throughout the basement keeps the space comfortable and easy to maintain, while the restored bar and original details bring back some of the home's mid-century personality. Throughout the home, the renovation focuses on the details. The dining room features a custom slat wall inspired by an original 1950s slat wall salvaged from a home in Belleville. The exterior has been painted, the original front door and hardware restored, the garage door replaced and the landscaping cleaned up and refreshed. New windows, a new roof, new A/C and updated electrical bring important systems up to today's standards, while the front, side and back patios extend the living space outdoors. 14 Wedgewood Lane is a rare combination of location, architecture and thoughtful renovation. For buyers looking for a true mid-century modern home with original character, a high-end kitchen, spacious primary suite, finished lower level, fourth bedroom, home office and extensive updates, this home delivers"”without crossing the million-dollar mark.






Property Type(s):
Single Family
| Last Updated | 8/12/2026 | Tract | Wedgewood Lane |
|---|---|---|---|
| Year Built | 1960 | Community | 151 - Ladue |
| Garage Spaces | 2.0 | County | St. Louis |
SCHOOLS
| Elementary School | Spoede Elem. |
|---|---|
| Jr. High School | Ladue Middle |
| High School | Ladue Horton Watkins High |
Additional Details
| AIR | Ceiling Fan(s), Central Air |
|---|---|
| AIR CONDITIONING | Yes |
| APPLIANCES | Built-In Electric Oven, Cooktop, Dishwasher, Double Oven, Range Hood, Refrigerator, Stainless Steel Appliance(s), Water Heater |
| AREA | 151 - Ladue |
| BASEMENT | Bath/Stubbed, Exterior Entry, Partially Finished, Storage Space, Walk-Out Access, Yes |
| CONSTRUCTION | Brick, Concrete |
| EXTERIOR | Garden, Gas Grill, Kennel, Storage |
| FIREPLACE | Yes |
| GARAGE | Yes |
| HEAT | Forced Air |
| HOA DUES | 100|Annually |
| INTERIOR | Bar, Ceiling Fan(s), Double Vanity, Eat-In Kitchen, Entrance Foyer, Open Floorplan, Pantry, Stone Counters, Storage, Wet Bar |
| LOT | 0.4969 acre(s) |
| LOT DESCRIPTION | Back Yard, Corner Lot, Front Yard |
| LOT DIMENSIONS | 187x100x184x84 |
| PARKING | Additional Parking, Asphalt, Circular Driveway, Garage |
| SEWER | Public Sewer |
| STORIES | 1 |
| STYLE | Contemporary, Modern, Ranch |
| SUBDIVISION | Wedgewood Lane |
| TAXES | 5466 |
| UTILITIES | Cable Available |
| VIEW | Yes |
| VIEW DESCRIPTION | Neighborhood |
| WATER | Public |
Location
Contact us about this Property
| / | |
| We respect your online privacy and will never spam you. By submitting this form with your telephone number you are consenting for Tracy Ellis to contact you even if your name is on a Federal or State "Do not call List". | |
Listing provided by Keller Williams Realty St. Louis

Listings displaying the MARIS logo are courtesy of the participants of Mid America Regional Information Systems Internet Data Exchange.
Disclaimer: Information From Third Parties, Deemed Reliable But Not Verified.
Any use of search facilities of data on this site, other than by a consumer looking to purchase real estate, is prohibited. No part of this search utility may be reproduced, adapted, translated, stored in a retrieval system or transmitted in any form or by any means, electronic, mechanical, photocopying, recording, or otherwise.
This IDX solution is (c) Diverse Solutions 2026.
 Twitter
 Facebook
 Email
Email