

 Request More Info
 Schedule a Showing
 Share
Share
 Print
Print

|
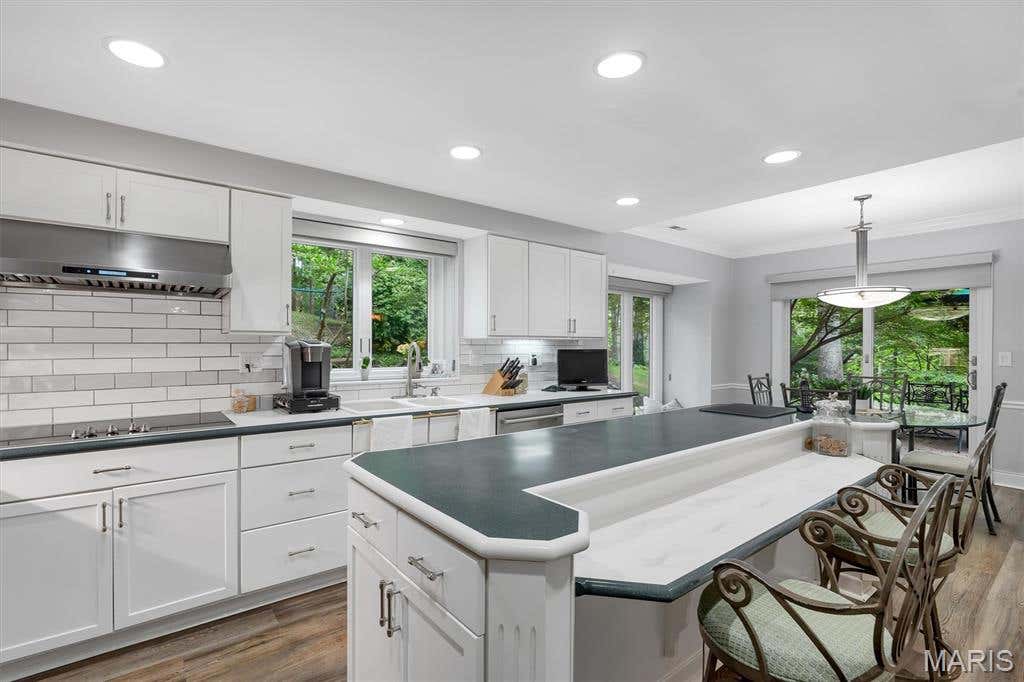
Tucked away on a private, wooded lot just under an acre that sits on a cul-de-sac, this one-of-a-kind Wildwood home offers a distinctive floor plan designed to embrace its natural surroundings. From the street, it appears to be a traditional ranch home, but step inside and discover a unique sunken design where the main living spaces are nestled one level below the bedrooms, creating an inviting retreat with beautiful backyard views. The main level features all three bedrooms, including the massive primary suite, while the lower level serves as the heart of the home with spacious living and entertaining areas that flow seamlessly together. Enjoy a fire in the wood burning marble fireplace in the 2 story living room. Large windows bring in abundant natural light and showcase the peaceful wooded setting, creating a sense of privacy that's hard to find. Whether you're relaxing indoors or enjoying the expansive backyard, this home offers a rare combination of character, space, and a tranquil setting"”all in a desirable Wildwood location close to parks, shopping, dining, and top-rated schools. Right down the road from Lafayette High School. If you've been searching for something beyond the ordinary, this exceptional home is ready to impress. Come check it out today!




Property Type(s):
Single Family
| Last Updated | 7/25/2026 | Tract | Winding Trails 1 |
|---|---|---|---|
| Year Built | 1979 | Community | 347 - Lafayette |
| Garage Spaces | 2.0 | County | St. Louis |
SCHOOLS
| Elementary School | Babler Elem. |
|---|---|
| Jr. High School | Rockwood Valley Middle |
| High School | Lafayette Sr. High |
Additional Details
| AIR | Ceiling Fan(s), Central Air, Electric |
|---|---|
| AIR CONDITIONING | Yes |
| AMENITIES | Snow Removal |
| APPLIANCES | Bar Fridge, Dishwasher, Disposal, Double Oven, Dryer, Electric Cooktop, Gas Water Heater, Microwave, Oven, Refrigerator, Washer |
| AREA | 347 - Lafayette |
| BASEMENT | Bath/Stubbed, Finished, Full, Walk-Out Access, Yes |
| CONSTRUCTION | Wood Siding |
| EXTERIOR | Private Yard |
| FIREPLACE | Yes |
| GARAGE | Yes |
| HEAT | Forced Air, Natural Gas, Zoned |
| HOA DUES | 195|Annually |
| INTERIOR | Beamed Ceilings, Ceiling Fan(s), Crown Molding, Double Vanity, Eat-In Kitchen, Entrance Foyer, Kitchen Island, Pantry, Soaking Tub, Vaulted Ceiling(s), Walk-in Closet(s) |
| LOT | 0.91 acre(s) |
| LOT DESCRIPTION | Back Yard, Cul-De-Sac, Front Yard, Gentle Sloping, Irregular Lot, Wooded |
| LOT DIMENSIONS | IRR |
| PARKING | Asphalt, Attached, Circular Driveway, Garage, Garage Door Opener, Garage Faces Side, On Site |
| SEWER | Public Sewer |
| STORIES | 1 |
| STYLE | Ranch |
| SUBDIVISION | Winding Trails 1 |
| TAXES | 5668 |
| UTILITIES | Electricity Connected, Natural Gas Connected, Sewer Connected, Underground Utilities, Water Connected |
| VIEW | Yes |
| VIEW DESCRIPTION | Trees/Woods |
| WATER | Public |
Location
Contact us about this Property
| / | |
| We respect your online privacy and will never spam you. By submitting this form with your telephone number you are consenting for Tracy Ellis to contact you even if your name is on a Federal or State "Do not call List". | |
Listing provided by Berkshire Hathaway HomeServices Select Properties

Listings displaying the MARIS logo are courtesy of the participants of Mid America Regional Information Systems Internet Data Exchange.
Disclaimer: Information From Third Parties, Deemed Reliable But Not Verified.
Any use of search facilities of data on this site, other than by a consumer looking to purchase real estate, is prohibited. No part of this search utility may be reproduced, adapted, translated, stored in a retrieval system or transmitted in any form or by any means, electronic, mechanical, photocopying, recording, or otherwise.
This IDX solution is (c) Diverse Solutions 2026.
 Twitter
 Facebook
 Email
Email