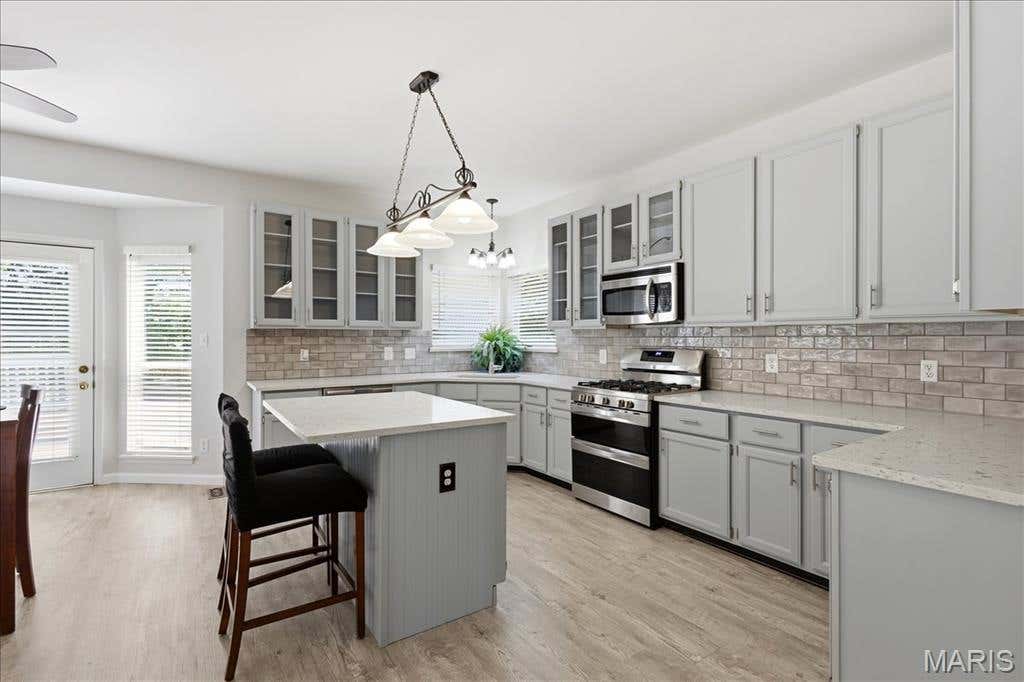
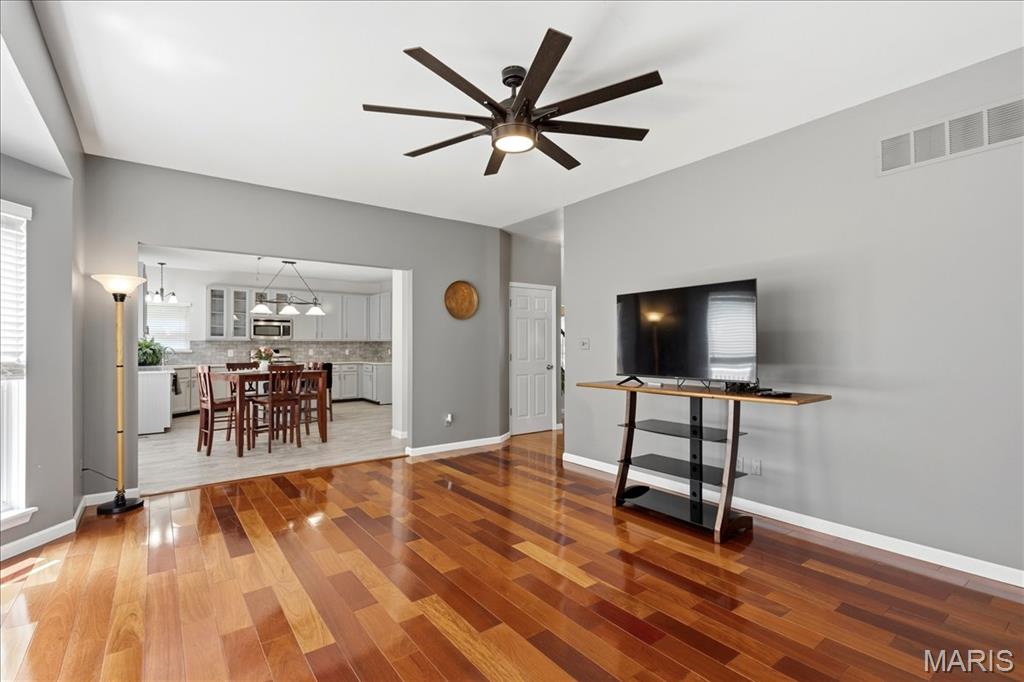
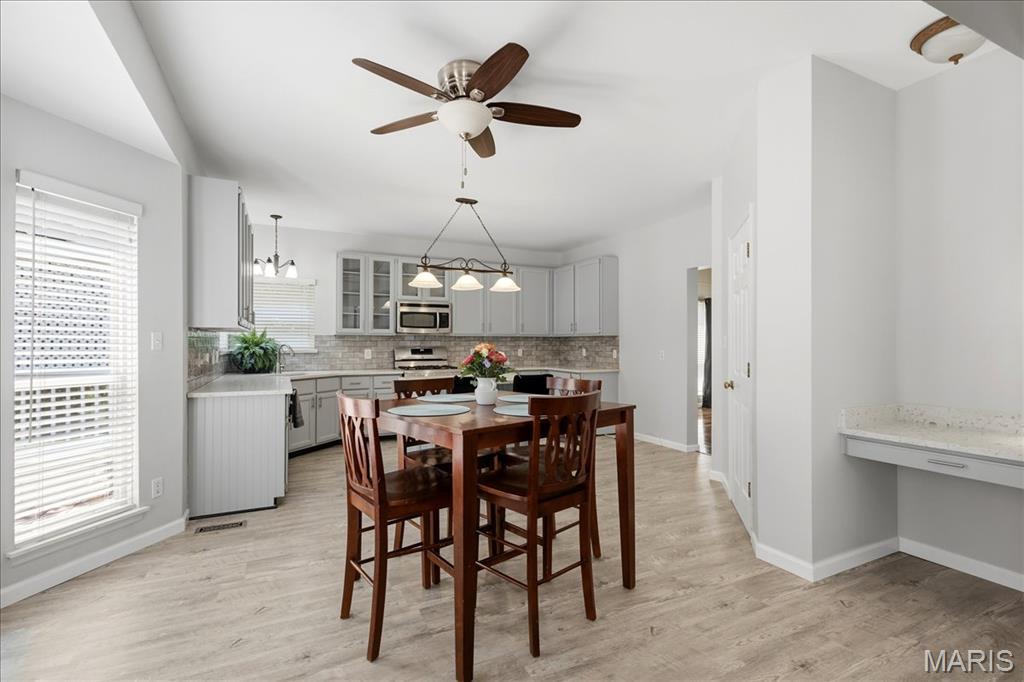
New Price: $498,450. Welcome to this attractive 2-story home, located on a cul-de-sac, with 4 bedrooms, 2.5 bathrooms and partially completed lower level. Lots of natural light. Spacious backyard with large deck (22x19) ideal for gatherings or quiet evenings. Roof (03/2026), siding (02/2026), deck stained (08/15/2026). The 2-story foyer opens to the dining room with gleaming hardwood floor and built-ins. The family room features a wood-burning fireplace, built-in shelves, gleaming hardwood floor, bay window and ceiling fan. Opens to the spacious kitchen and breakfast area with custom cabinetry, gas stove, island/breakfast bar, built-in microwave, pantry and planning desk. Leads out to the deck. Main floor laundry room with countertop and cabinets. All 4 bedrooms on the second floor with 2 full bathrooms. The primary bedroom has a vaulted ceiling, walk-in closet and luxurious bathroom with double bowl vanity, tub and separate shower. The partially finished lower level offers a game area with pool table, entertaining space with built-in countertop/ cabinets and storage room. Attached 2-car garage. The deck will be stained prior to closing. Neighborhood amenities include: Clubhouse, pool, tennis/pickleball courts, lake, walking trails. Access to miles of beautiful Wildwood hiking/biking trails. Convenient to shops/restaurants. Minutes to Wildwood Towne Center. Rockwood school district.
Property Type(s):
Single Family
Last Updated
8/29/2026
Tract
Estates At Lake Chesterfield The
Year Built
1993
Community
346 - Eureka
Garage Spaces
2.0
County
St. Louis
SCHOOLS
Elementary School
Fairway Elem.
Jr. High School
Wildwood Middle
High School
Eureka Sr. High
Price History
Prior to Aug 7, '26
$545,000
Aug 7, '26 - Aug 16, '26
$524,850
Aug 16, '26 - Aug 29, '26
$514,850
Aug 29, '26 - Today
$498,450
Additional Details
AIR
Ceiling Fan(s), Central Air
AIR CONDITIONING
Yes
APPLIANCES
Built-In Gas Range, Dishwasher, Disposal, Gas Water Heater, Microwave, Oven, Washer/Dryer Stacked
Bookcases, Breakfast Bar, Built-in Features, Ceiling Fan(s), Double Vanity, Entrance Foyer, Kitchen Island, Open Floorplan, Pantry, Storage, Vaulted Ceiling(s), Walk-in Closet(s)
LOT
0.31 acre(s)
LOT DESCRIPTION
Back Yard, Cul-De-Sac, Front Yard
PARKING
Concrete, Driveway, Garage, Garage Faces Front
SEWER
Public Sewer
STORIES
2
STYLE
Traditional
SUBDIVISION
Estates At Lake Chesterfield The
TAXES
5426
UTILITIES
Cable Connected, Electricity Connected, Natural Gas Connected, Sewer Connected, Water Connected
WATER
Public
Location
Contact us about this Property
/
We respect your online privacy and will never spam you. By submitting this form with your telephone number
you are consenting for Tracy
Ellis to contact you even if your name is on a Federal or State
"Do not call List".
Listing provided by RedKey Realty Leaders
Listings displaying the MARIS logo are courtesy of the participants of Mid America Regional Information Systems Internet Data Exchange.
Disclaimer: Information From Third Parties, Deemed Reliable But Not Verified.
Any use of search facilities of data on this site, other than by a consumer looking to purchase real estate, is prohibited. No part of this search utility may be reproduced, adapted, translated, stored in a retrieval system or transmitted in any form or by any means, electronic, mechanical, photocopying, recording, or otherwise.


 Request More Info
 Schedule a Showing
 Share
Share
 Print
Print









 Twitter
 Facebook
 Email
Email