

 Request More Info
 Schedule a Showing
 Share
Share
 Print
Print
|
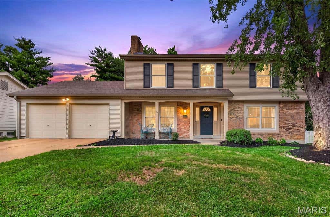
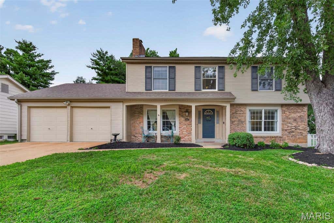
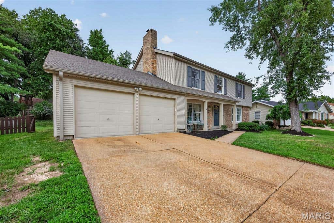
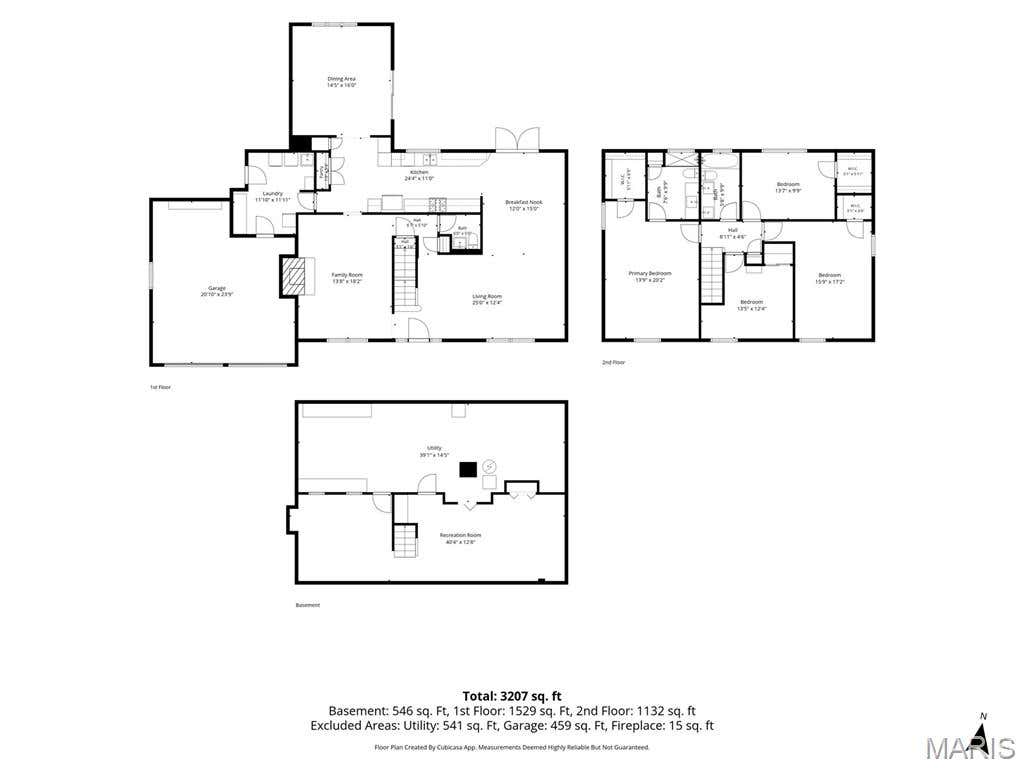
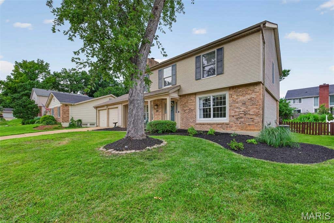
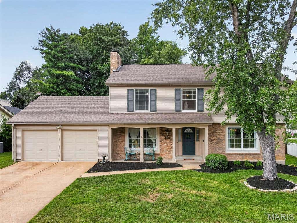
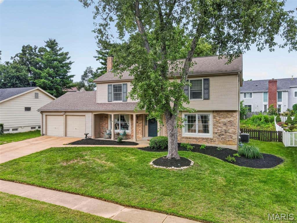
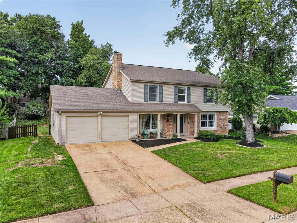
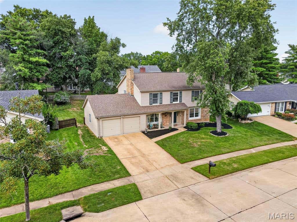
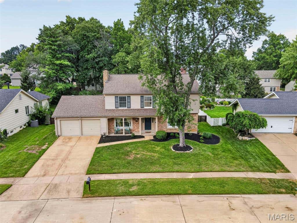
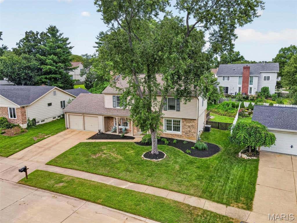
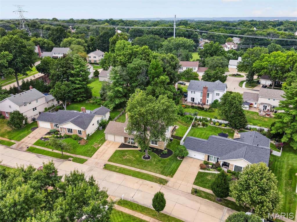
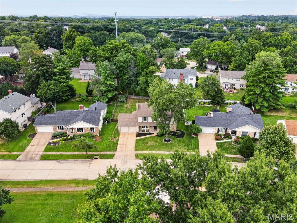
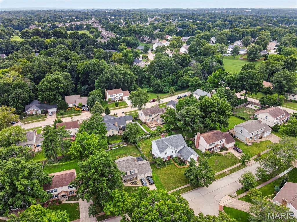
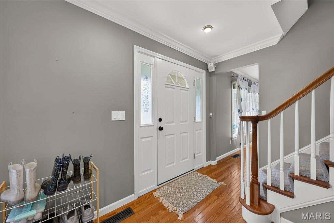
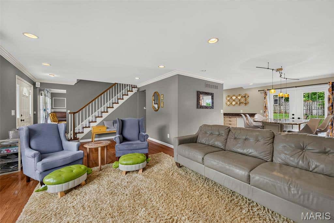
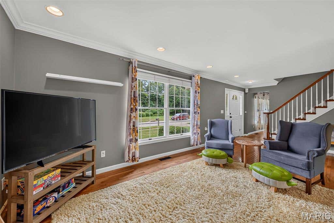
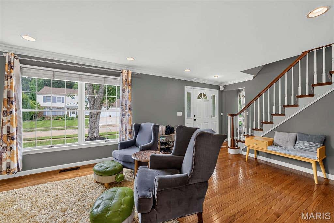
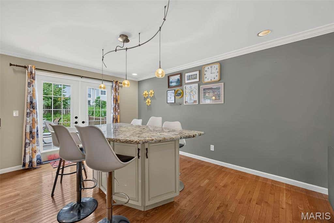
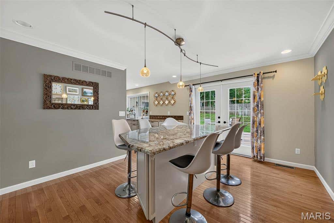
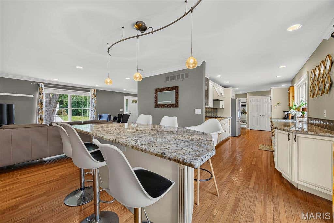
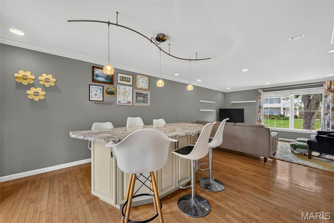
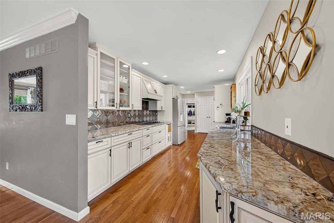
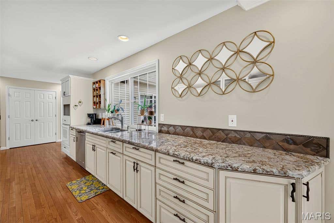
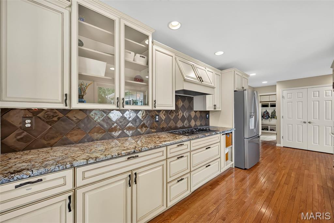
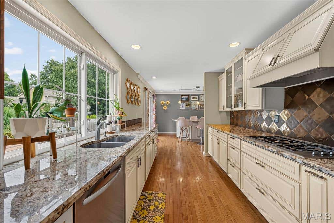
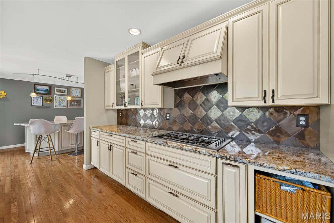
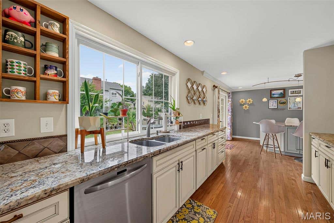
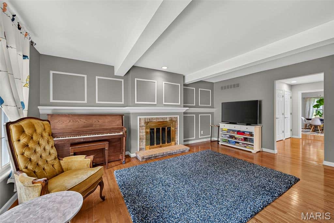
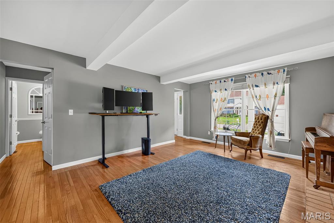
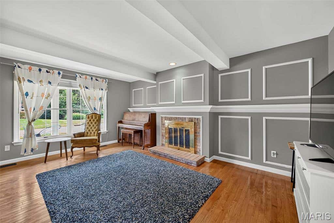
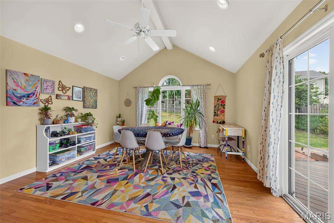
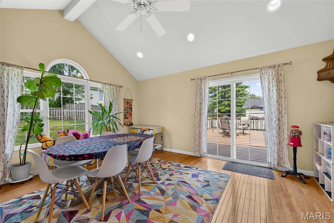
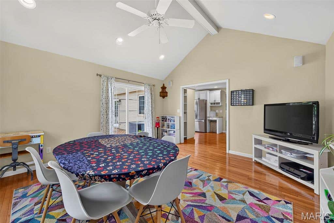
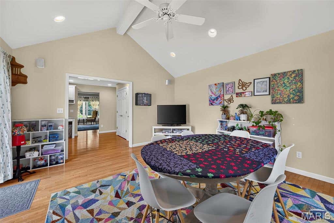
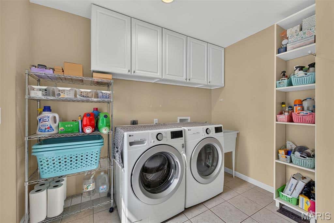
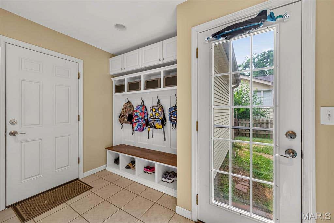
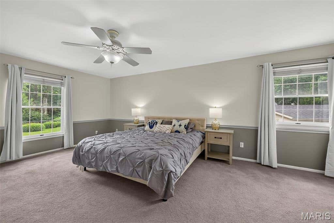
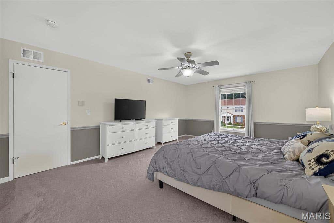
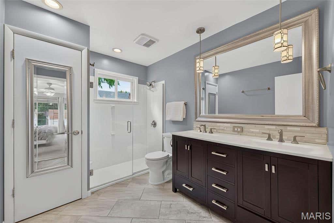
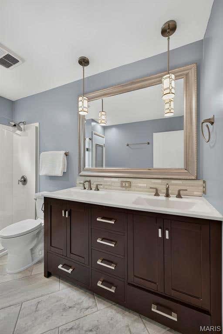
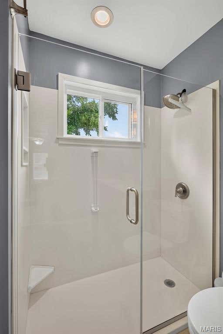
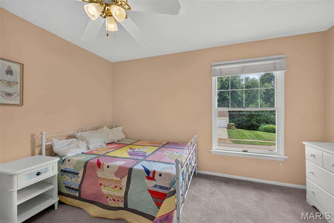
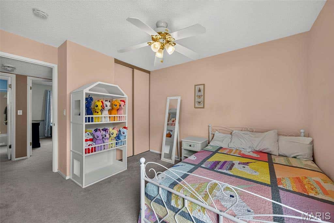
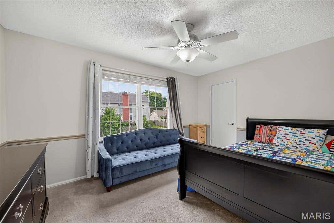
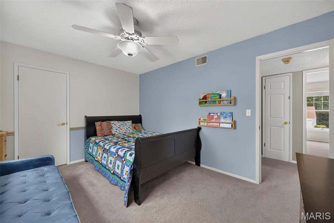
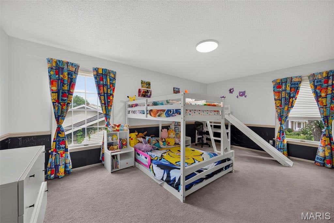
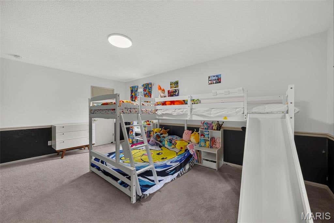
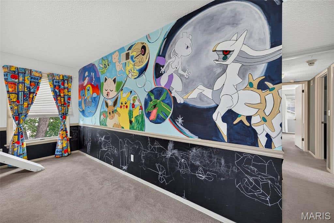
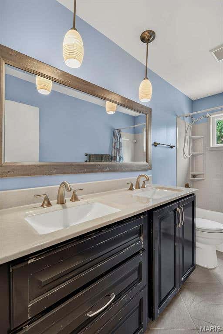
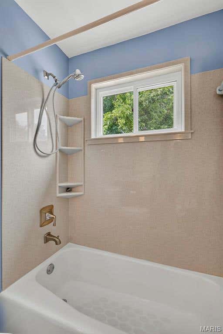
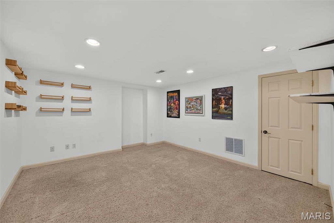
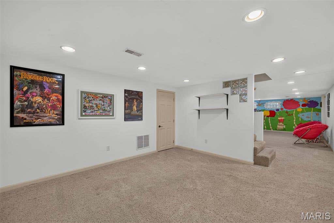
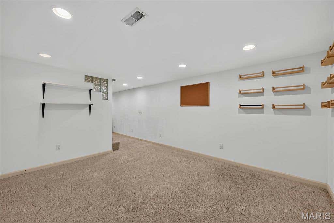
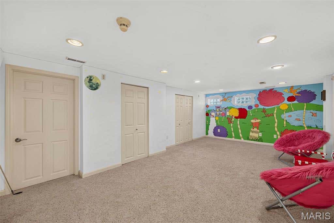
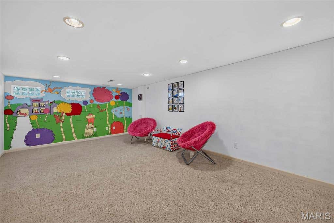
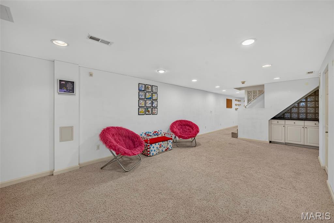
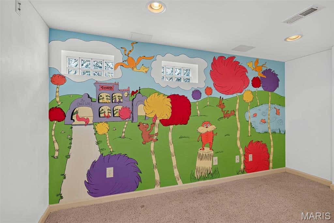
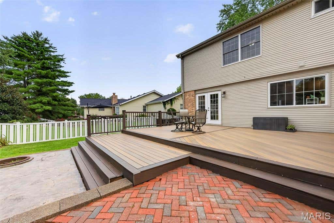
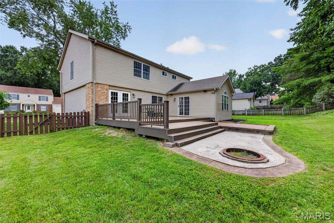
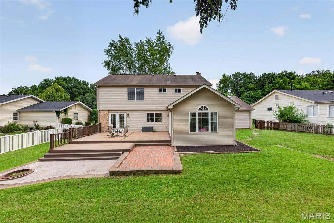
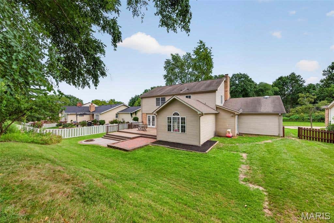
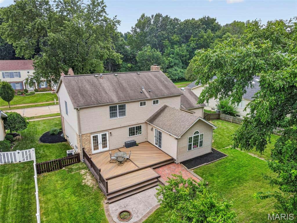
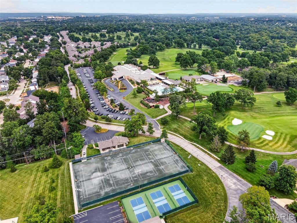
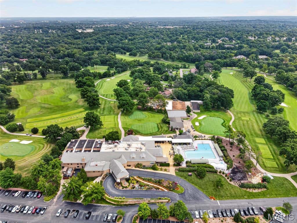
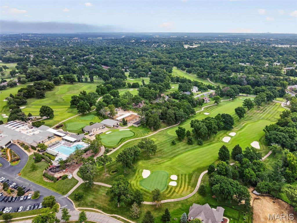
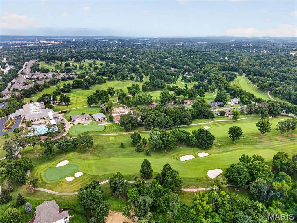
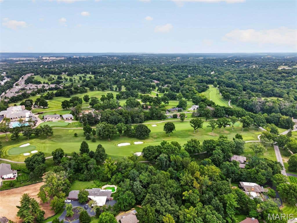
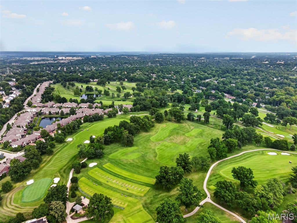
Welcome to 15571 Rose Gate Lane, a spacious 4-bedroom, 2.5-bath home in the established Meadowbrook Farm neighborhood. With more than 3,000 square feet of finished living space (check floorplan in the images), this home has the room you want and a floor plan that actually makes sense. The main level features hardwood floors, plenty of natural light, and multiple living spaces that work equally well for everyday life or entertaining. The kitchen offers custom cabinetry, granite countertops, stainless steel appliances, abundant working space, and an oversized island with plenty of room to gather. French doors lead to a tiered composite deck overlooking the fenced backyard, with a stamped concrete patio and fire pit below. Mature trees and established landscaping give the outdoor space a comfortable, private feel without requiring you to create it from scratch. Upstairs, the primary suite includes a walk-in closet and private bath, along with three additional bedrooms. The partially finished lower level adds a recreation area and office, plus plenty of unfinished space for storage, a workshop, or whatever you need it to be. Main-floor laundry and an attached two-car garage check a few more boxes. And then there's the location. Meadowbrook Farm puts you just minutes from Meadowbrook Country Club, with convenient access to shopping, dining, parks, healthcare, and I-64. Add the Parkway School District, and you have a lot of the reasons people come to Chesterfield in the first place. No gimmicks. Just a solid Chesterfield home with plenty of space, a great backyard, a proven neighborhood, and a location that's tough to argue with.

Property Type(s):
Single Family
| Last Updated | 8/11/2026 | Tract | Meadowbrook Farm 10 |
|---|---|---|---|
| Year Built | 1979 | Community | 168 - Parkway West |
| Garage Spaces | 2.0 | County | St. Louis |
SCHOOLS
| Elementary School | Claymont Elem. |
|---|---|
| Jr. High School | West Middle |
| High School | Parkway West High |
Additional Details
| AIR | Ceiling Fan(s), Central Air |
|---|---|
| AIR CONDITIONING | Yes |
| AMENITIES | Maintenance Grounds |
| AREA | 168 - Parkway West |
| BASEMENT | Yes |
| CONSTRUCTION | Brick Veneer, Vinyl Siding |
| FIREPLACE | Yes |
| GARAGE | Yes |
| HEAT | Forced Air, Natural Gas |
| HOA DUES | 510|Annually |
| INTERIOR | Double Vanity, Kitchen Island, Walk-in Closet(s) |
| LOT | 9997 sq ft |
| LOT DESCRIPTION | Back Yard |
| SEWER | Public Sewer |
| STORIES | 2 |
| STYLE | Traditional |
| SUBDIVISION | Meadowbrook Farm 10 |
| TAXES | 5810 |
| UTILITIES | Cable Available |
| WATER | Public |
Location
Contact us about this Property
| / | |
| We respect your online privacy and will never spam you. By submitting this form with your telephone number you are consenting for Tracy Ellis to contact you even if your name is on a Federal or State "Do not call List". | |
Listing provided by MORE, REALTORS

Listings displaying the MARIS logo are courtesy of the participants of Mid America Regional Information Systems Internet Data Exchange.
Disclaimer: Information From Third Parties, Deemed Reliable But Not Verified.
Any use of search facilities of data on this site, other than by a consumer looking to purchase real estate, is prohibited. No part of this search utility may be reproduced, adapted, translated, stored in a retrieval system or transmitted in any form or by any means, electronic, mechanical, photocopying, recording, or otherwise.
This IDX solution is (c) Diverse Solutions 2026.
 Twitter
 Facebook
 Email
Email