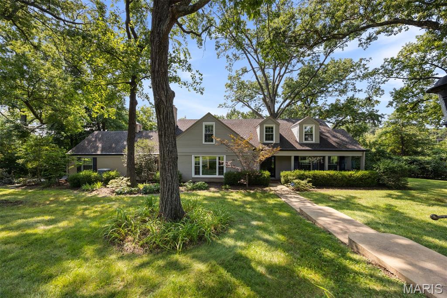
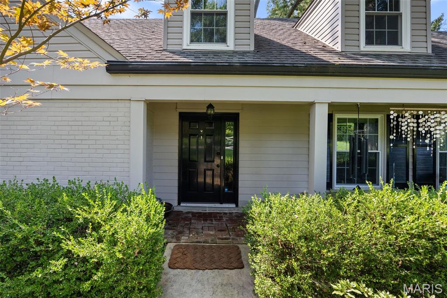
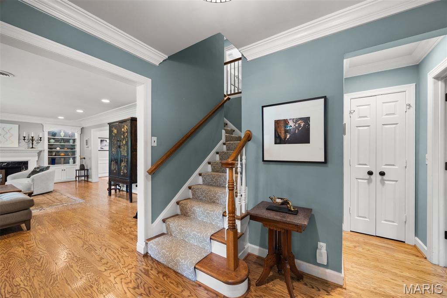
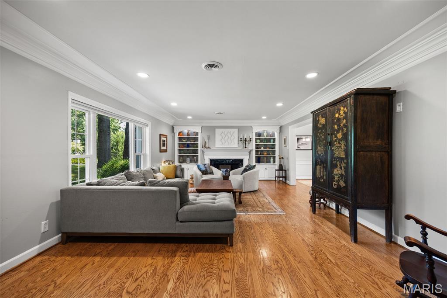
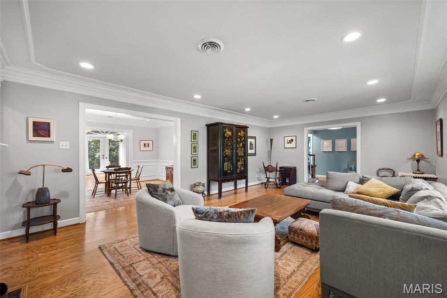
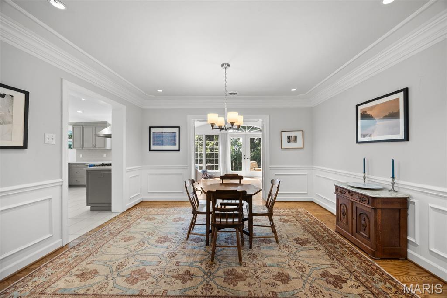
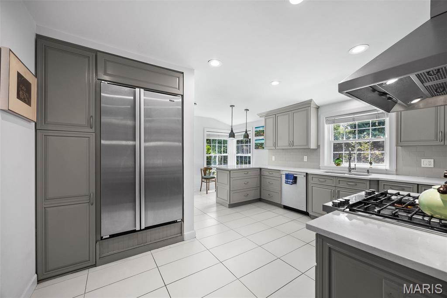
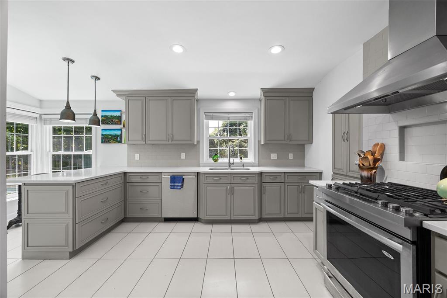
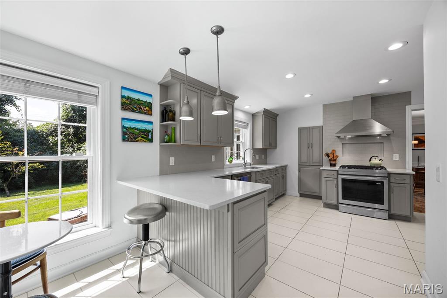
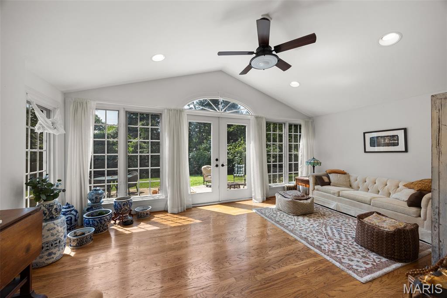
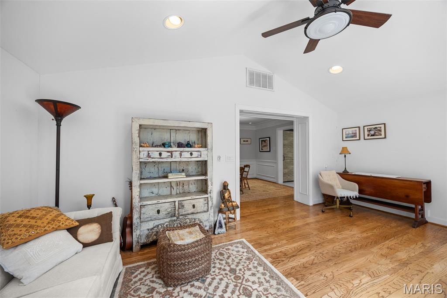
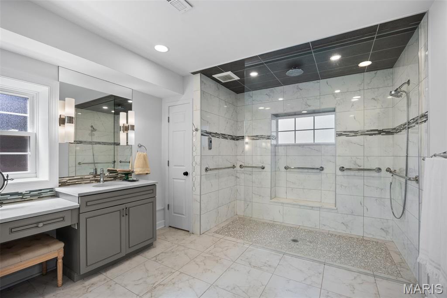
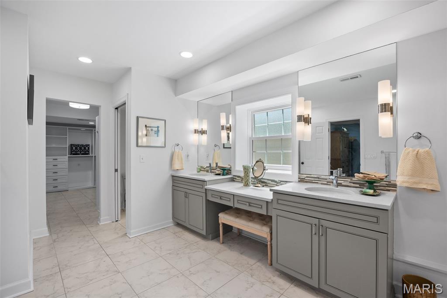
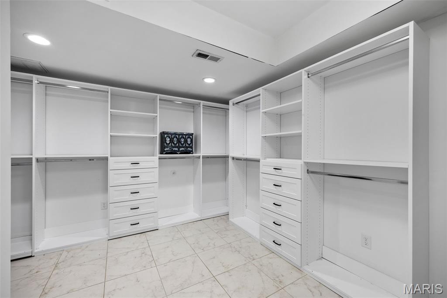
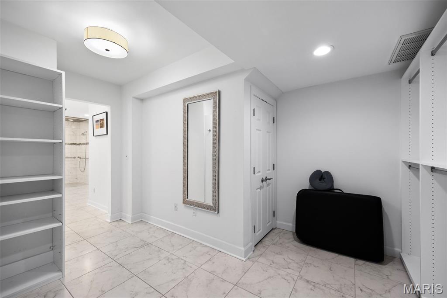
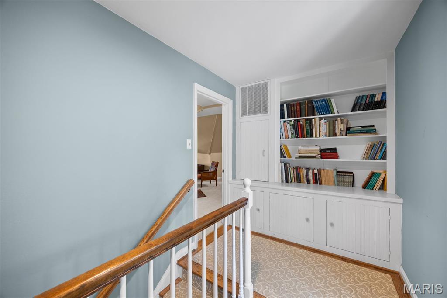
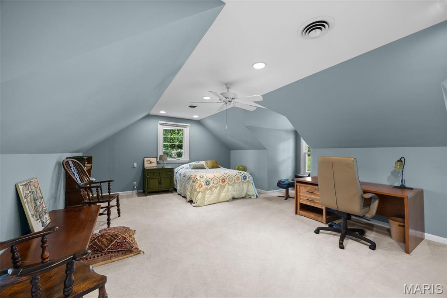
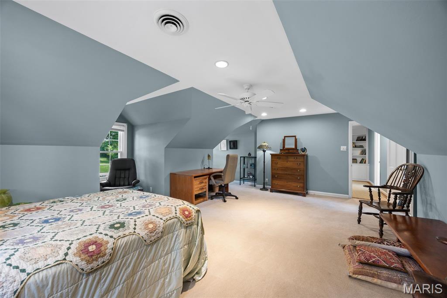
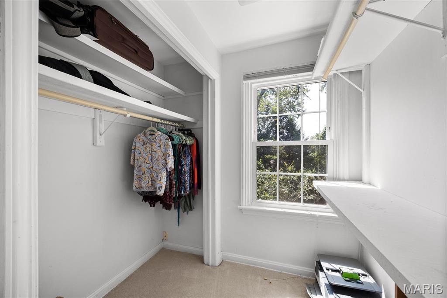
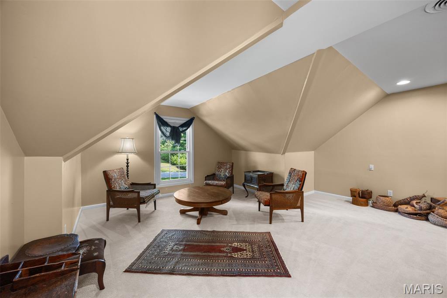
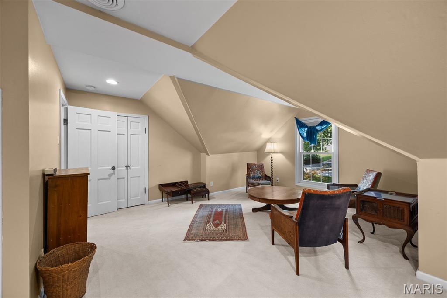
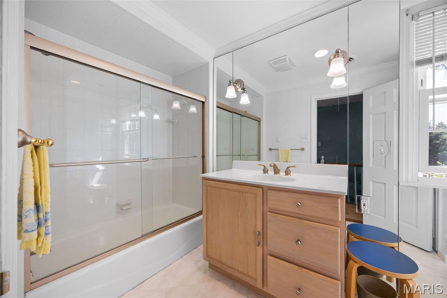
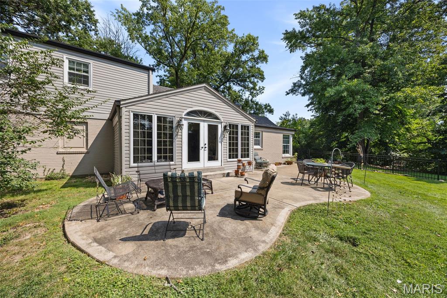
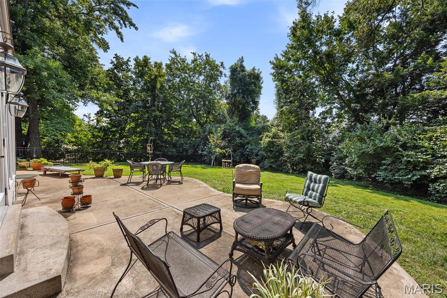
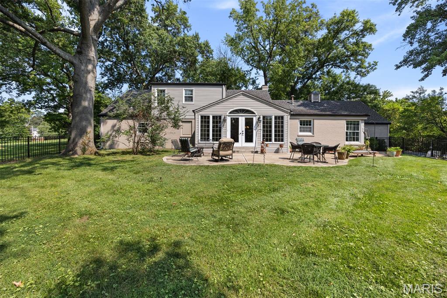
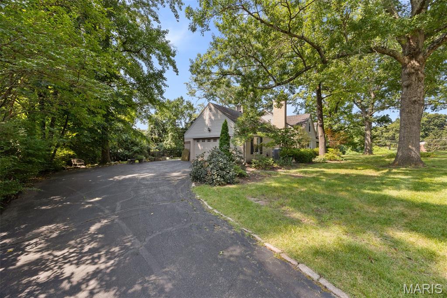
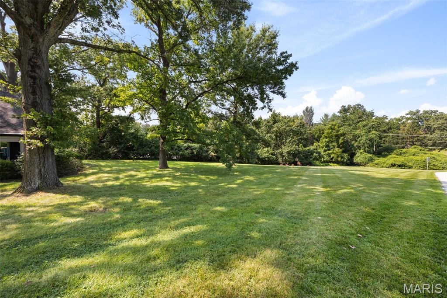
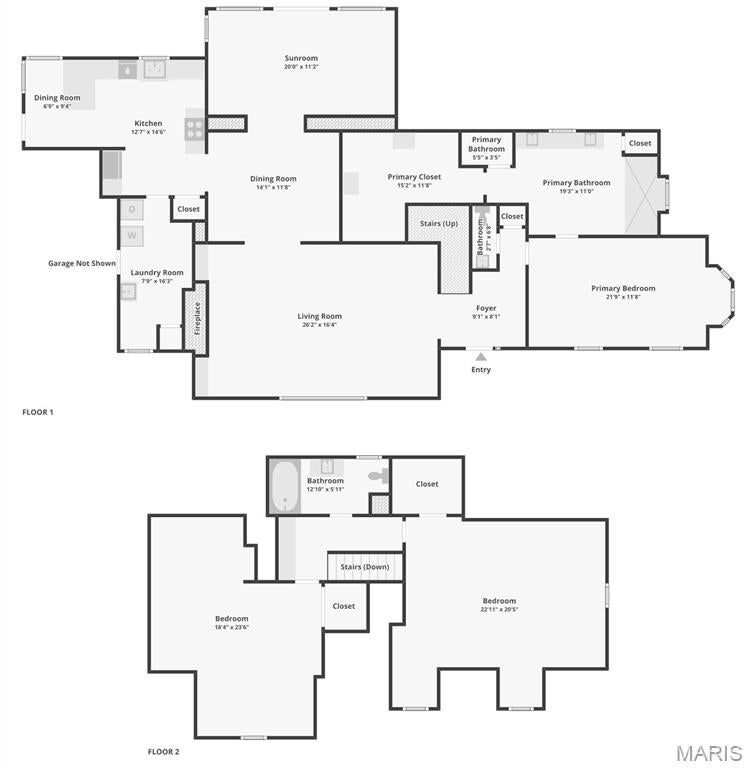
Nestled on a tranquil one-acre lot located on a cul-de-sac, this delightful Cape Cod with a first floor primary suite offers the perfect blend of peaceful surroundings, spacious living, and timeless charm. An absolute gem! Thoughtfully designed for both everyday comfort and effortless entertaining, the home's flowing floor plan is complemented by generously sized rooms filled with natural light. A welcoming living room showcases rich hardwood floors, a cozy gas fireplace, and an expansive picture window overlooking the beautifully landscaped front yard. The adjoining dining room, accented with classic picture molding, provides an inviting setting for holiday gatherings and memorable celebrations. The spectacular family room is truly the heart of the home, featuring a soaring vaulted ceiling, a dramatic wall of windows, and French doors that open seamlessly to the patio and private backyard oasis, where mature trees create a serene natural backdrop. The sun-drenched kitchen is as functional as it is beautiful, boasting abundant cabinetry, extensive counter space, a gas range, and a striking designer range hood. Whether preparing everyday meals or entertaining guests, this well-appointed space is sure to impress. The coveted main-floor primary suite serves as a private retreat, complete with a spacious spa-inspired bath featuring a zero-entry shower and an exceptional walk-in closet worthy of any fashion enthusiast. Upstairs, two generously sized bedrooms provide inviting spaces for rest and relaxation. Storage is abundant throughout the home with multiple walk-in closets, while the oversized two-car garage offers even more room for vehicles, hobbies, and organization. Enjoy the convenience of quick access to major thoroughfares while coming home each day to the quiet beauty and peaceful setting that make this exceptional property so special. New HVAC in 2025. Tankless water heater.
Property Type(s):
Single Family
Last Updated
8/24/2026
Tract
Middlebrook Estates
Year Built
1956
Community
151 - Ladue
Garage Spaces
2.0
County
St. Louis
SCHOOLS
Elementary School
Spoede Elem.
Jr. High School
Ladue Middle
High School
Ladue Horton Watkins High
Price History
Prior to Aug 24, '26
$995,000
Aug 24, '26 - Today
$975,000
Additional Details
AIR
Ceiling Fan(s), Central Air, Zoned
AIR CONDITIONING
Yes
APPLIANCES
Built-In Refrigerator, Dishwasher, Disposal, Exhaust Fan, Free-Standing Gas Range, Gas Cooktop, Gas Water Heater, Refrigerator, Stainless Steel Appliance(s), Tankless Water Heater, Vented Exhaust Fan
Cable Available, Electricity Connected, Natural Gas Connected, Phone Available, Sewer Connected, Water Connected
VIEW
Yes
VIEW DESCRIPTION
Trees/Woods
WATER
Public
Location
Contact us about this Property
/
We respect your online privacy and will never spam you. By submitting this form with your telephone number
you are consenting for Tracy
Ellis to contact you even if your name is on a Federal or State
"Do not call List".
Listing provided by Compass Realty Group
Listings displaying the MARIS logo are courtesy of the participants of Mid America Regional Information Systems Internet Data Exchange.
Disclaimer: Information From Third Parties, Deemed Reliable But Not Verified.
Any use of search facilities of data on this site, other than by a consumer looking to purchase real estate, is prohibited. No part of this search utility may be reproduced, adapted, translated, stored in a retrieval system or transmitted in any form or by any means, electronic, mechanical, photocopying, recording, or otherwise.


 Request More Info
 Schedule a Showing
 Share
Share
 Print
Print


 Twitter
 Facebook
 Email
Email