

 Request More Info
 Schedule a Showing
 Share
Share
 Print
Print
|
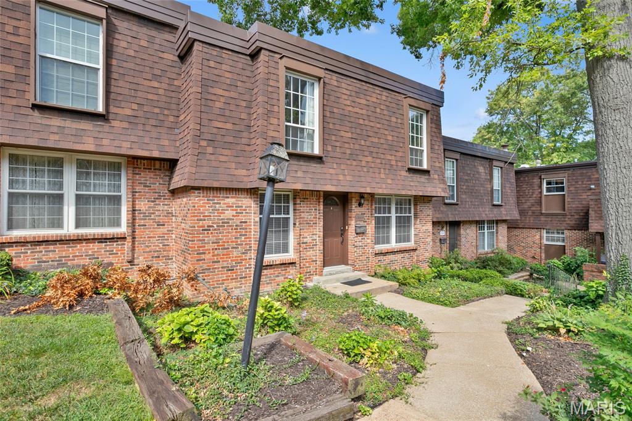
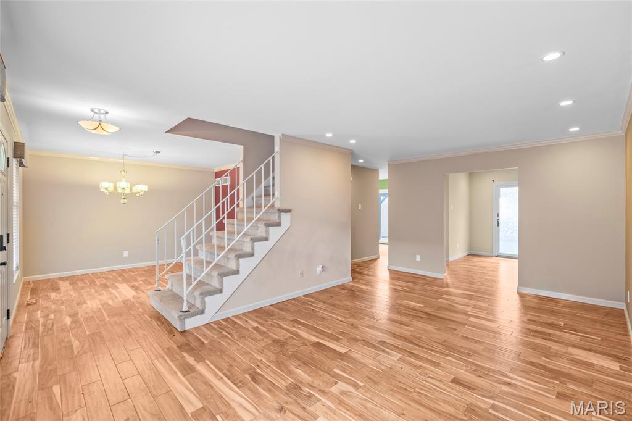
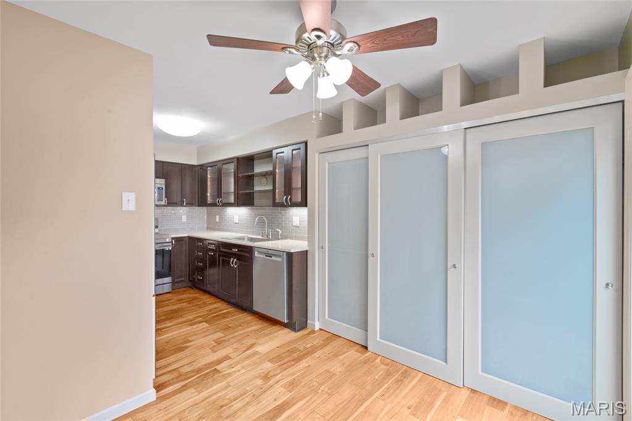
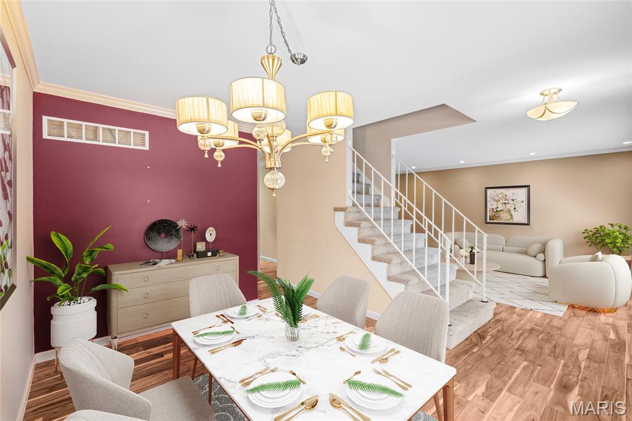
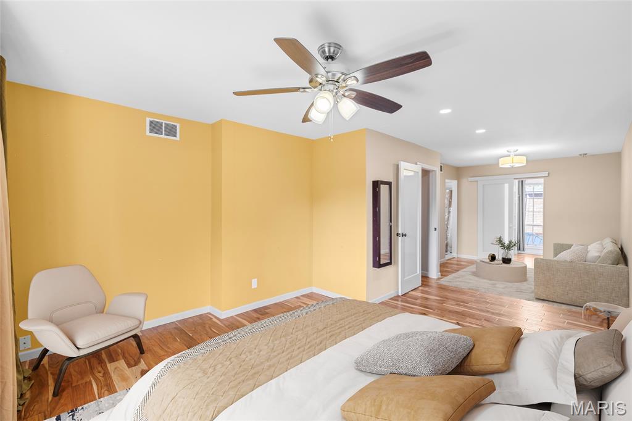
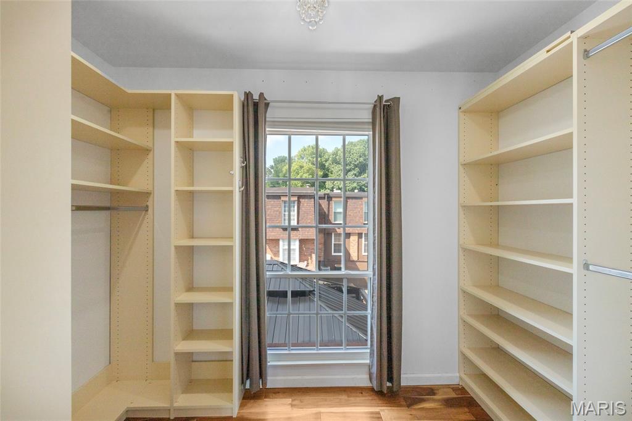
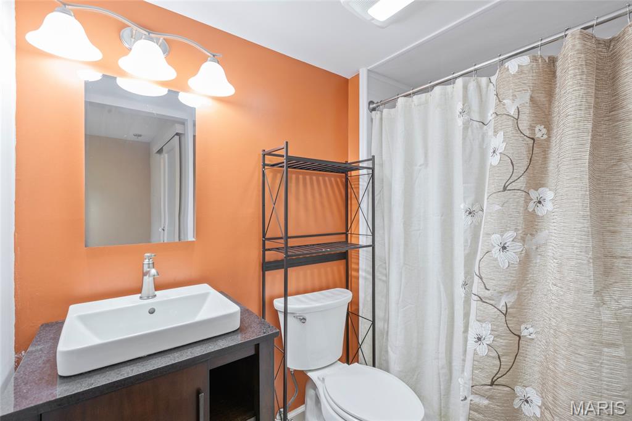
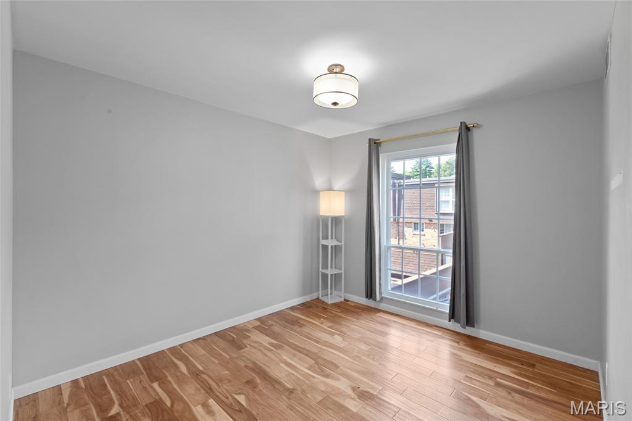
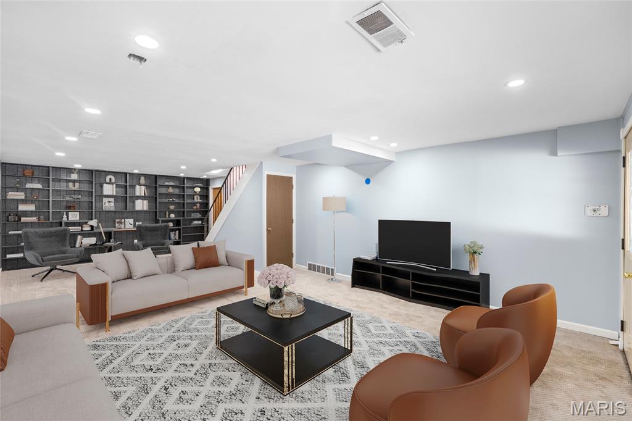
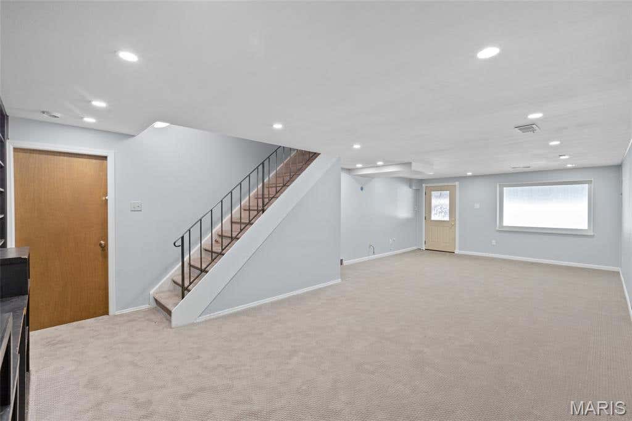
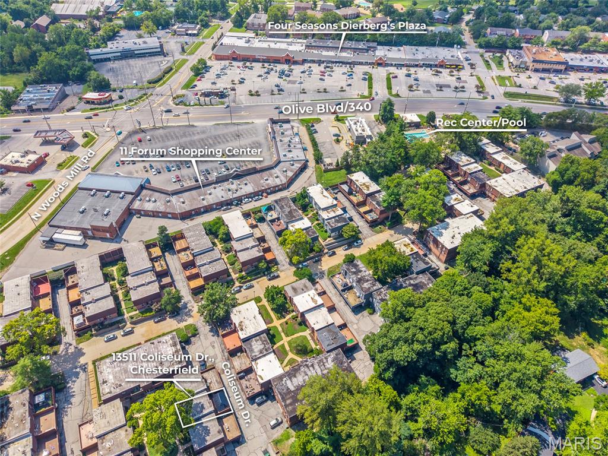
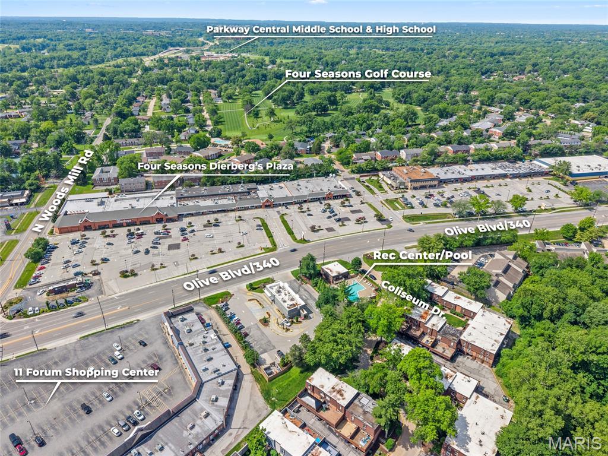
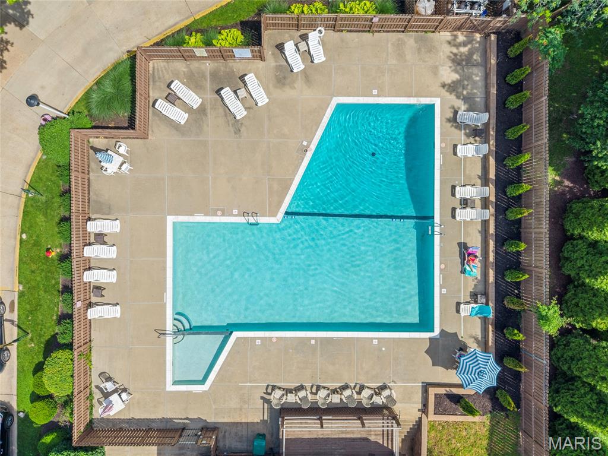
Completely Renovated Chesterfield Townhome with Upper, Main and Finished Lower Level and Incredible Outdoor Living! Looking for space, style, and a location that puts you close to everything? Welcome to this beautifully updated townhome in the heart of Chesterfield. Enjoy the lovely courtyard entrance. Featuring 3 bedrooms, 2.5 baths, and a finished lower level, this home offers the flexibility today's buyers need for family living, working from home, entertaining, or accommodating guests. The stunning renovated kitchen features granite countertops, updated cabinetry, modern finishes, and abundant workspace for cooking and gathering. New flooring throughout much of the home blends seamlessly throughout, creating warmth and character. The finished lower level provides additional living space, recreation space, home office options, or extra bedroom flexibility. There is room for everyone. Beautiful frosted glass doors throughout the home. Step outside and discover one of this property's most impressive features"”a massive approximately 2,500-square-foot patio, creating an exceptional outdoor living area perfect for entertaining, outdoor dining, watching the game, or simply relaxing year-round. Located in a highly desirable Chesterfield location, you'll enjoy quick access to shopping, restaurants, golf courses, parks, entertainment, major highways, and everything the St. Louis area has to offer. Close to many large medical facilities. Whether you're a busy professional, entrepreneur, growing family, or someone who simply wants to be near the action, this location is hard to beat. Located in the highly sought after Parkway School District. Highlights Include: "¢ 3 Bedrooms "¢ 2.5 Bathrooms "¢ Renovated Kitchen "¢ Granite Countertops "¢ Luxury Floors Finished Lower Level "¢ Approximately 2,500 Sq. Ft. Patio "¢ Large Outdoor Living Space "¢ Fabulous Chesterfield Location "¢ Close to Shopping, Dining, Golf, and Entertainment "¢ Easy Access to Major Highways Move-in ready and packed with updates, this is an opportunity to own a spacious, renovated Chesterfield townhome at an affordable price. This townhome comes with a Home Warranty.

















Property Type(s):
Condo/Townhouse/Co-Op
| Last Updated | 8/7/2026 | Tract | Woodsmill Pointe/ Forum West Condo Sec II |
|---|---|---|---|
| Year Built | 1970 | Community | 167 - Parkway Central |
| County | St. Louis |
SCHOOLS
| Elementary School | River Bend Elem. |
|---|---|
| Jr. High School | Central Middle |
| High School | Parkway Central High |
Additional Details
| AIR | Central Air |
|---|---|
| AIR CONDITIONING | Yes |
| AMENITIES | Sewer, Snow Removal, Trash, Water |
| APPLIANCES | Stainless Steel Appliance(s) |
| AREA | 167 - Parkway Central |
| BASEMENT | Partially Finished, Storage Space, Walk-Out Access, Yes |
| CONSTRUCTION | Brick |
| HEAT | Forced Air, Natural Gas |
| HOA DUES | 603|Monthly |
| INTERIOR | Pantry |
| LOT DESCRIPTION | Close to Clubhouse |
| PARKING | Attached Carport, Covered |
| SEWER | Public Sewer |
| STORIES | 3+ |
| STYLE | Traditional |
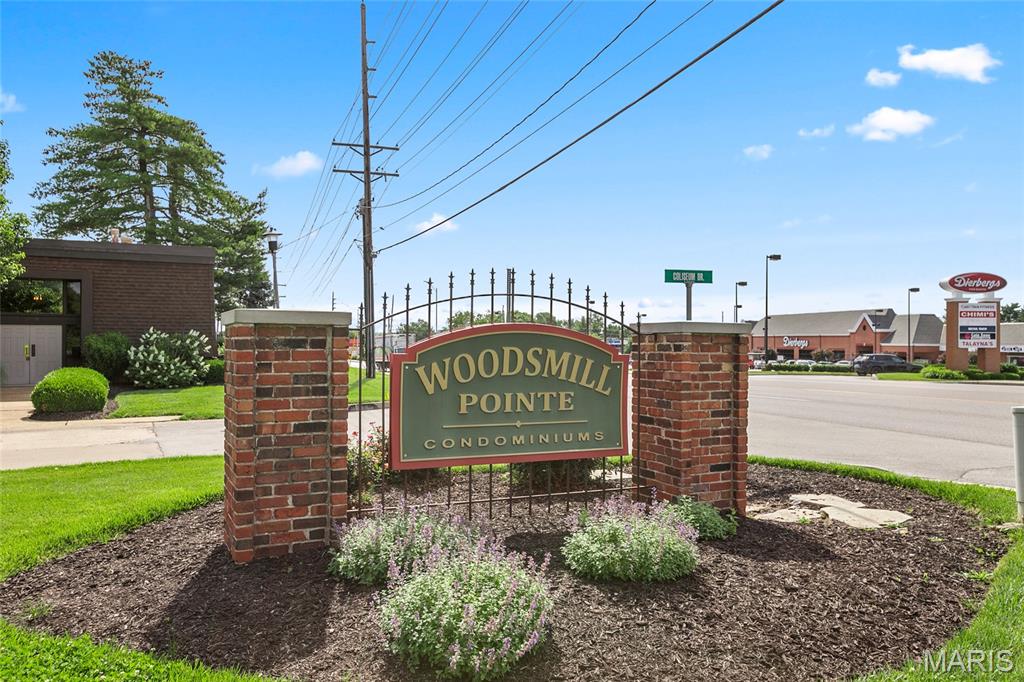
| SUBDIVISION | Woodsmill Pointe/ Forum West Condo Sec II |
| UTILITIES | Cable Available, Electricity Connected, Natural Gas Connected, Sewer Connected |
| WATER | Public |
Location
Contact us about this Property
| / | |
| We respect your online privacy and will never spam you. By submitting this form with your telephone number you are consenting for Tracy Ellis to contact you even if your name is on a Federal or State "Do not call List". | |
Listing provided by RE/MAX Best Choice St. Louis

Listings displaying the MARIS logo are courtesy of the participants of Mid America Regional Information Systems Internet Data Exchange.
Disclaimer: Information From Third Parties, Deemed Reliable But Not Verified.
Any use of search facilities of data on this site, other than by a consumer looking to purchase real estate, is prohibited. No part of this search utility may be reproduced, adapted, translated, stored in a retrieval system or transmitted in any form or by any means, electronic, mechanical, photocopying, recording, or otherwise.
This IDX solution is (c) Diverse Solutions 2026.
 Twitter
 Facebook
 Email
Email