

 Request More Info
 Schedule a Showing
 Share
Share
 Print
Print
|
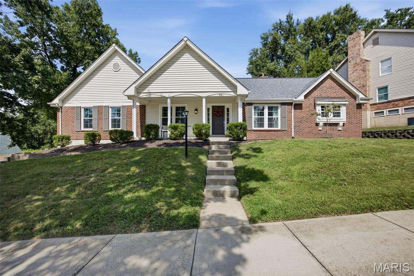
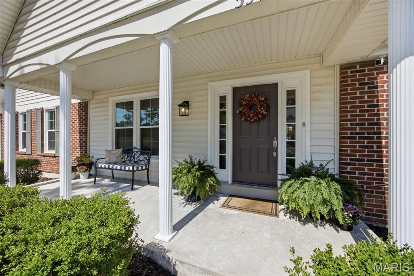
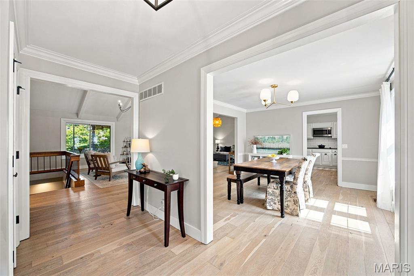
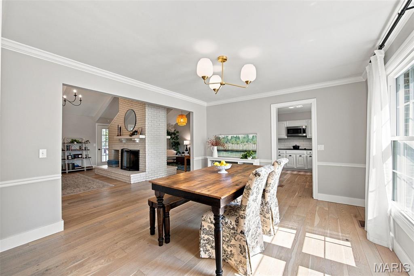
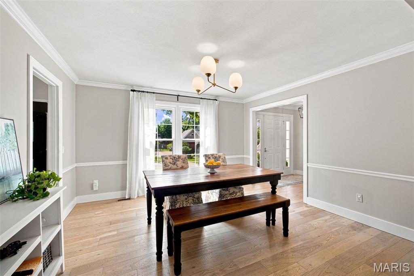
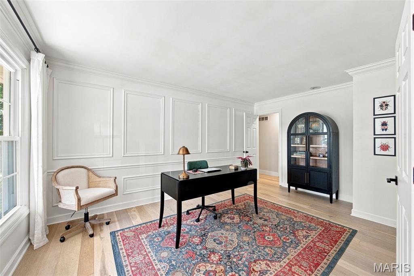
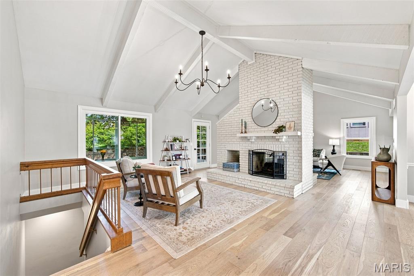
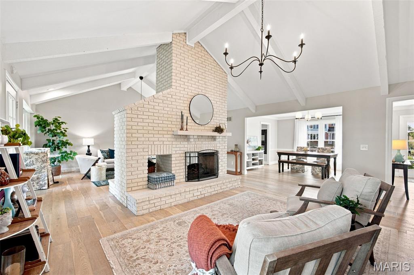
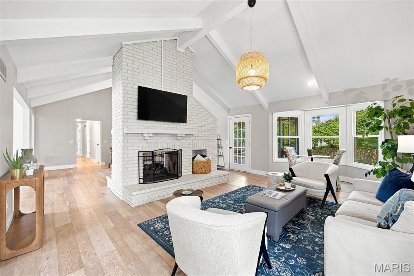
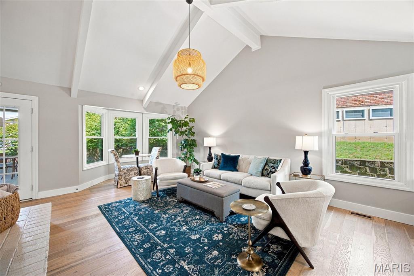
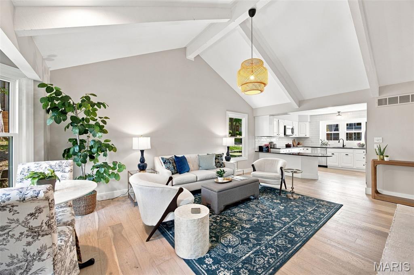
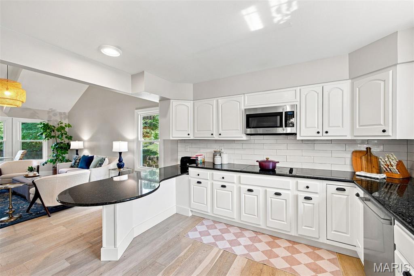
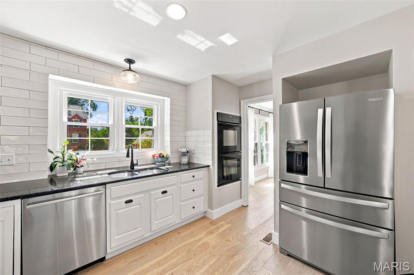
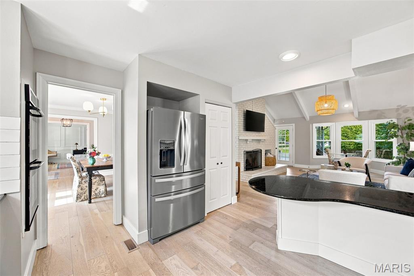
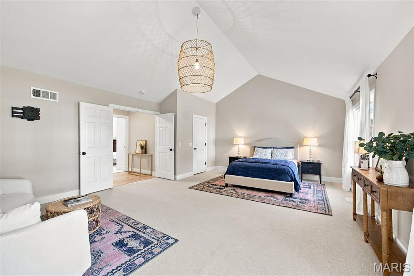
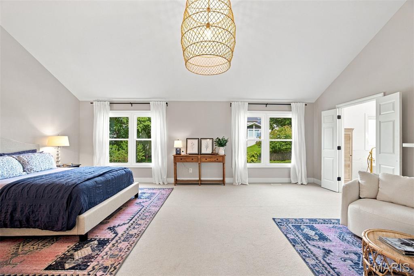
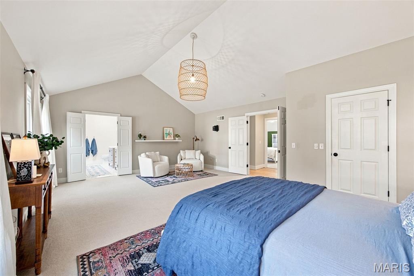
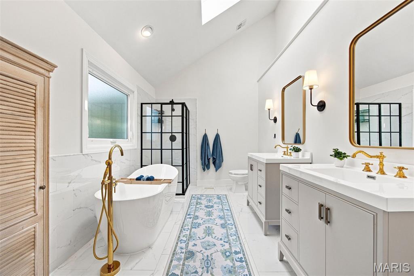
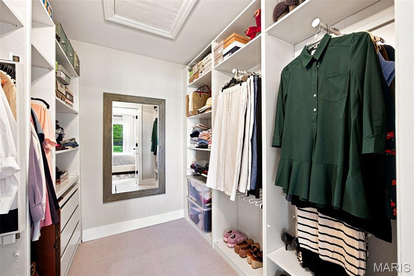
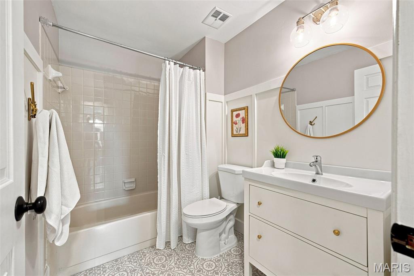
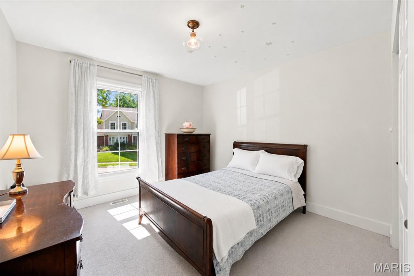
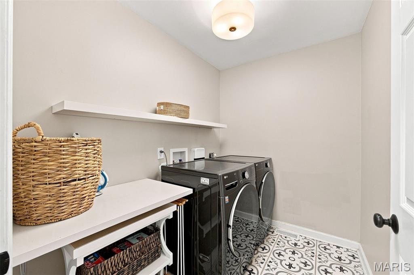
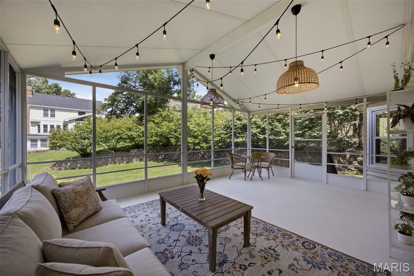
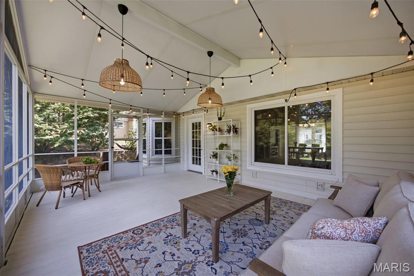
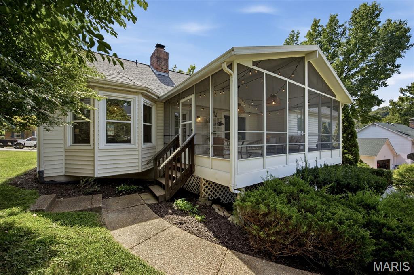
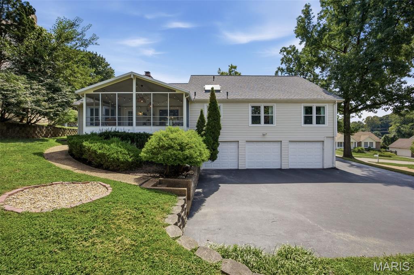
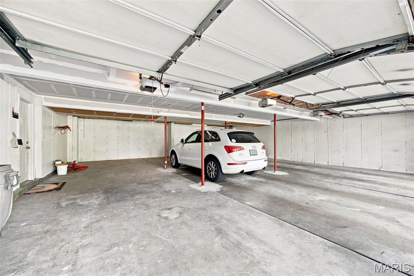
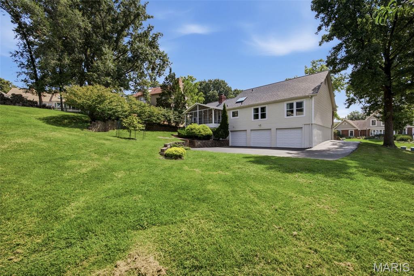
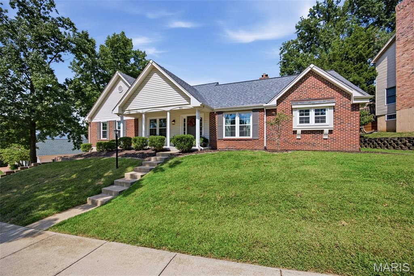
Some homes check the boxes. This one leaves an impression. From the inviting covered front porch to the soaring vaulted ceilings inside, every space feels open, comfortable, and ready to be enjoyed. White oak engineered flooring, updated lighting, and insulated windows carry throughout the main living areas. Just off the entry, a versatile bonus room makes an ideal home office, den, or could easily be enclosed as a fourth bedroom. A dedicated dining room is ready for everything from holiday dinners to everyday gatherings. The dramatic floor-to-ceiling brick see-through fireplace anchors both the vaulted living room and family room, creating one unforgettable living space. Just beyond, the oversized screened deck feels like an extension of the home"”a place you'll look forward to enjoying from your first cup of coffee to peaceful evenings at the end of the day. The kitchen opens seamlessly to the living room and features granite countertops, stainless steel appliances, a breakfast bar, pantry, and tile backsplash. The spacious owner's suite offers room for a sitting area, while the ensuite bath features a soaking tub, separate shower, dual vanities, and a skylight. Two additional bedrooms, an updated hall bath, and main-floor laundry complete the main level. And if you've been searching for more garage space, you've found it! The six-car tandem garage is an opportunity that's rarely available, offering incredible flexibility for vehicles, storage, hobbies, or a workshop. An updated electrical panel (2026) is another welcome bonus, all within the desirable Parkway School District.







Property Type(s):
Single Family
| Last Updated | 8/27/2026 | Tract | Green Trails West One |
|---|---|---|---|
| Year Built | 1982 | Community | 167 - Parkway Central |
| Garage Spaces | 6.0 | County | St. Louis |
SCHOOLS
| Elementary School | Green Trails Elem. |
|---|---|
| Jr. High School | Central Middle |
| High School | Parkway Central High |
Additional Details
| AIR | Central Air, Electric |
|---|---|
| AIR CONDITIONING | Yes |
| APPLIANCES | Dishwasher, Disposal, Electric Cooktop, Gas Water Heater, Microwave, Oven, Stainless Steel Appliance(s), Washer/Dryer |
| AREA | 167 - Parkway Central |
| BASEMENT | Concrete, Full, Unfinished, Yes |
| CONSTRUCTION | Brick Veneer, Vinyl Siding |
| FIREPLACE | Yes |
| GARAGE | Yes |
| HEAT | Forced Air, Natural Gas |
| HOA DUES | 150|Annually |
| INTERIOR | Beamed Ceilings, Breakfast Bar, Double Vanity, Eat-In Kitchen, Entrance Foyer, Granite Counters, Open Floorplan, Pantry, Soaking Tub, Vaulted Ceiling(s), Walk-in Closet(s) |
| LOT | 0.28 acre(s) |
| LOT DESCRIPTION | Back Yard, Front Yard, Landscaped |
| PARKING | Asphalt, Attached, Basement, Driveway, Garage, Garage Faces Rear, Oversized |
| SEWER | Public Sewer |
| STORIES | 1 |
| STYLE | Ranch |
| SUBDIVISION | Green Trails West One |
| TAXES | 6277 |
| UTILITIES | Electricity Connected, Natural Gas Connected, Sewer Connected, Water Connected |
| WATER | Public |
Location
Contact us about this Property
| / | |
| We respect your online privacy and will never spam you. By submitting this form with your telephone number you are consenting for Tracy Ellis to contact you even if your name is on a Federal or State "Do not call List". | |
Listing provided by Compass Realty Group

Listings displaying the MARIS logo are courtesy of the participants of Mid America Regional Information Systems Internet Data Exchange.
Disclaimer: Information From Third Parties, Deemed Reliable But Not Verified.
Any use of search facilities of data on this site, other than by a consumer looking to purchase real estate, is prohibited. No part of this search utility may be reproduced, adapted, translated, stored in a retrieval system or transmitted in any form or by any means, electronic, mechanical, photocopying, recording, or otherwise.
This IDX solution is (c) Diverse Solutions 2026.
 Twitter
 Facebook
 Email
Email