

 Request More Info
 Schedule a Showing
 Share
Share
 Print
Print
|
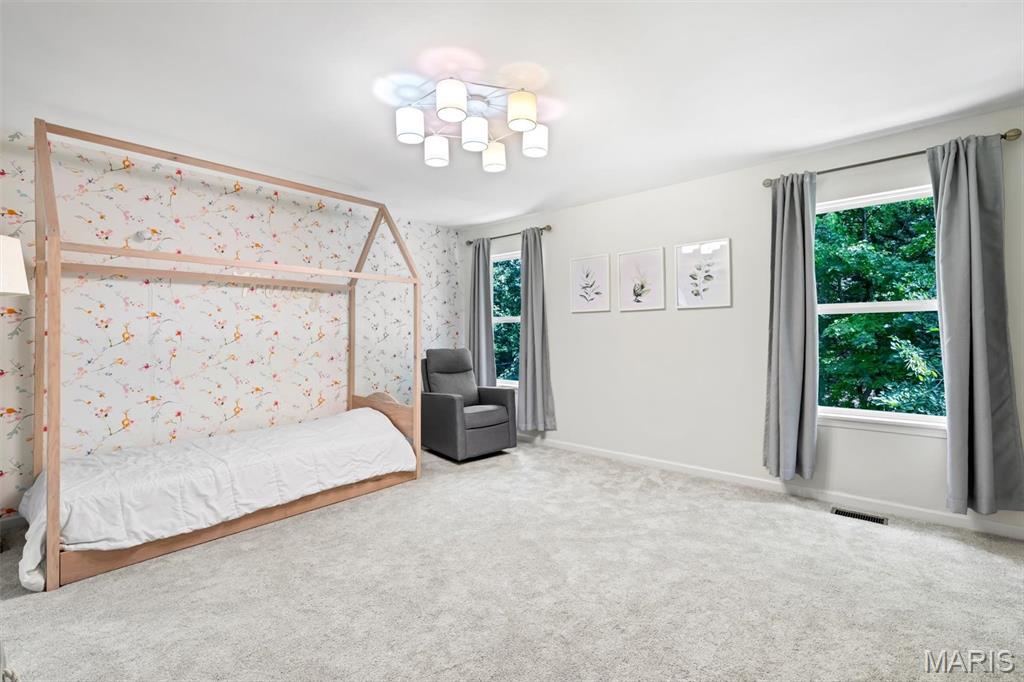
Exceptional Luxury Living in a Premier Setting Stunning 2-story residence offering approximately 5,100 sq. ft. of sophisticated living space with 4 bedrooms, 3.5 baths, and a 3-car garage, beautifully situated on a nearly half-acre wooded lot in the highly desirable Rockwood School District. A dramatic 2-story entry welcomes you into the spacious great room, featuring soaring windows, a gas fireplace, and serene views of the private wooded backyard. The main level showcases elegant coffered and vaulted ceilings, a formal dining room, and a private office with custom built-ins. The gourmet kitchen is the heart of the home, appointed with 42-inch custom cabinetry, granite countertops, gas cooktop, oversized center island, and walk-in pantry"”ideal for everyday living and effortless entertaining. The main-floor primary suite offers a luxurious retreat with a generous walk-in closet and spa-inspired bath featuring a separate soaking tub and shower. Main-floor laundry adds convenience and functionality. Upstairs, three additional bedrooms, two full baths, and an expansive bonus/recreation room provide exceptional flexibility for family, guests, work, or entertainment. The partially finished lower level adds valuable additional space and is currently utilized as a dedicated workout/fitness area. Rough-in plumbing for a future bathroom provides excellent potential for additional finished living, recreation, or entertainment space. Additional highlights include a stylish wet bar, zoned HVAC, sprinkler and security systems, and an exceptional blend of thoughtful design and everyday comfort. Outside, enjoy the privacy and tranquility of the nearly half-acre homesite backing to mature woods. Beautifully appointed and thoughtfully designed, this exceptional residence offers generous space, refined details, and a private setting in one of the area's most sought-after school districts.




Property Type(s):
Single Family
| Last Updated | 9/2/2026 | Tract | Arbor Chase One |
|---|---|---|---|
| Year Built | 2005 | Community | 348 - Marquette |
| Garage Spaces | 3.0 | County | St. Louis |
SCHOOLS
| Elementary School | Ridge Meadows Elem. |
|---|---|
| Jr. High School | Selvidge Middle |
| High School | Marquette Sr. High |
Additional Details
| AIR | Ceiling Fan(s), Central Air, Electric, Zoned |
|---|---|
| AIR CONDITIONING | Yes |
| AMENITIES | Maintenance Grounds |
| APPLIANCES | Dishwasher, Disposal, Gas Range, Microwave, Refrigerator |
| AREA | 348 - Marquette |
| BASEMENT | Bath/Stubbed, Full, Partially Finished, Storage Space, Yes |
| CONSTRUCTION | Brick |
| FIREPLACE | Yes |
| GARAGE | Yes |
| HEAT | Forced Air, Natural Gas |
| HOA DUES | 895|Annually |
| INTERIOR | Bar, Bookcases, Ceiling Fan(s), Coffered Ceiling(s), Double Vanity, Eat-In Kitchen, Entrance Foyer, Kitchen Island, Pantry, Recessed Lighting, Walk-in Closet(s) |
| LOT | 0.48 acre(s) |
| LOT DESCRIPTION | Level, Sprinklers In Front, Sprinklers In Rear |
| PARKING | Additional Parking, Attached, Garage Door Opener |
| SEWER | Public Sewer |
| STORIES | 2 |
| STYLE | Traditional |
| SUBDIVISION | Arbor Chase One |
| TAXES | 9755 |
| UTILITIES | Natural Gas Available |
| WATER | Public |
Location
Contact us about this Property
| / | |
| We respect your online privacy and will never spam you. By submitting this form with your telephone number you are consenting for Tracy Ellis to contact you even if your name is on a Federal or State "Do not call List". | |
Listing provided by Keller Williams Realty St. Louis

Listings displaying the MARIS logo are courtesy of the participants of Mid America Regional Information Systems Internet Data Exchange.
Disclaimer: Information From Third Parties, Deemed Reliable But Not Verified.
Any use of search facilities of data on this site, other than by a consumer looking to purchase real estate, is prohibited. No part of this search utility may be reproduced, adapted, translated, stored in a retrieval system or transmitted in any form or by any means, electronic, mechanical, photocopying, recording, or otherwise.
This IDX solution is (c) Diverse Solutions 2026.
 Twitter
 Facebook
 Email
Email