

 Request More Info
 Schedule a Showing
 Share
Share
 Print
Print
|
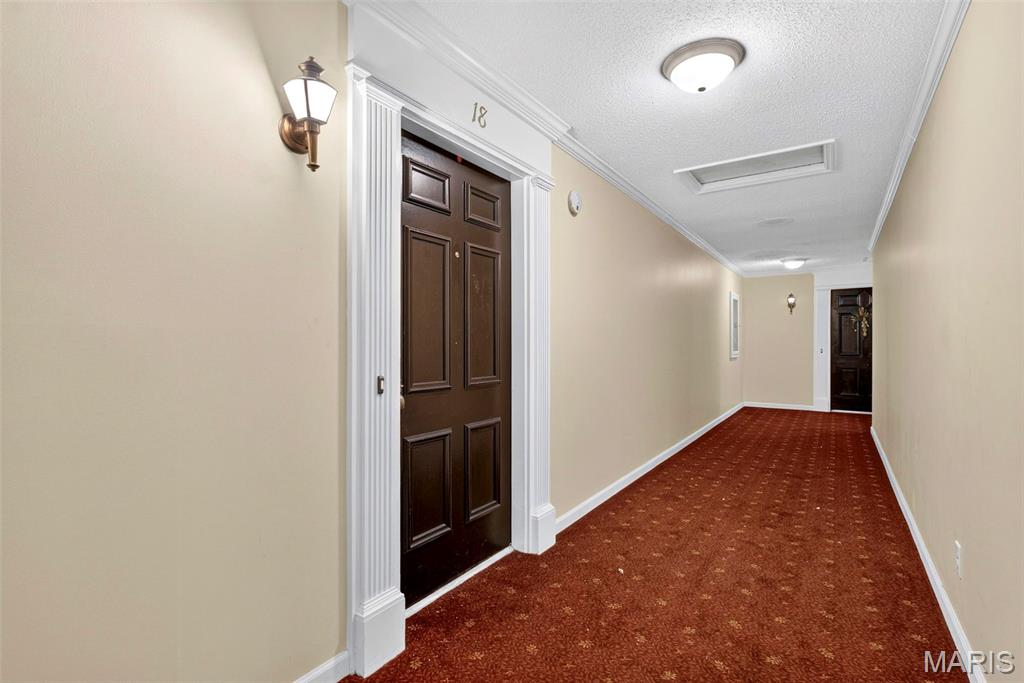
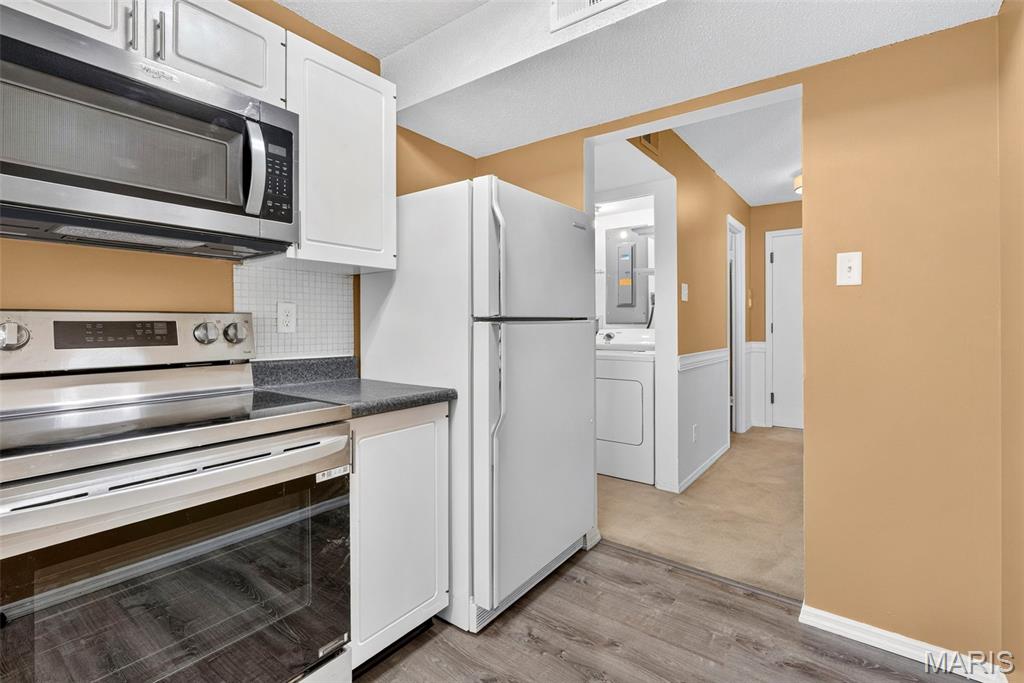
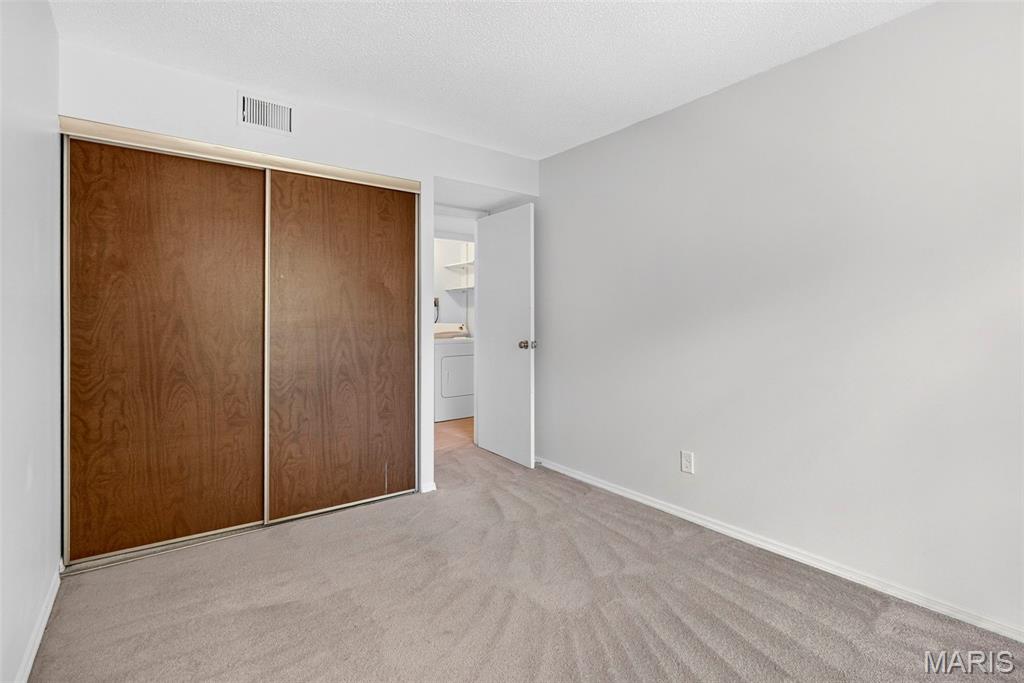
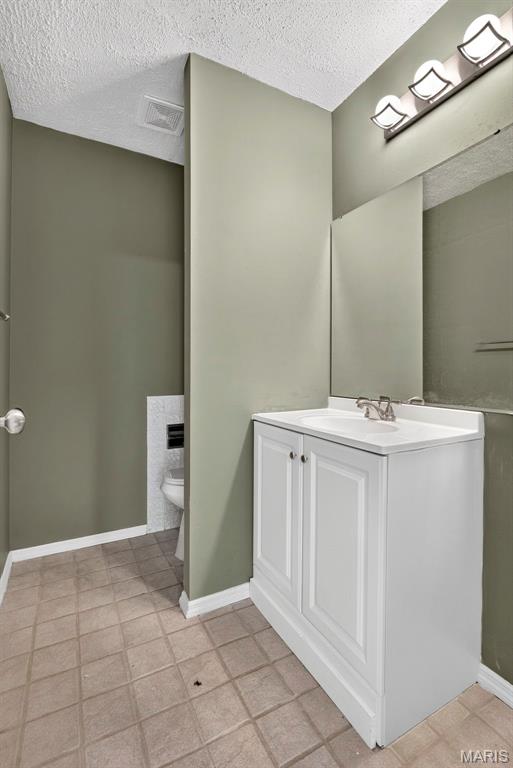
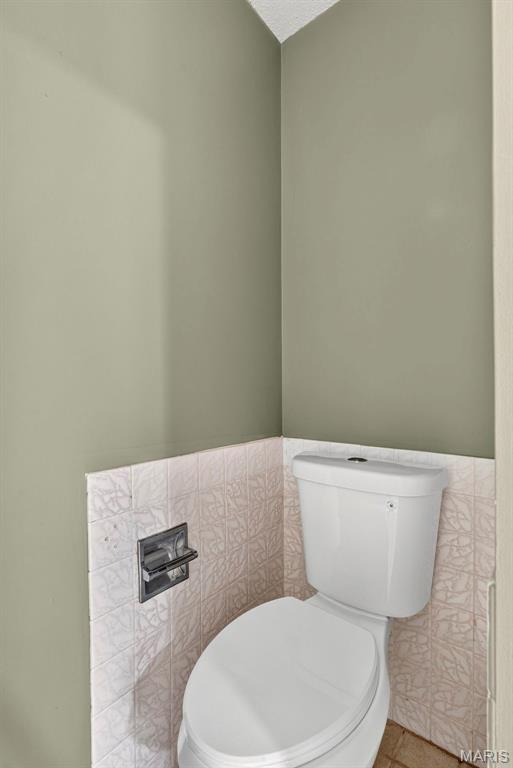
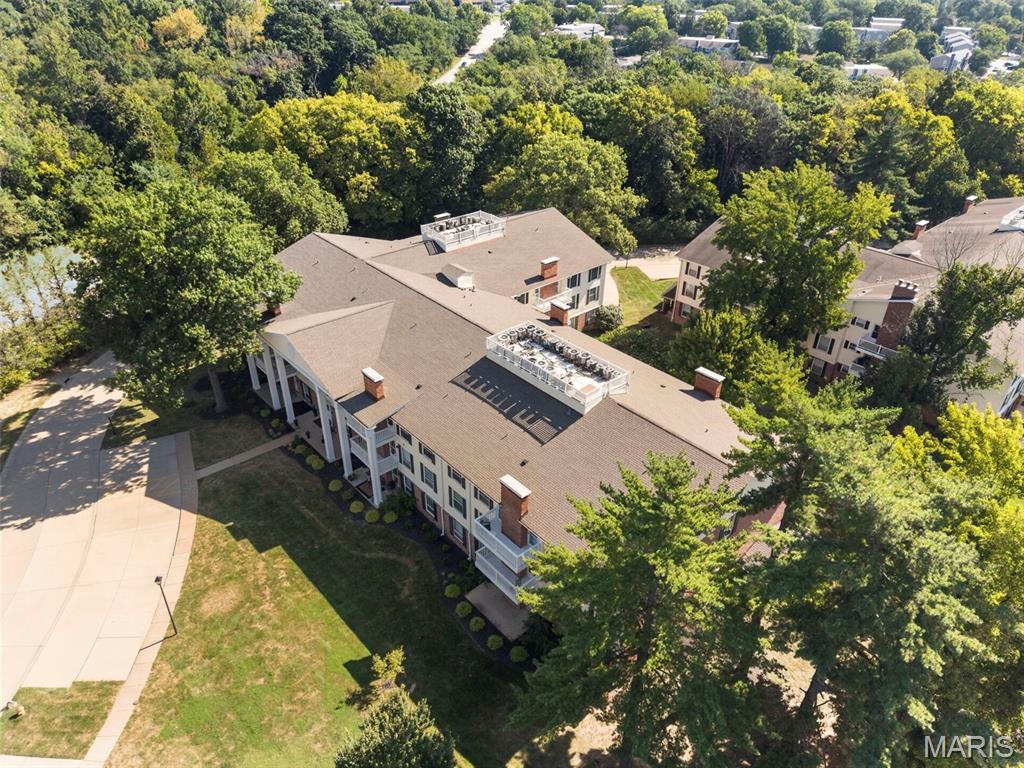
Welcome home to maintenance-free living at 1511 Hampton Hall Drive #18, a freshly updated two-bedroom, 1.5-bath condo ideally located in the heart of Chesterfield. Featuring a neutral, modern color palette with brand-new interior paint throughout, this move-in-ready home offers an effortless lifestyle defined by ease and everyday practicality. The refreshed kitchen and bathrooms provide a clean, contemporary feel that perfectly complements the functional layout. Residents will appreciate the ultimate convenience of in-unit laundry, a dedicated storage locker located right down the hall on the same floor, and a secure building equipped with an elevator. This pristine property also includes one reserved garage parking spot, ample guest parking out front, and access to a sparkling community pool just steps away. Perfectly situated close to local dining, shopping, parks, and major highways, this home checks every box for anyone looking to downsize or buy their first home.










Property Type(s):
Condo/Townhouse/Co-Op
| Last Updated | 9/8/2026 | Tract | Brandywine Condo 2 |
|---|---|---|---|
| Year Built | 1974 | Community | 167 - Parkway Central |
| Garage Spaces | 1.0 | County | St. Louis |
SCHOOLS
| Elementary School | Highcroft Ridge Elem. |
|---|---|
| Jr. High School | Central Middle |
| High School | Parkway Central High |
Additional Details
| AIR | Electric |
|---|---|
| AIR CONDITIONING | Yes |
| AMENITIES | Maintenance Grounds, Sewer, Snow Removal, Trash, Water |
| APPLIANCES | Built-In Electric Oven, Dishwasher, Dryer, Electric Cooktop, Microwave, Refrigerator, Washer |
| AREA | 167 - Parkway Central |
| CONSTRUCTION | Brick, Vinyl Siding |
| GARAGE | Yes |
| HEAT | Electric |
| HOA DUES | 430|Monthly |
| INTERIOR | Pool |
| LOT | 4487 sq ft |
| LOT DESCRIPTION | Close to Clubhouse, Irregular Lot, Landscaped, Sloped |
| PARKING | Assigned, Attached, Guest, Off Street |
| POOL | Yes |
| POOL DESCRIPTION | In Ground, Outdoor Pool |
| SEWER | Public Sewer |
| STORIES | 1 |
| STYLE | Mid-Rise 3or4 Story |
| SUBDIVISION | Brandywine Condo 2 |
| TAXES | 1983 |
| UTILITIES | Electricity Connected, Sewer Connected, Water Connected |
| WATER | Public |
Location
Contact us about this Property
| / | |
| We respect your online privacy and will never spam you. By submitting this form with your telephone number you are consenting for Tracy Ellis to contact you even if your name is on a Federal or State "Do not call List". | |
Listing provided by Coldwell Banker Realty - Gundaker West Regional

Listings displaying the MARIS logo are courtesy of the participants of Mid America Regional Information Systems Internet Data Exchange.
Disclaimer: Information From Third Parties, Deemed Reliable But Not Verified.
Any use of search facilities of data on this site, other than by a consumer looking to purchase real estate, is prohibited. No part of this search utility may be reproduced, adapted, translated, stored in a retrieval system or transmitted in any form or by any means, electronic, mechanical, photocopying, recording, or otherwise.
This IDX solution is (c) Diverse Solutions 2026.
 Twitter
 Facebook
 Email
Email