

 Request More Info
 Schedule a Showing
 Share
Share
 Print
Print
|
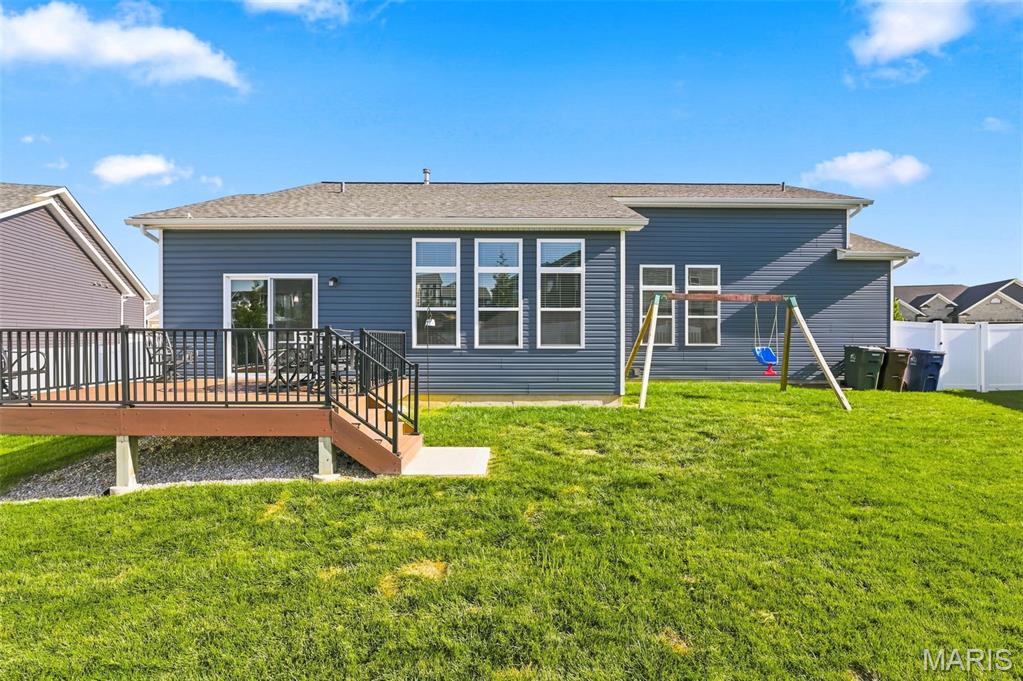
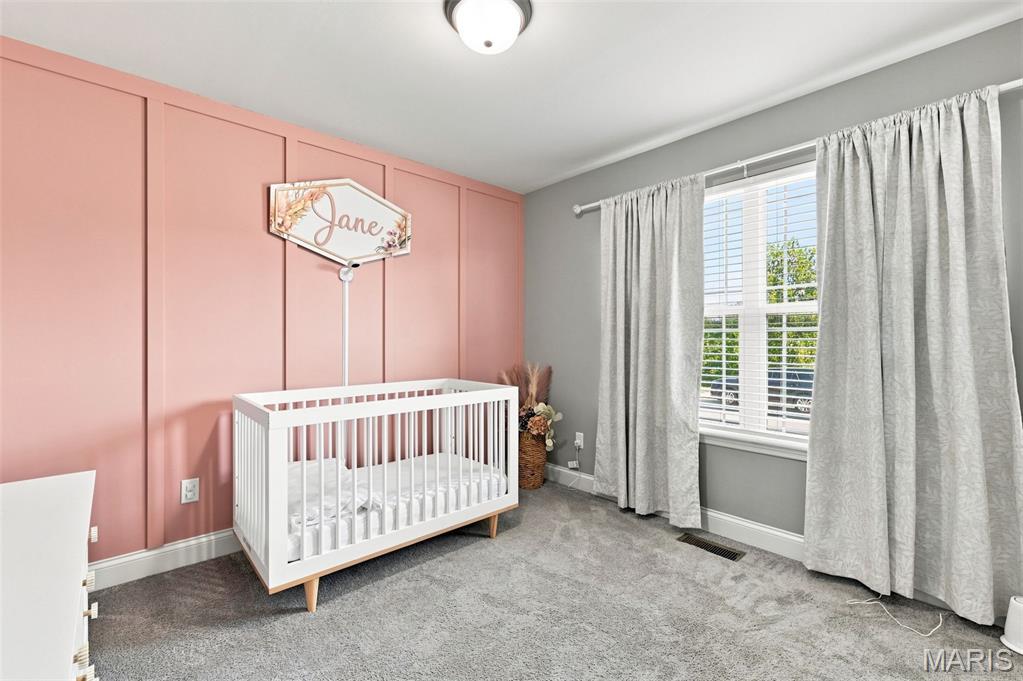
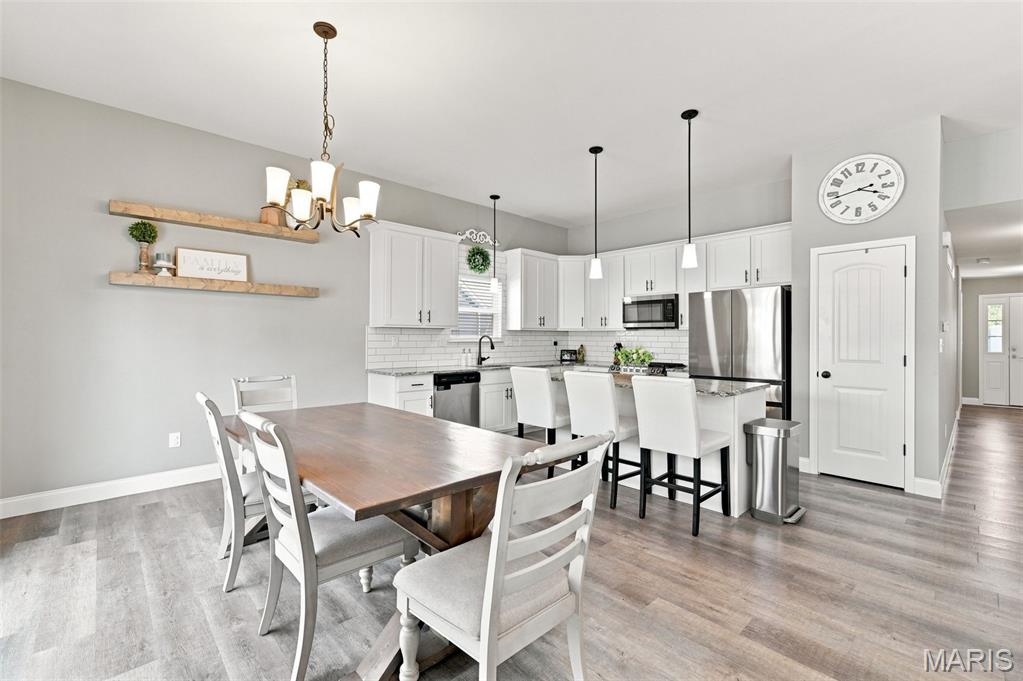
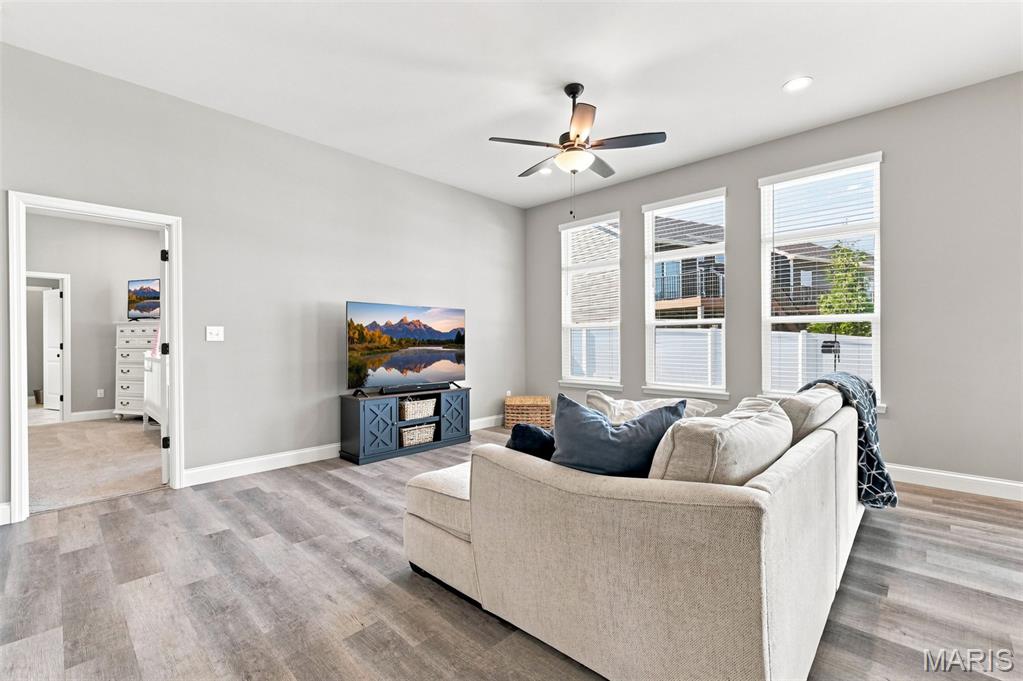
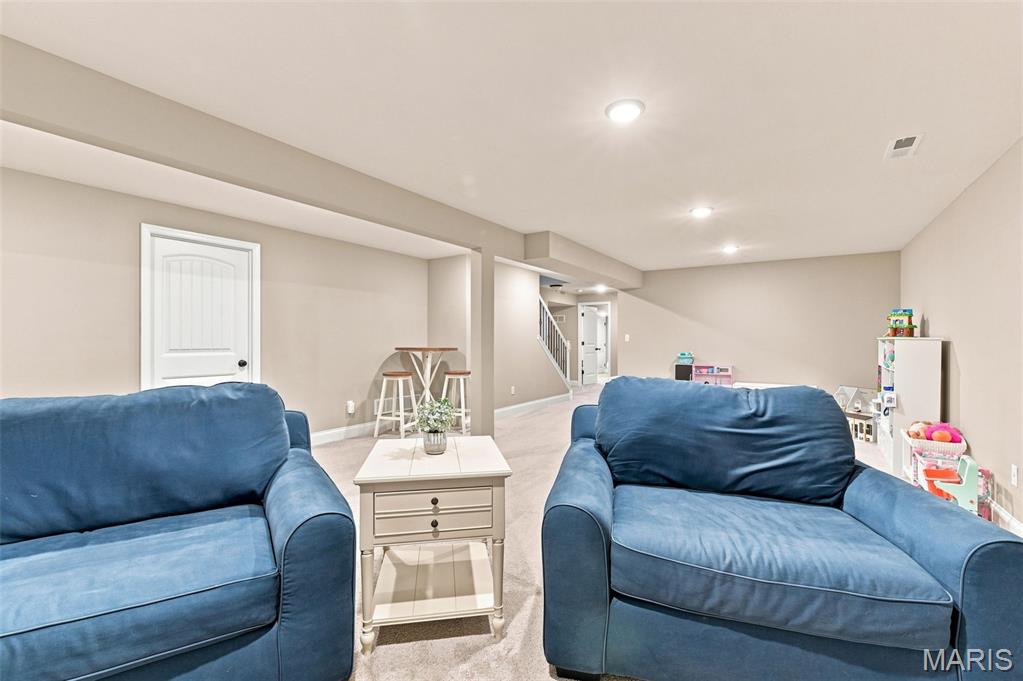
Welcome home to this beautiful 4-year-new split-bedroom Ranch with 4 Bed, 3 Full bath, 3 Car Garage, Maintenance Free Deck, Finished lower level and main floor laundry in the desirable Hampton Grove Subdivision! A vaulted great room opens to a spacious kitchen and dining area, creating an easy, inviting flow for everyday living and entertaining. The kitchen features a large eating/prep island, stainless steel appliances with gas stove, granite countertops, upgraded cabinetry, and a slider leading to the deck and fenced, level backyard"”perfect for summer BBQs, play space, pets, and gatherings with family and friends. The spacious primary suite offers 10-foot ceilings, a coffered accent, room for a sitting area, and a luxury bath with a freestanding tub, walk-in shower, and double vanity. Two additional bedrooms, a full bath, and convenient main-floor laundry with storage cabinets complete the main level. The finished lower level adds even more living space with a 4th bedroom, full bath, large rec room with recessed lighting, and plenty of storage. (space for the In-Laws, guest or growing family) Located in highly rated Wentzville Schools near parks, restaurants, shopping, and entertainment, this home is move-in ready and available for a quick closing"”so you can call it Home Sweet Home! Showings begin Thursday 9/3.












Property Type(s):
Single Family
| Last Updated | 9/2/2026 | Tract | Hampton Grove |
|---|---|---|---|
| Year Built | 2021 | Community | 418 - Wentzville-North Point |
| Garage Spaces | 3.0 | County | St. Charles |
SCHOOLS
| Elementary School | Journey Elem. |
|---|---|
| Jr. High School | North Point Middle |
| High School | North Point |
Additional Details
| AIR | Ceiling Fan(s), Central Air |
|---|---|
| AIR CONDITIONING | Yes |
| APPLIANCES | Built-In Gas Range, Dishwasher, Disposal, Microwave, Stainless Steel Appliance(s) |
| AREA | 418 - Wentzville-North Point |
| BASEMENT | Full, Partially Finished, Yes |
| CONSTRUCTION | Brick Veneer, Vinyl Siding |
| GARAGE | Yes |
| HEAT | Forced Air |
| INTERIOR | Ceiling Fan(s), Coffered Ceiling(s), Double Vanity, Eat-In Kitchen, Granite Counters, Open Floorplan, Pantry, Vaulted Ceiling(s) |
| LOT | 9344 sq ft |
| LOT DESCRIPTION | Back Yard |
| LOT DIMENSIONS | .2145 |
| PARKING | Additional Parking, Attached, Concrete, Driveway, Garage, Garage Door Opener, Garage Faces Front, Kitchen Level, Oversized |
| SEWER | Public Sewer |
| STORIES | 1 |
| STYLE | Ranch |
| SUBDIVISION | Hampton Grove |
| TAXES | 6626 |
| UTILITIES | Electricity Connected, Sewer Connected, Water Connected |
| WATER | Public |
Location
Contact us about this Property
| / | |
| We respect your online privacy and will never spam you. By submitting this form with your telephone number you are consenting for Tracy Ellis to contact you even if your name is on a Federal or State "Do not call List". | |
Listing provided by EXP Realty, LLC

Listings displaying the MARIS logo are courtesy of the participants of Mid America Regional Information Systems Internet Data Exchange.
Disclaimer: Information From Third Parties, Deemed Reliable But Not Verified.
Any use of search facilities of data on this site, other than by a consumer looking to purchase real estate, is prohibited. No part of this search utility may be reproduced, adapted, translated, stored in a retrieval system or transmitted in any form or by any means, electronic, mechanical, photocopying, recording, or otherwise.
This IDX solution is (c) Diverse Solutions 2026.
 Twitter
 Facebook
 Email
Email