

 Request More Info
 Schedule a Showing
 Share
Share
 Print
Print

|
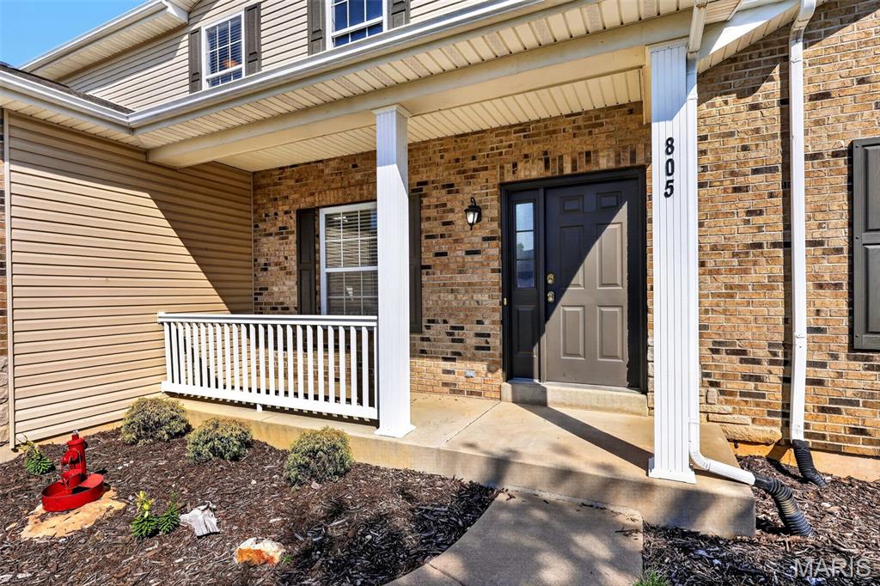
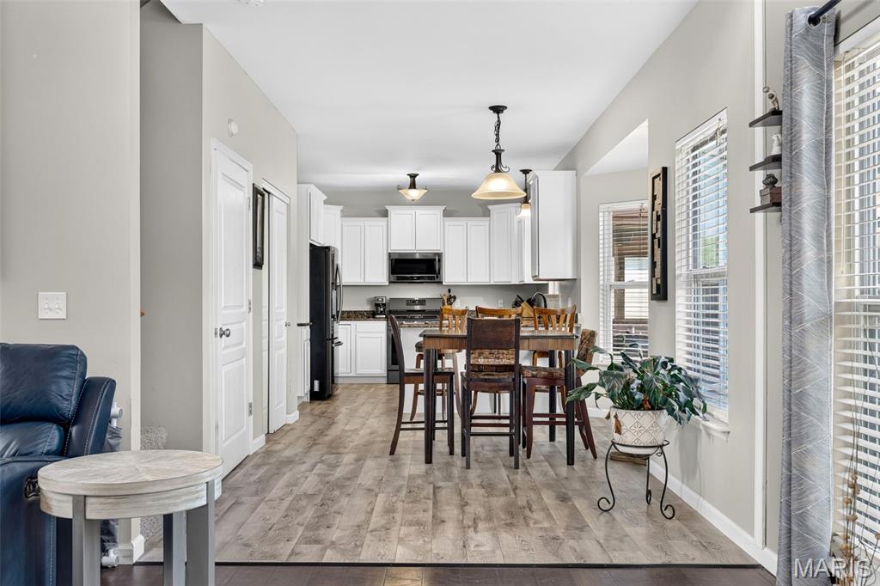
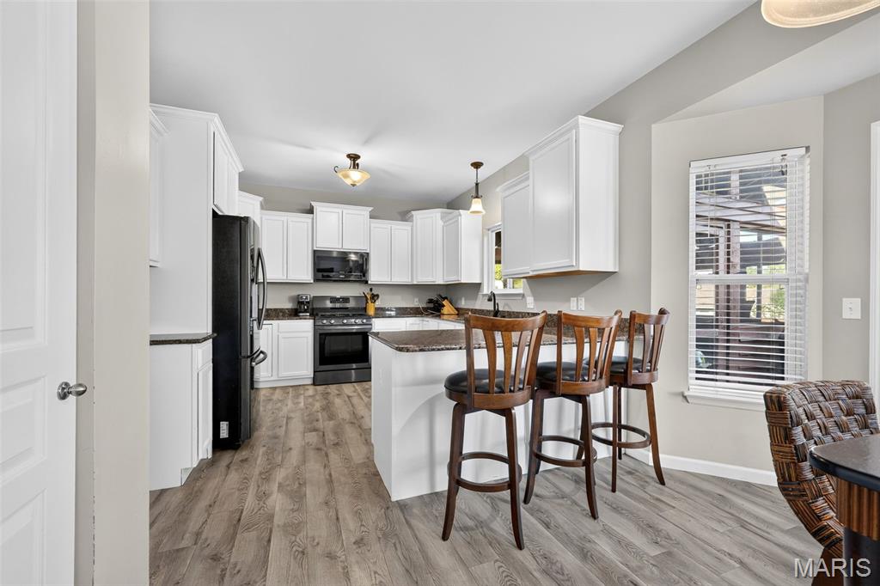
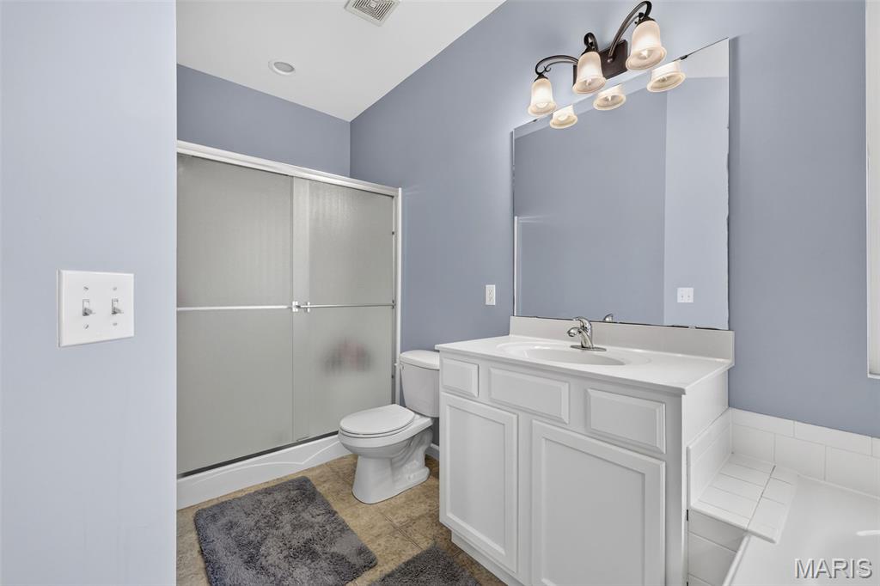
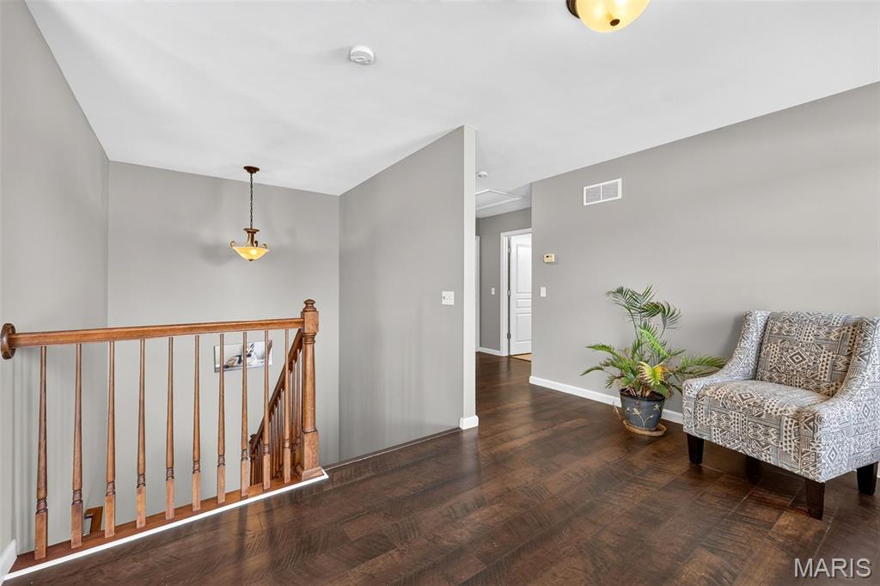
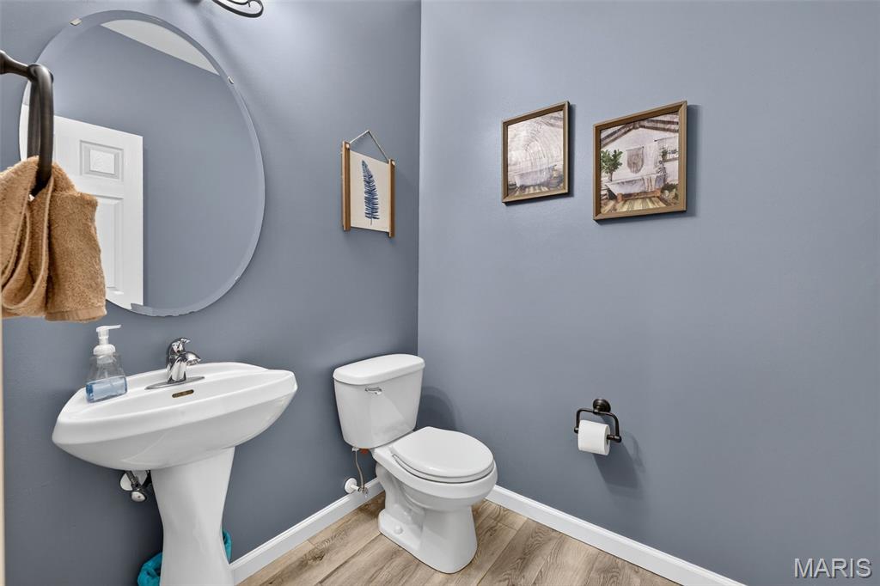
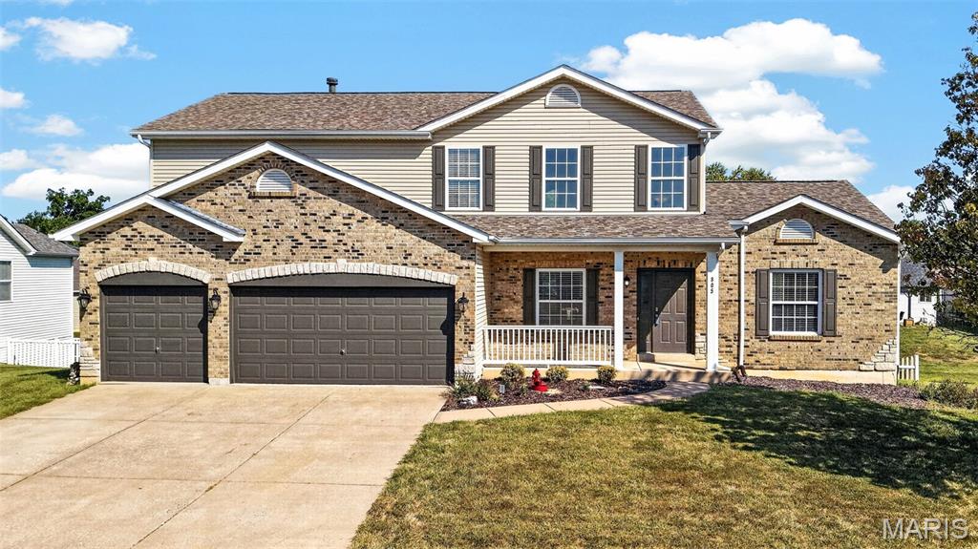
Get ready to fall in love! This gorgeous 1.5-story beautifully crafted brick and stone home has the space, style, and versatility you've been looking for"”inside and out! From the charming front porch to the incredible backyard surrounded by mature trees, this home is made for both relaxing and entertaining. Step inside and WOW"”the open-concept welcomes you with soaring cathedral ceilings, tons of natural light, and an airy, spacious feel. The great room is ready to be the heart of the home with a cozy wood burning fireplace perfect for those peaceful nights watching the snow fall through the floor to ceiling windows. The kitchen shows beautiful granite countertops, 42-inch cabinetry, plenty of workspace, and an easy flow into the main living areas. Plenty of seating choices for family and guests in the kitchen, breakfast area and separate dining. Love main-floor living? You've got it! The spacious primary suite and laundry are both conveniently located on the main level. Head upstairs and you'll find three additional bedrooms plus a fantastic loft"”the perfect spot for a second family room, home office, gaming area, playroom, or cozy hangout space. And just wait until you see the backyard! Fully fenced and framed by mature trees, it offers plenty of room to play, entertain, garden, or simply enjoy the privacy. Spend summer evenings bug-free on the enclosed screened patio, fire up the grill on the open deck, and enjoy your own backyard retreat. Need even MORE space? The walkout lower level offers approximately 1,500 square feet of unfinished potential! Imagine adding extra bedrooms, another bathroom, a huge recreation room, home gym, theater, guest suite"”or all of the above! With 4 bedrooms, 2.5 baths, main-floor primary living, fabulous indoor and outdoor entertaining spaces, and room to grow, this home checks so many boxes. Bring your ideas, bring your furniture, and get ready to make this one HOME!














Property Type(s):
Single Family
| Last Updated | 9/2/2026 | Tract | Stone Ridge Canyon #6 |
|---|---|---|---|
| Year Built | 2009 | Community | 415 - Wentzville-Holt |
| Garage Spaces | 3.0 | County | St. Charles |
SCHOOLS
| Elementary School | Heritage Elem. |
|---|---|
| Jr. High School | Wentzville Middle |
| High School | Holt Sr. High |
Additional Details
| AIR | Ceiling Fan(s), Central Air, Dual, Zoned |
|---|---|
| AIR CONDITIONING | Yes |
| AMENITIES | Maintenance Grounds |
| APPLIANCES | Dishwasher, Disposal, Gas Range, Microwave, Stainless Steel Appliance(s), Water Heater |
| AREA | 415 - Wentzville-Holt |
| BASEMENT | Bath/Stubbed, Concrete, Exterior Entry, Full, Storage Space, Sump Pump, Unfinished, Walk-Out Access, Yes |
| CONSTRUCTION | Brick, Stone, Vinyl Siding |
| EXTERIOR | Private Yard |
| FIREPLACE | Yes |
| GARAGE | Yes |
| HEAT | Forced Air, Zoned |
| HOA DUES | 100|Annually |
| INTERIOR | Cathedral Ceiling(s), Ceiling Fan(s), Coffered Ceiling(s), Double Vanity, Entrance Foyer, Granite Counters, High Ceilings, Master Downstairs, Open Floorplan, Pantry, Recessed Lighting, Vaulted Ceiling(s), Walk-in Closet(s) |
| LOT | 0.25 acre(s) |
| LOT DESCRIPTION | Level, Many Trees |
| PARKING | Driveway, Garage, Garage Door Opener, Garage Faces Front, On Street |
| SEWER | Public Sewer |
| STORIES | 1.5 |
| STYLE | Traditional |
| SUBDIVISION | Stone Ridge Canyon #6 |
| TAXES | 4650 |
| UTILITIES | Underground Utilities |
| VIEW | Yes |
| VIEW DESCRIPTION | Trees/Woods |
| WATER | Public |
Location
Contact us about this Property
| / | |
| We respect your online privacy and will never spam you. By submitting this form with your telephone number you are consenting for Tracy Ellis to contact you even if your name is on a Federal or State "Do not call List". | |
Listing provided by DRG - Delhougne Realty Group

Listings displaying the MARIS logo are courtesy of the participants of Mid America Regional Information Systems Internet Data Exchange.
Disclaimer: Information From Third Parties, Deemed Reliable But Not Verified.
Any use of search facilities of data on this site, other than by a consumer looking to purchase real estate, is prohibited. No part of this search utility may be reproduced, adapted, translated, stored in a retrieval system or transmitted in any form or by any means, electronic, mechanical, photocopying, recording, or otherwise.
This IDX solution is (c) Diverse Solutions 2026.
 Twitter
 Facebook
 Email
Email