

 Request More Info
 Schedule a Showing
 Share
Share
 Print
Print
|
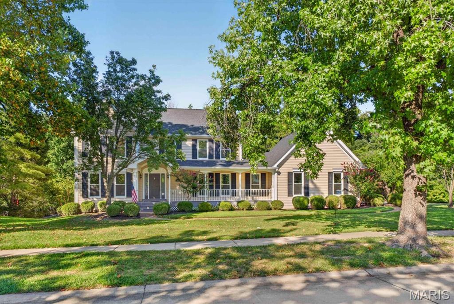
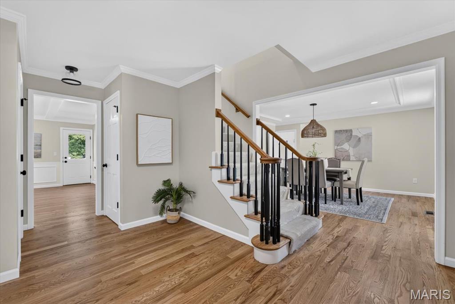
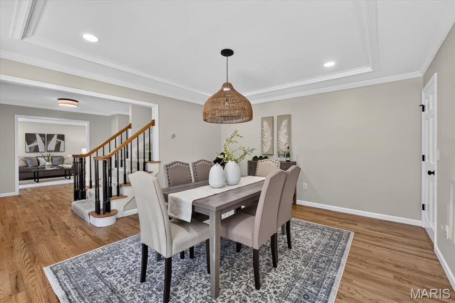
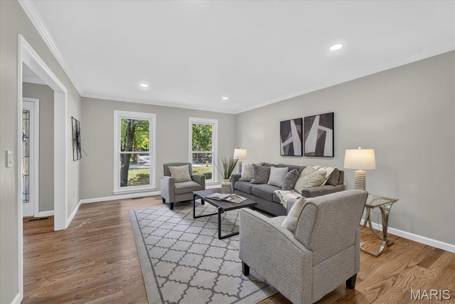
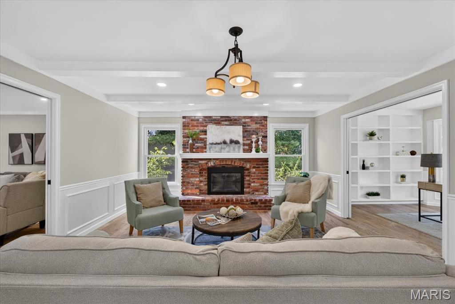
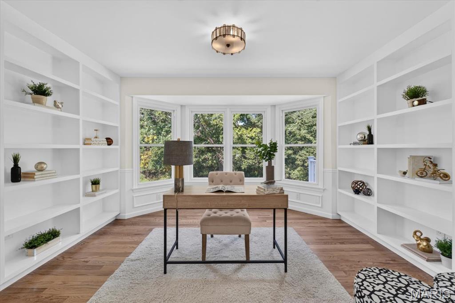
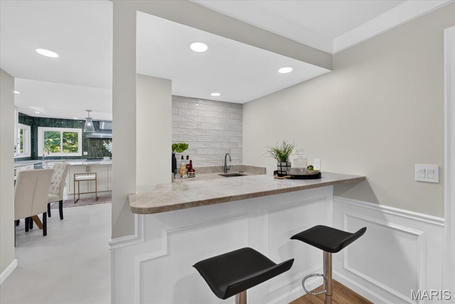
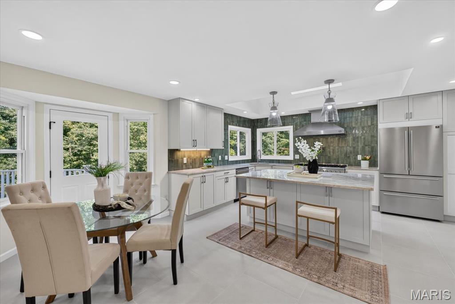
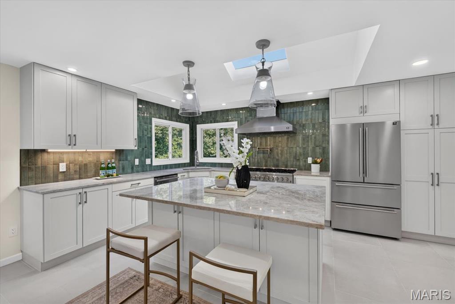
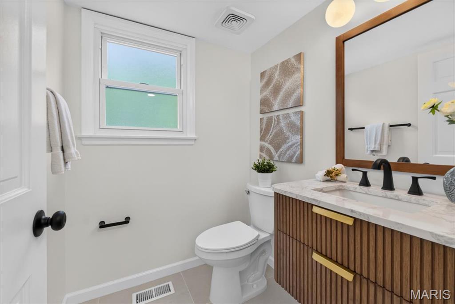
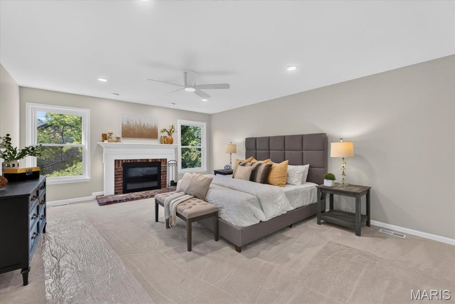
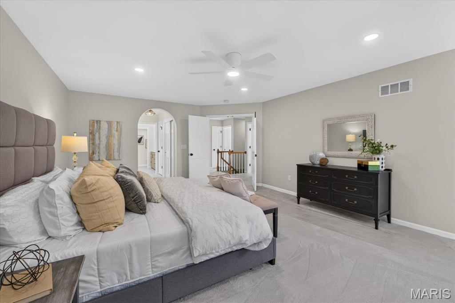
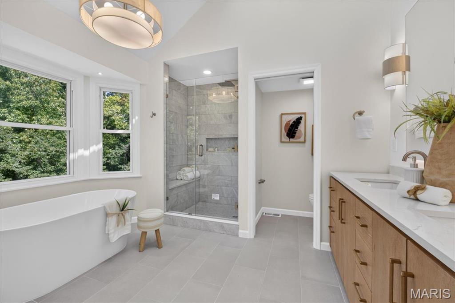
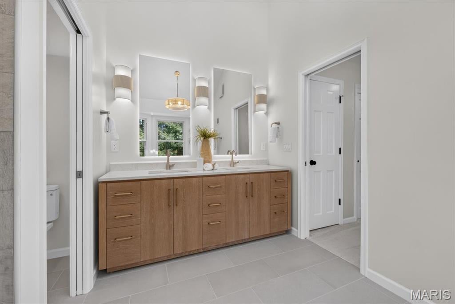
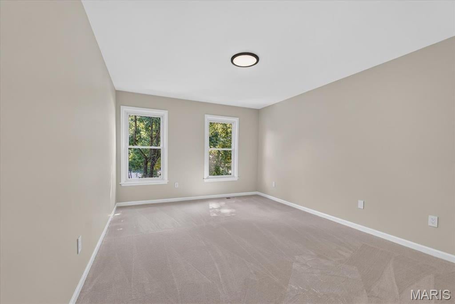
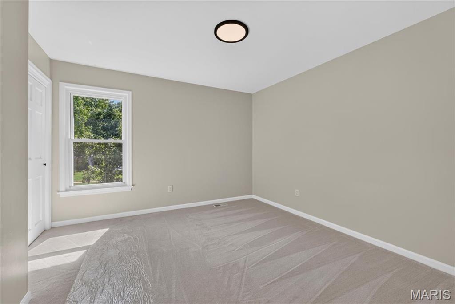
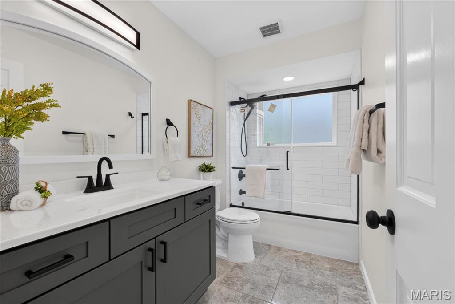
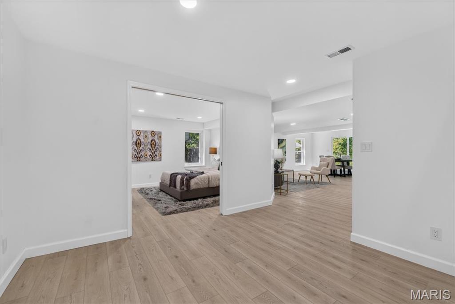
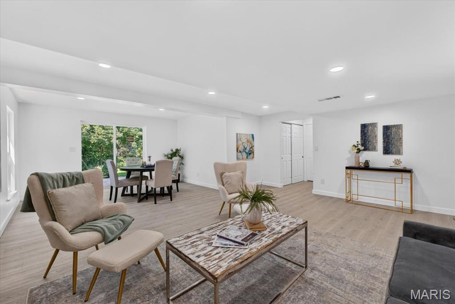
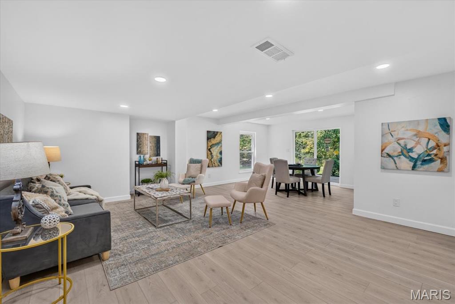
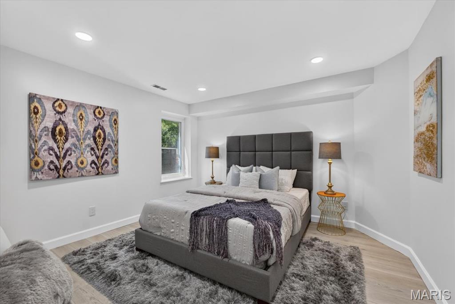
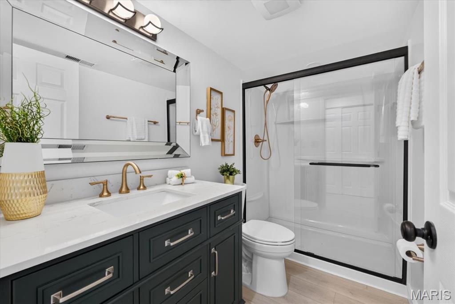
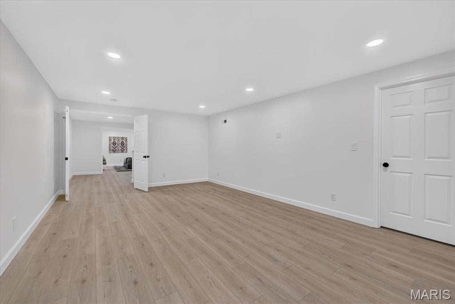
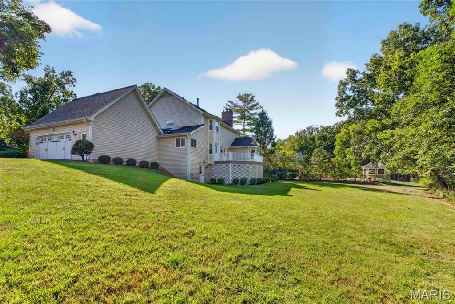
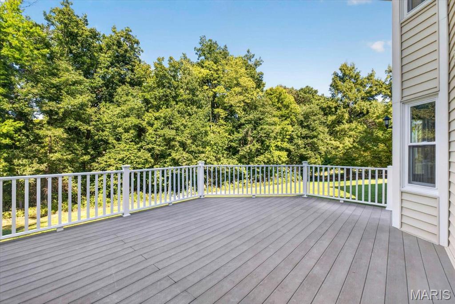
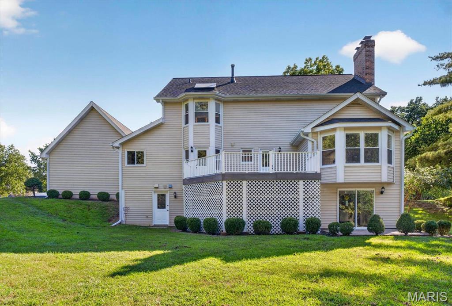
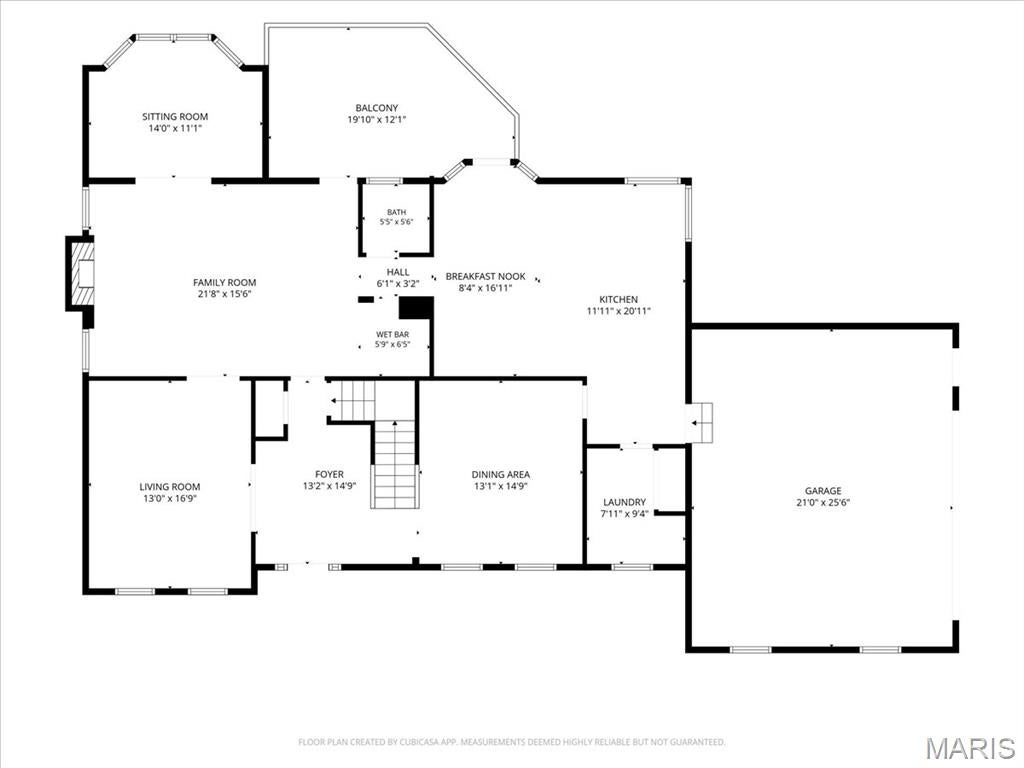
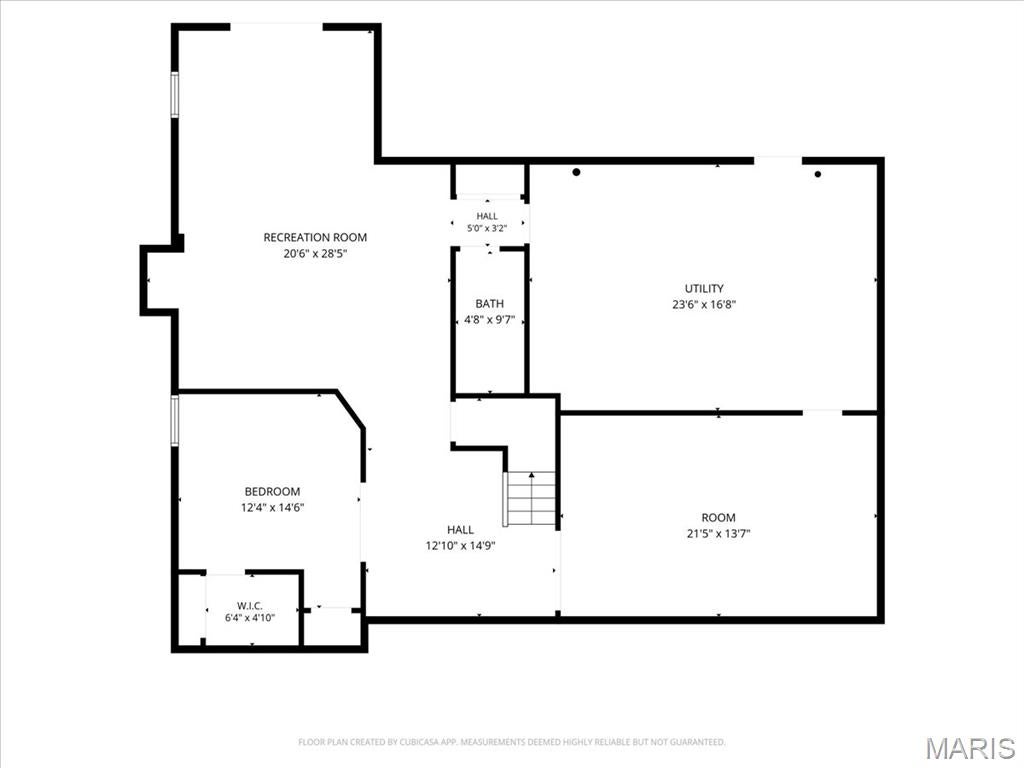
Thoughtfully renovated in sought-after Wilson Farm Estates. Set on a .72-acre lot with over 4,400 sq ft of living space, this home offers room to gather, work, play & unwind. Host family and friends around the oversized stone island while dinner comes together on the 8-burner dual-fuel range in a light-filled showpiece kitchen. Find focus in the library/office or relax by the fire. Retreat upstairs to a spacious primary suite with spa-inspired bath, freestanding tub & oversized shower. The newly reconfigured walk-out lower level adds a 5th bedroom, expansive rec space & bonus room ready for movie nights, games, hobbies or fitness. Take dinner outside on the deck overlooking the large, tree-lined backyard. With spaces to come together and room to spread out, this home is designed for everyday living, entertaining & everything in between.





Property Type(s):
Single Family
| Last Updated | 9/3/2026 | Tract | Wilson Farm Estates 4 |
|---|---|---|---|
| Year Built | 1985 | Community | 348 - Marquette |
| Garage Spaces | 2.0 | County | St. Louis |
SCHOOLS
| Elementary School | Kehrs Mill Elem. |
|---|---|
| Jr. High School | Crestview Middle |
| High School | Marquette Sr. High |
Additional Details
| AIR | Ceiling Fan(s), Central Air, Multi Units, Zoned |
|---|---|
| AIR CONDITIONING | Yes |
| APPLIANCES | Bar Fridge, Dishwasher, Double Oven, Electric Oven, Exhaust Fan, Gas Range, Gas Water Heater, Humidifier, Refrigerator, Stainless Steel Appliance(s), Vented Exhaust Fan |
| AREA | 348 - Marquette |
| BASEMENT | Bath/Stubbed, Concrete, Daylight, Finished, Interior Entry, Storage Space, Walk-Out Access, Yes |
| CONSTRUCTION | Frame, Vinyl Siding |
| EXTERIOR | Private Yard |
| FIREPLACE | Yes |
| GARAGE | Yes |
| HEAT | Exhaust Fan, Forced Air, Natural Gas, Zoned |
| HOA DUES | 400|Annually |
| INTERIOR | Basement, Bathrooms, Patio |
| LOT | 0.72 acre(s) |
| LOT DESCRIPTION | Back Yard, Front Yard, Landscaped, Level, Many Trees, Native Plants, Secluded, Sprinklers In Front, Sprinklers In Rear |
| LOT DIMENSIONS | 130/181/181/239 |
| PARKING | Asphalt, Garage Door Opener, Garage Faces Side, Paved |
| SEWER | Public Sewer |
| STORIES | 2 |
| STYLE | Colonial |
| SUBDIVISION | Wilson Farm Estates 4 |
| TAXES | 9356 |
| UTILITIES | Electricity Connected, Natural Gas Connected, Sewer Connected, Water Connected |
| WATER | Public |
Location
Contact us about this Property
| / | |
| We respect your online privacy and will never spam you. By submitting this form with your telephone number you are consenting for Tracy Ellis to contact you even if your name is on a Federal or State "Do not call List". | |
Listing provided by Lauralei Properties, LLC

Listings displaying the MARIS logo are courtesy of the participants of Mid America Regional Information Systems Internet Data Exchange.
Disclaimer: Information From Third Parties, Deemed Reliable But Not Verified.
Any use of search facilities of data on this site, other than by a consumer looking to purchase real estate, is prohibited. No part of this search utility may be reproduced, adapted, translated, stored in a retrieval system or transmitted in any form or by any means, electronic, mechanical, photocopying, recording, or otherwise.
This IDX solution is (c) Diverse Solutions 2026.
 Twitter
 Facebook
 Email
Email