

 Request More Info
 Schedule a Showing
 Share
Share
 Print
Print

|
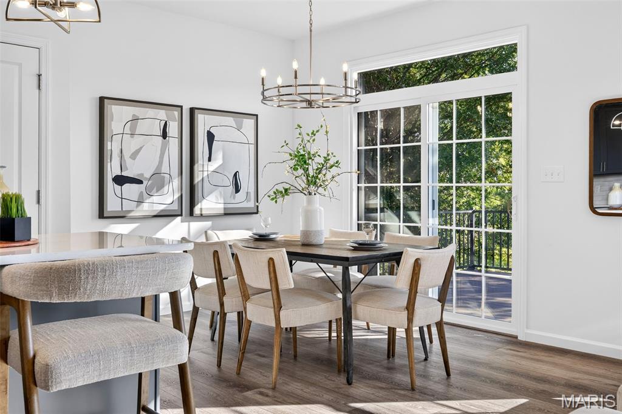
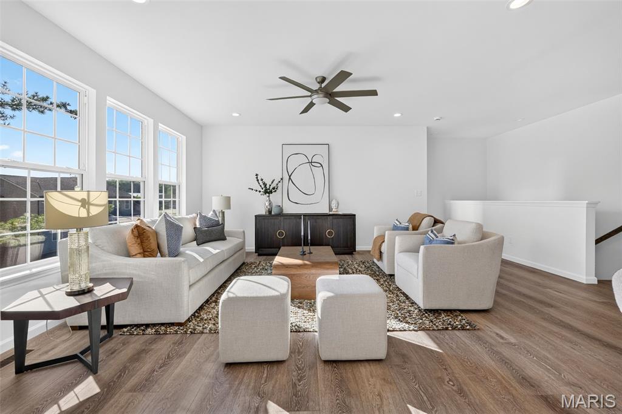
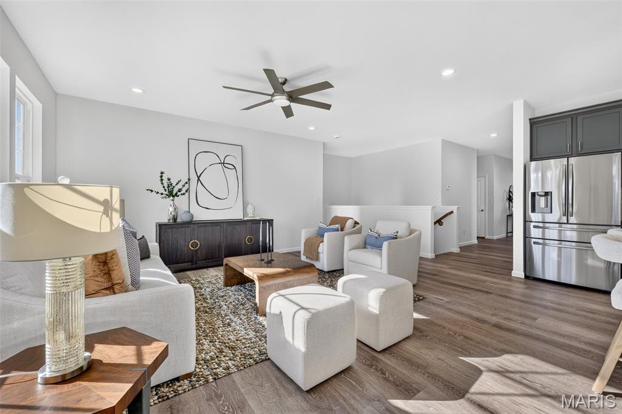
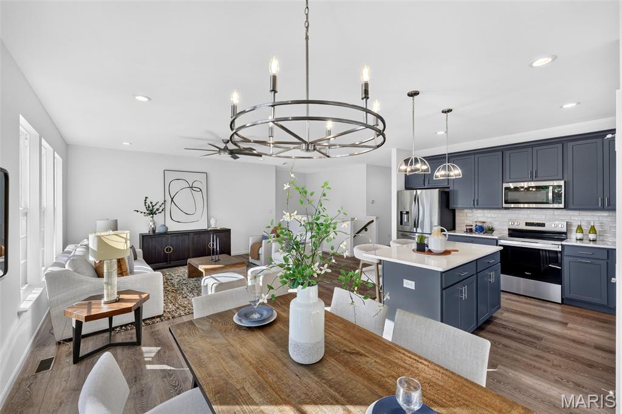
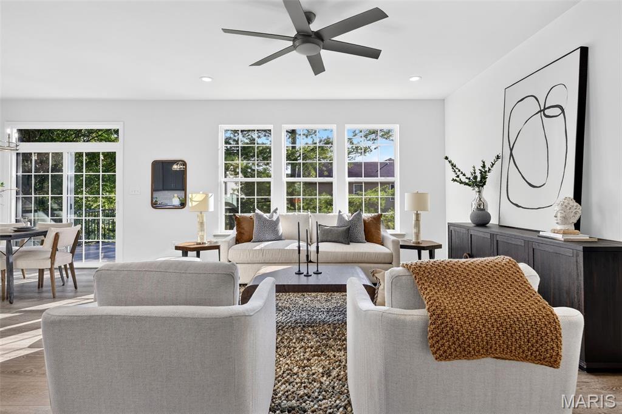
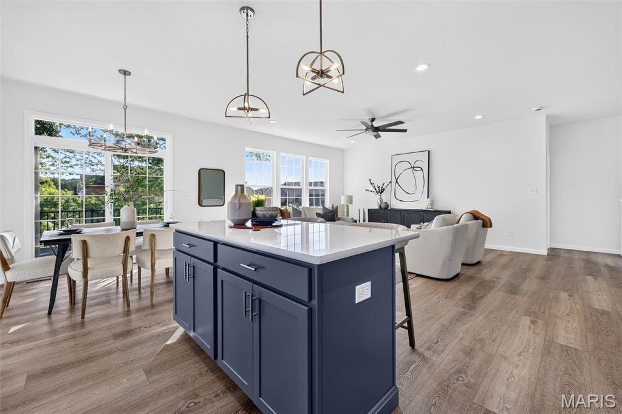
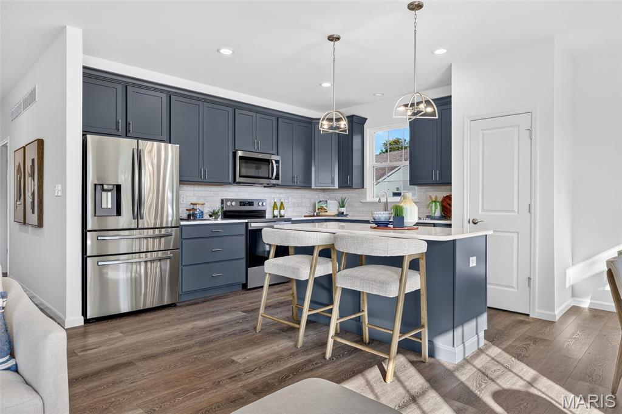
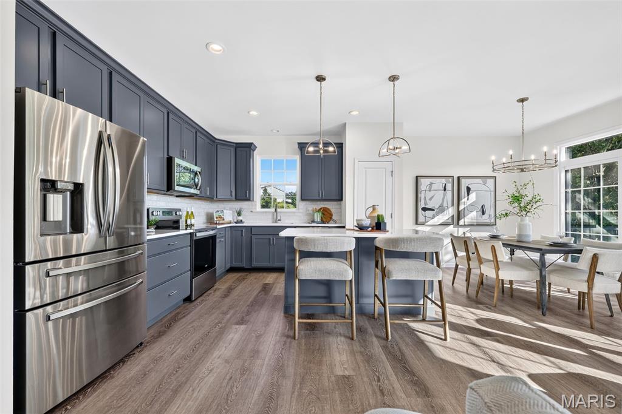
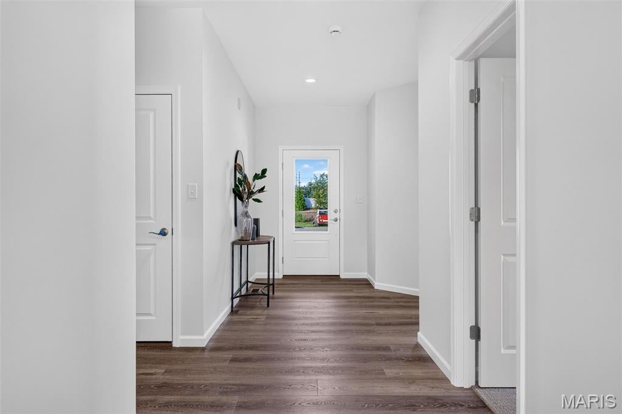
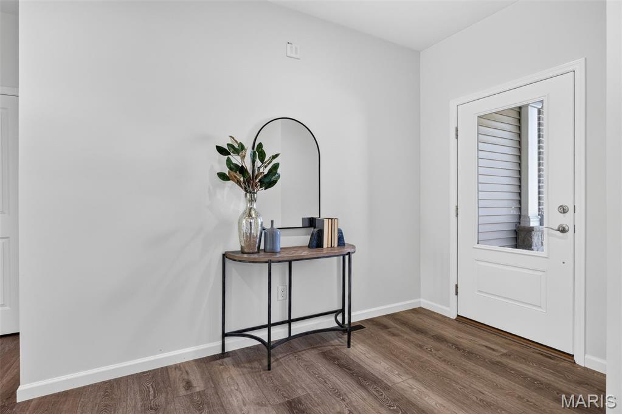
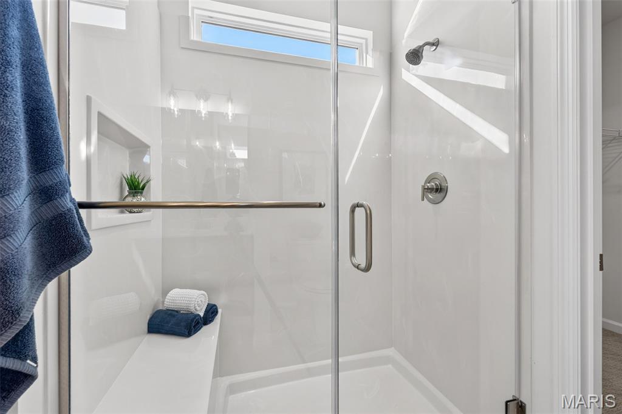
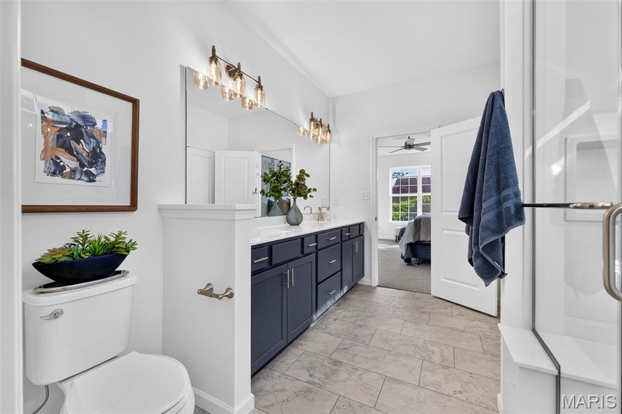
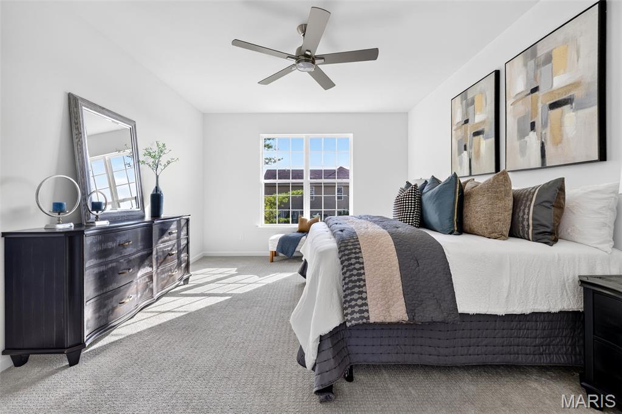
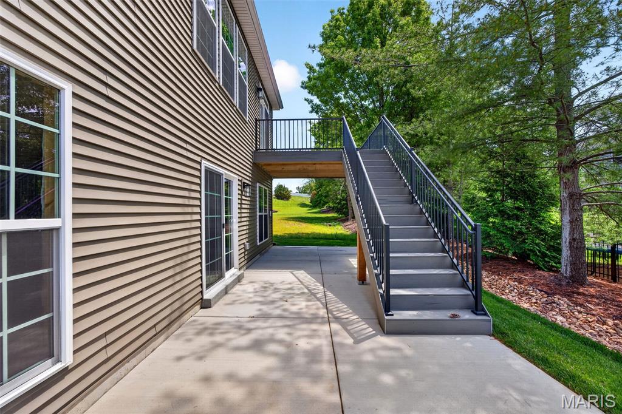
Why wait months to build when you can move into a brand-new, fully upgraded detached villa today? Perfectly positioned on a quiet cul-de-sac with a private, tree-lined backdrop, this exceptional home offers the luxury, convenience, and low-maintenance lifestyle today's buyers are searching for. Designed for easy, everyday living, the open floor plan features soaring 9-foot ceilings and seamlessly connects the kitchen, dining area, and great room, creating an inviting space for entertaining or simply relaxing at home. The designer kitchen showcases custom cabinetry, quartz countertops, stainless steel appliances, and abundant workspace for gathering with family and friends. The spacious primary suite serves as a private retreat with a walk-in closet, adult-height double vanities, a soaking tub, and a separate shower with seat and semi-frameless glass enclosure. Two additional generously sized bedrooms provide flexibility for guests, a home office, or hobbies. Enjoy the best of indoor-outdoor living with a maintenance-free deck overlooking the wooded backdrop and a large patio accessible from the walk-out lower level. An irrigation system keeps the lawn and landscaping lush, while the HOA takes care of all lawn maintenance and snow removal, including the driveway and sidewalk to your front door. Simply lock the door and travel with confidence. The expansive walk-out lower level features a 9-foot foundation, full bath rough-in, and egress window, offering outstanding potential for future finished living space, a fourth bedroom, recreation room, or guest suite. Conveniently located just minutes from major highways, shopping, dining, county parks, physicians' offices, and multiple hospitals, including the new medical campus at the I-70/Hwy. 61 interchange, this home offers both peaceful surroundings and unmatched accessibility. Brand new. Move-in ready. Private setting. Maintenance-free living. Low HOA fees. LOCK AND LEAVE LIFESTYLE! This is the lifestyle buyers have been waiting for.












Property Type(s):
Single Family
| Last Updated | 9/3/2026 | Tract | Villas at Quail Ridge |
|---|---|---|---|
| Year Built | 2025 | Community | 416 - Wentzville-Timberland |
| Garage Spaces | 2.0 | County | St. Charles |
SCHOOLS
| Elementary School | Stone Creek Elem. |
|---|---|
| Jr. High School | Wentzville South Middle |
| High School | Timberland High |
Additional Details
| AIR | Ceiling Fan(s), Central Air |
|---|---|
| AIR CONDITIONING | Yes |
| AMENITIES | Maintenance Grounds, Snow Removal |
| APPLIANCES | Built-In Electric Oven, Dishwasher, Disposal, Electric Cooktop, Gas Water Heater, Ice Maker, Microwave, Oven, Plumbed For Ice Maker, Stainless Steel Appliance(s) |
| AREA | 416 - Wentzville-Timberland |
| BASEMENT | Bath/Stubbed, Concrete, Exterior Entry, Storage Space, Sump Pump, Walk-Out Access, Yes |
| CONSTRUCTION | Frame, Stone Veneer, Vinyl Siding |
| GARAGE | Yes |
| HEAT | Natural Gas |
| HOA DUES | 175|Monthly |
| INTERIOR | Basement, Bathrooms, Kitchen Facilities, Lighting, Overhead Door(s), Patio |
| LOT | 7710 sq ft |
| LOT DESCRIPTION | Back Yard, Cul-De-Sac, Front Yard, Sprinklers In Front, Sprinklers In Rear |
| PARKING | Garage Door Opener, Garage Faces Front |
| SEWER | Public Sewer |
| STORIES | 1 |
| STYLE | Traditional |
| SUBDIVISION | Villas at Quail Ridge |
| UTILITIES | Cable Available, Electricity Connected, Natural Gas Connected, Phone Available, Sewer Connected, Underground Utilities, Water Connected |
| WATER | Public |
Location
Contact us about this Property
| / | |
| We respect your online privacy and will never spam you. By submitting this form with your telephone number you are consenting for Tracy Ellis to contact you even if your name is on a Federal or State "Do not call List". | |
Listing provided by ReeceNichols Real Estate

Listings displaying the MARIS logo are courtesy of the participants of Mid America Regional Information Systems Internet Data Exchange.
Disclaimer: Information From Third Parties, Deemed Reliable But Not Verified.
Any use of search facilities of data on this site, other than by a consumer looking to purchase real estate, is prohibited. No part of this search utility may be reproduced, adapted, translated, stored in a retrieval system or transmitted in any form or by any means, electronic, mechanical, photocopying, recording, or otherwise.
This IDX solution is (c) Diverse Solutions 2026.
 Twitter
 Facebook
 Email
Email