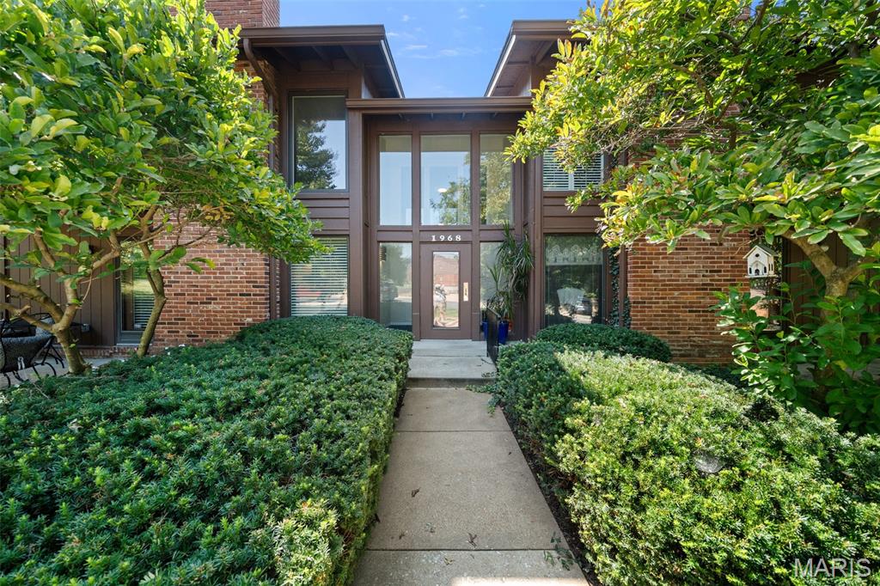
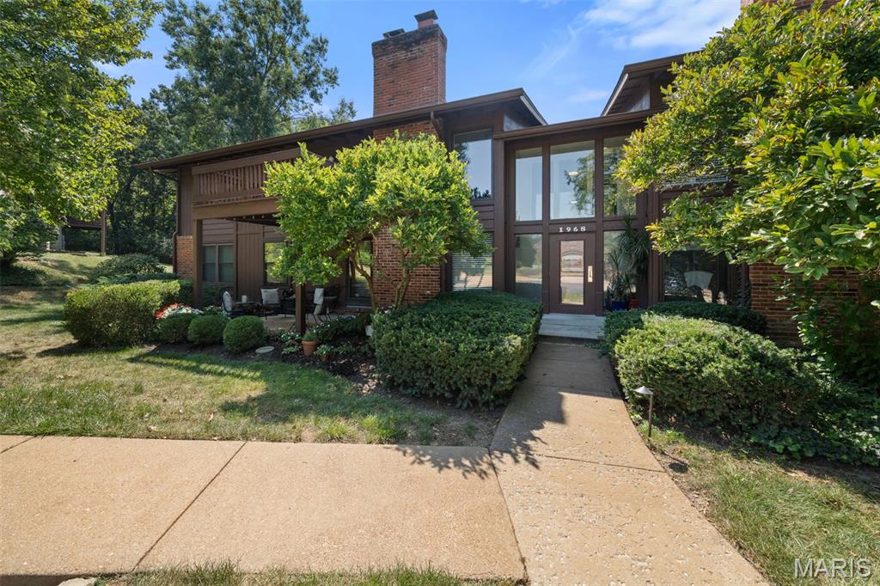
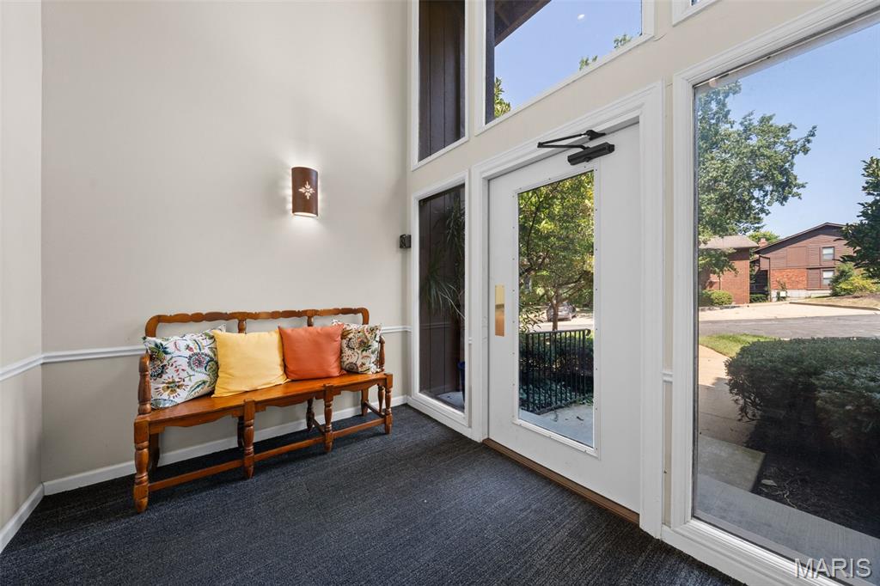
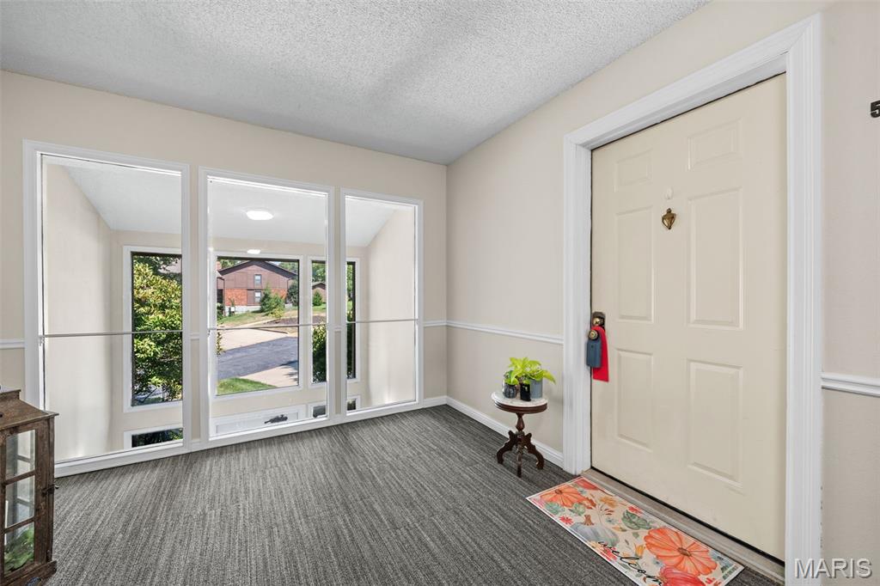
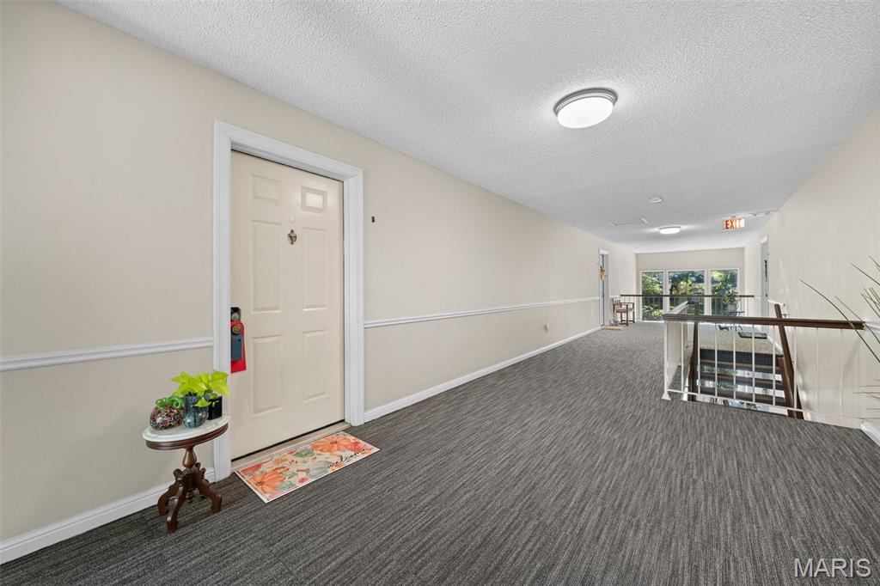
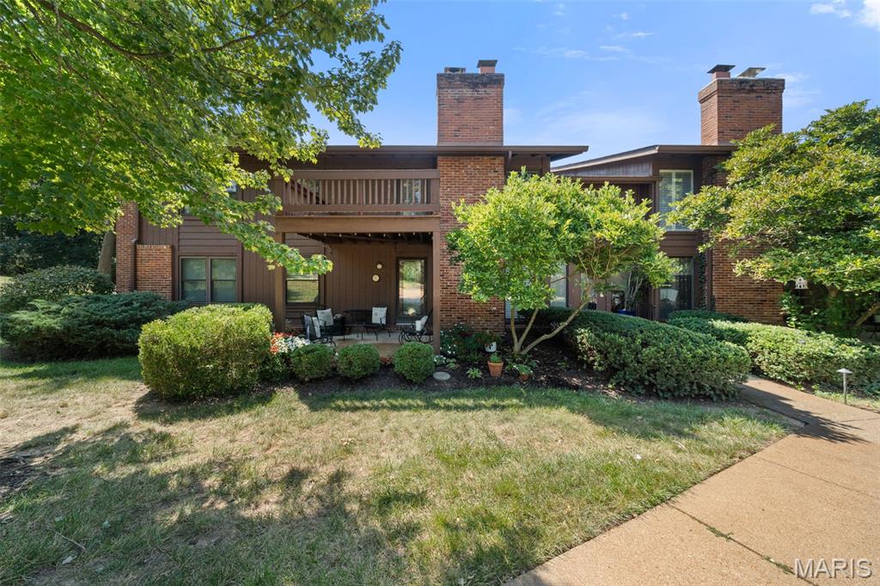
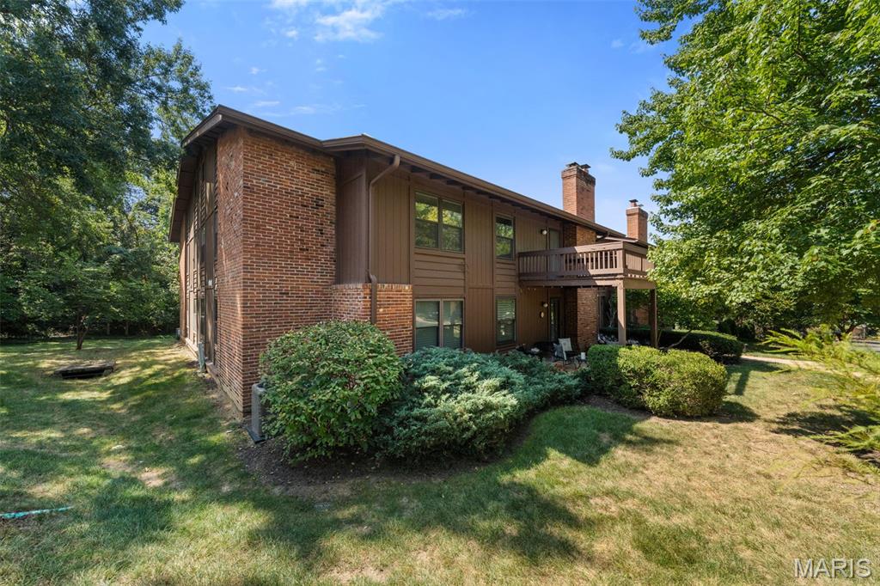
Discover refined, effortless living in this beautifully appointed residence, ideally situated within an inviting, tree-lined community offering an exceptional blend of comfort, elegance, and convenience. From the moment you arrive, manicured garden beds and a secure entry create a welcoming first impression.
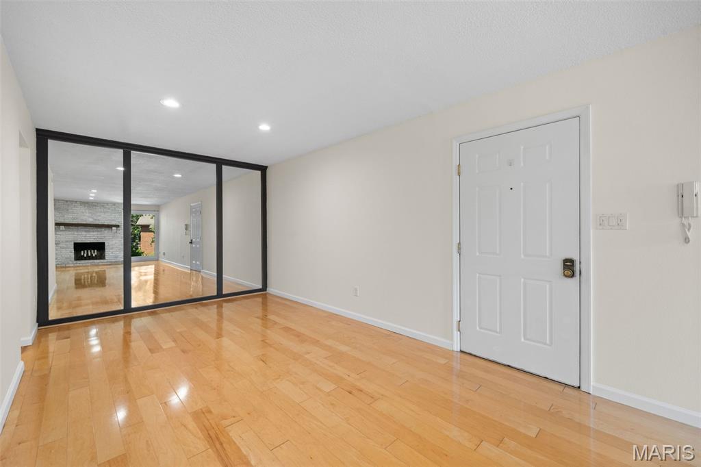
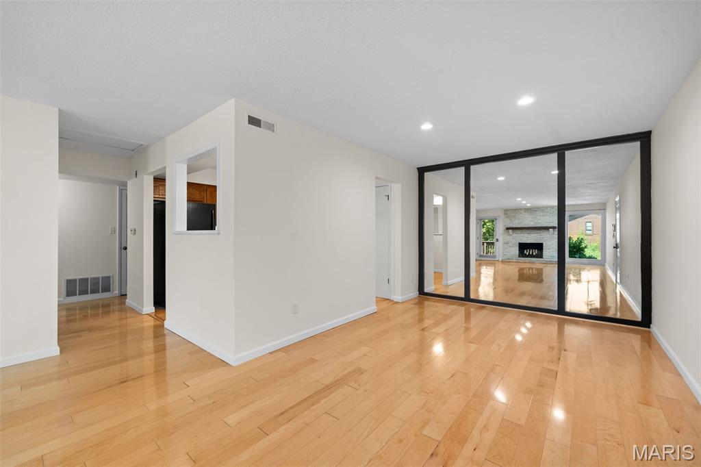
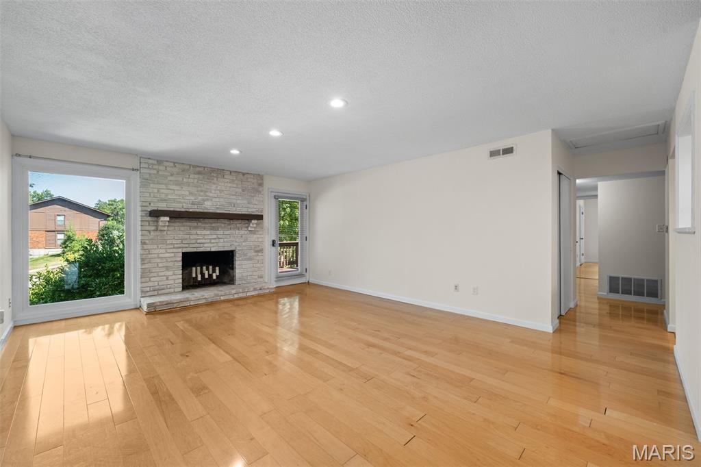
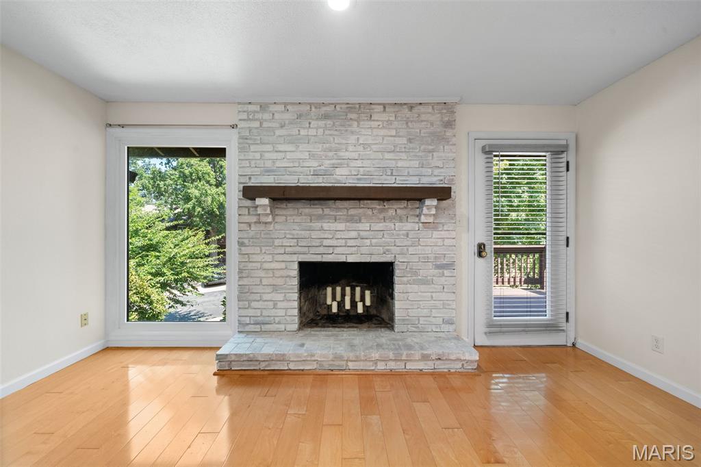
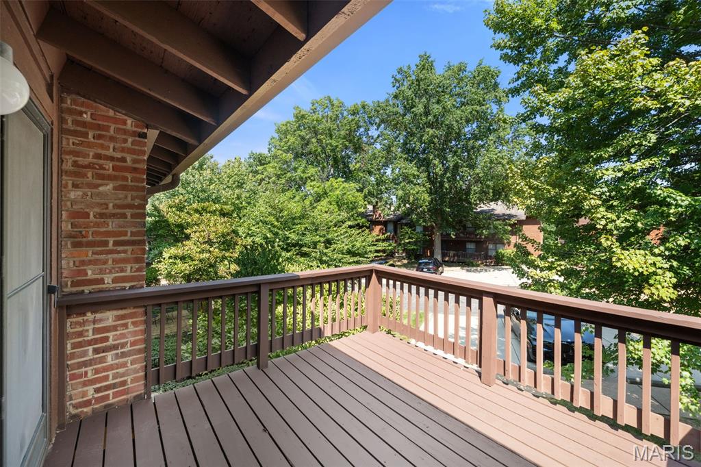
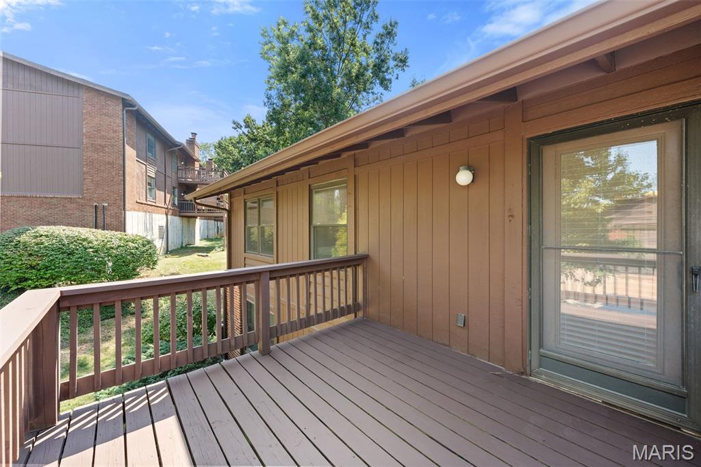
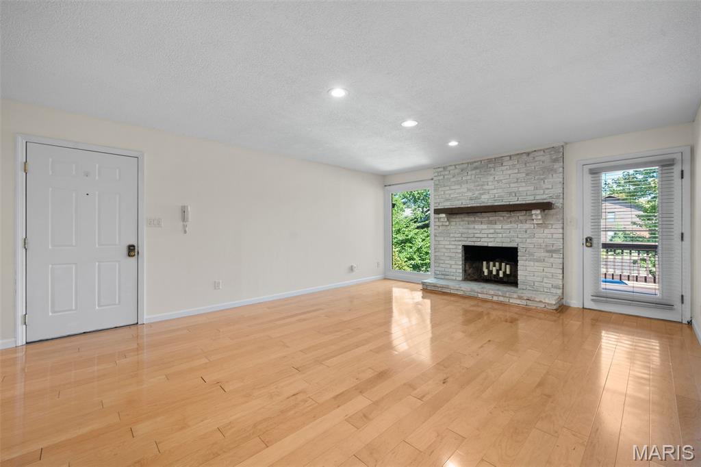
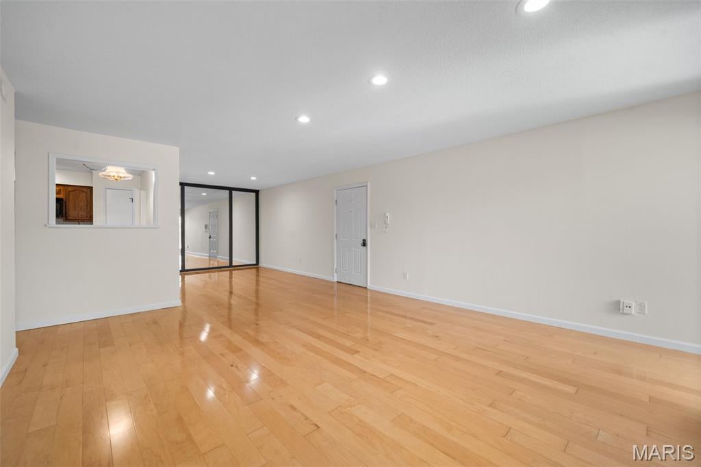
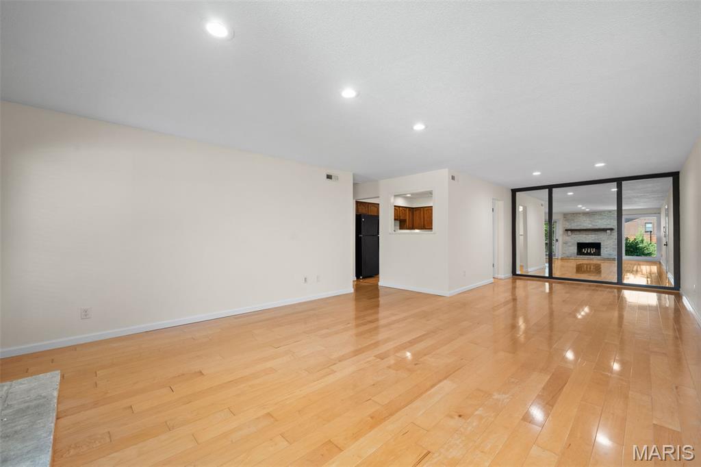
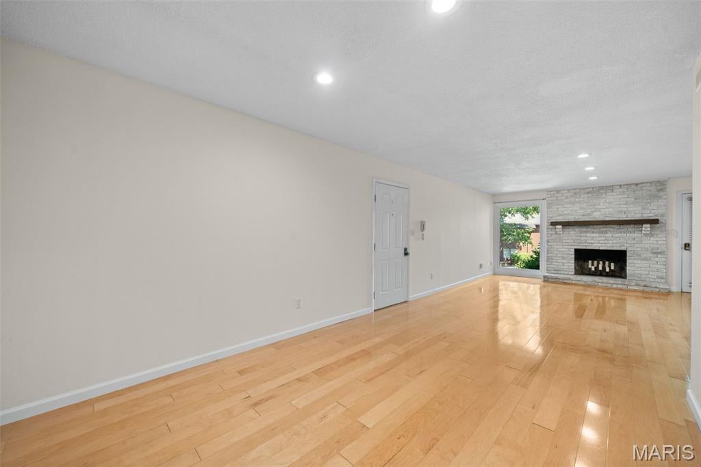
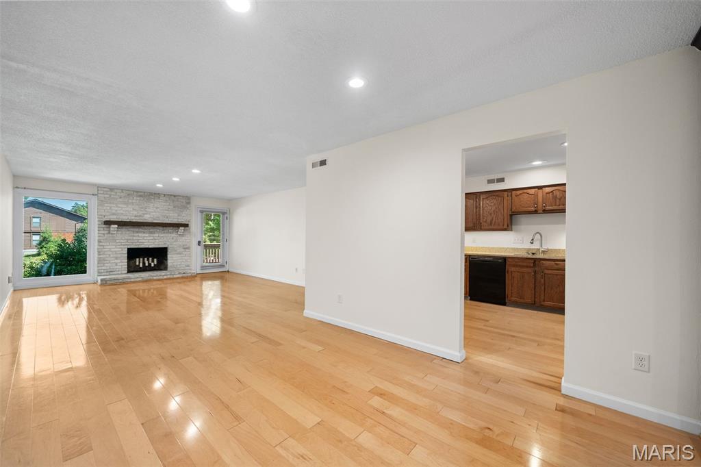
Step inside to a spacious, open-concept interior filled with abundant natural light and thoughtfully designed living spaces. The inviting living room is anchored by a handsome brick fireplace, creating a warm and sophisticated focal point. The door opens to a private deck, providing the perfect setting for morning coffee, evening cocktails, or effortless outdoor entertaining.
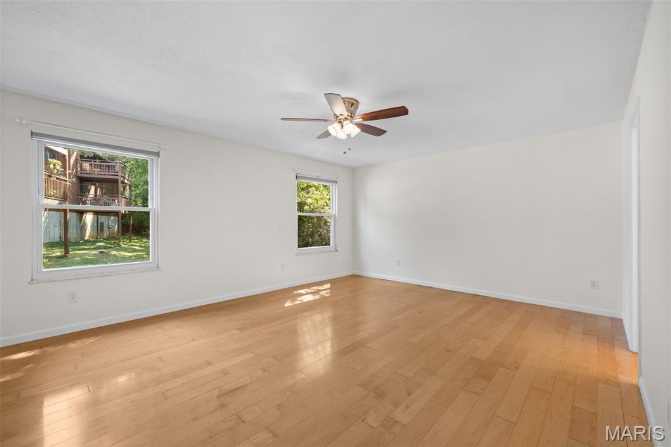
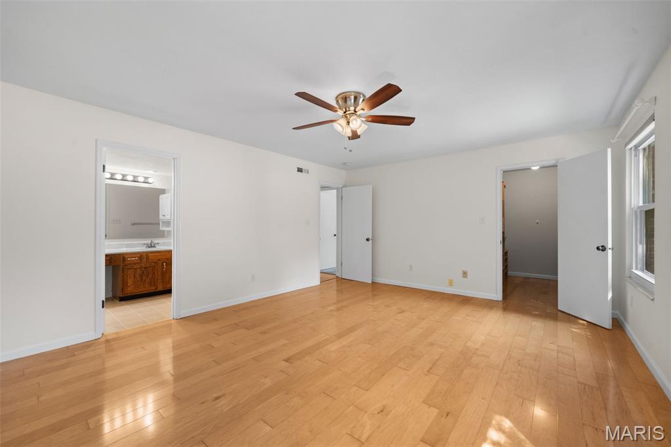
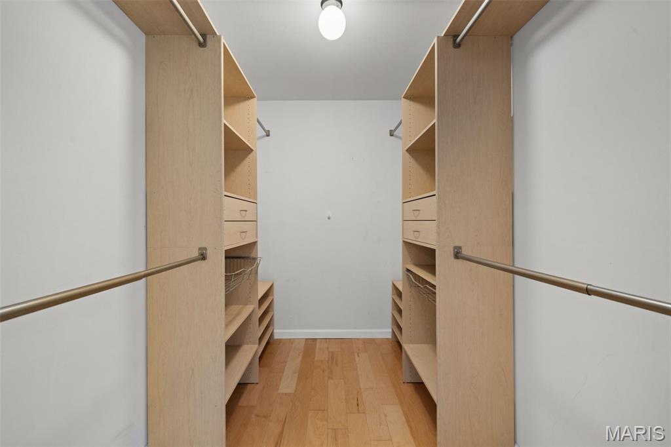
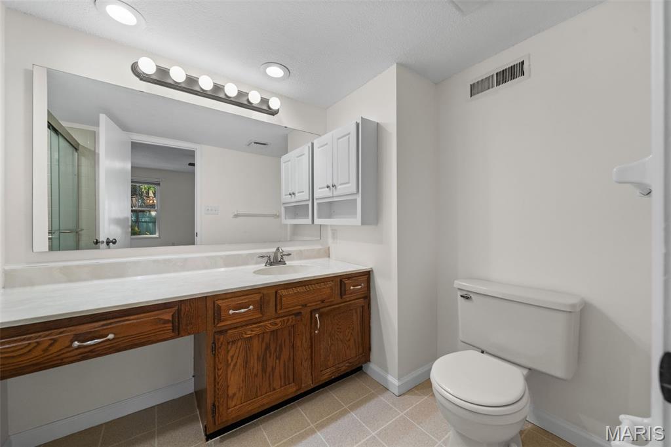
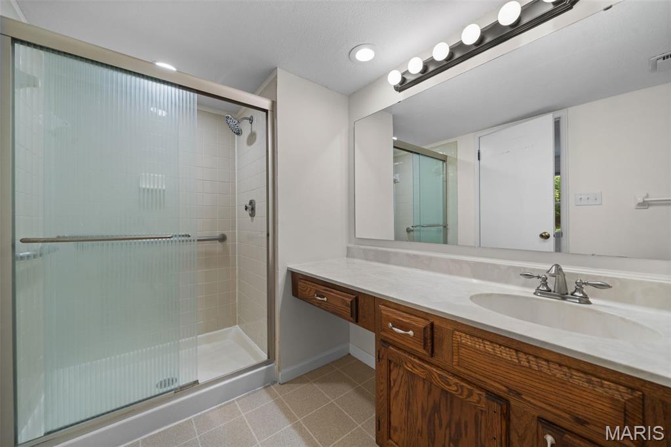
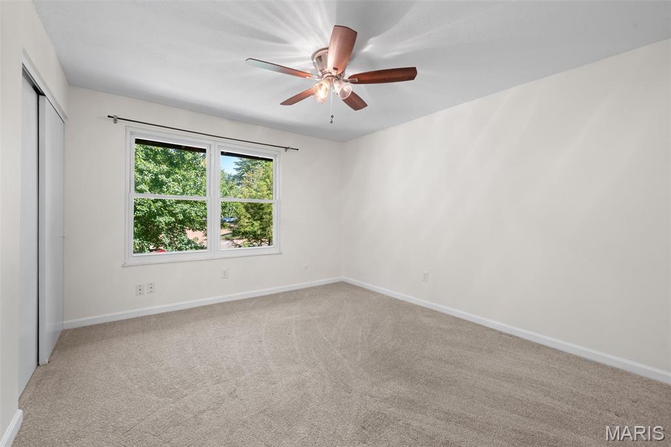
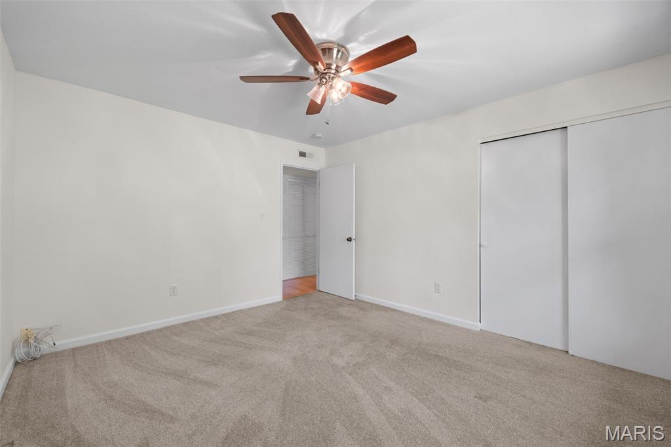
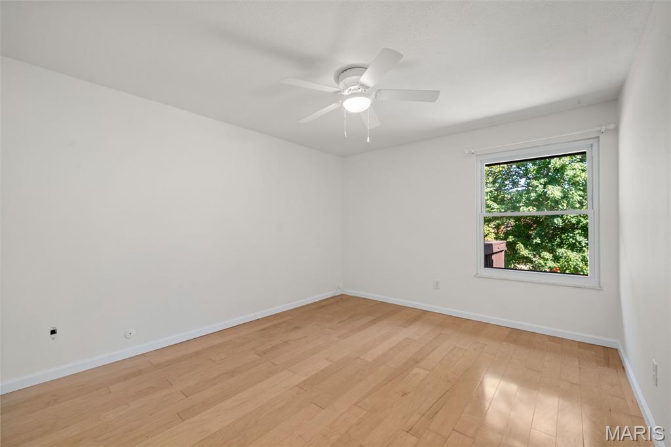
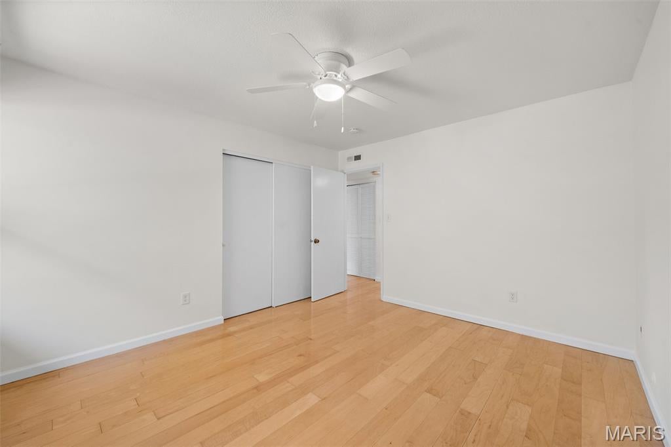
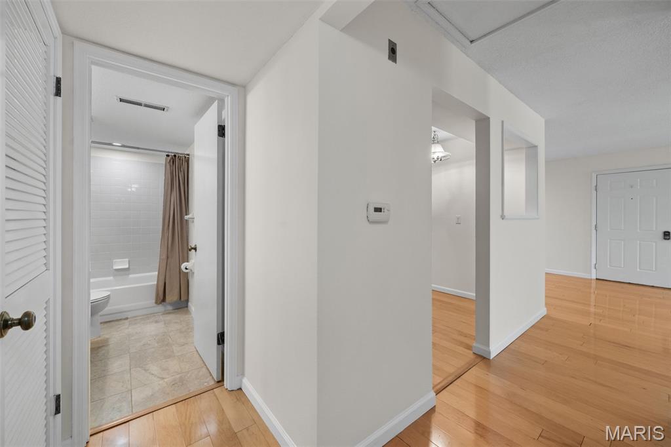
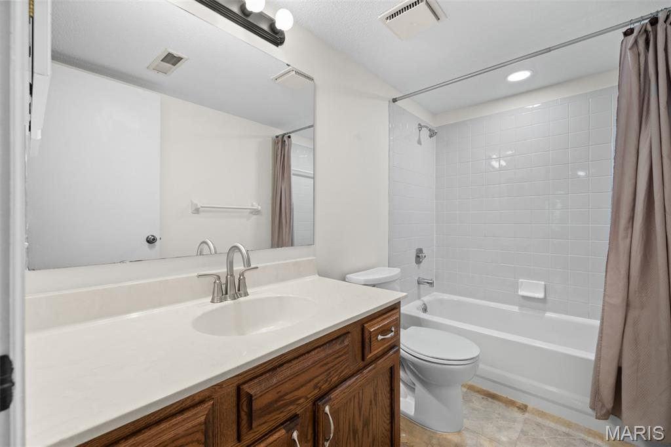
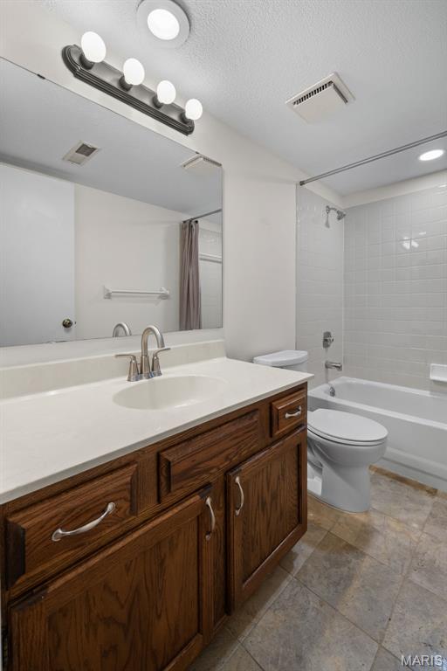
The luxurious primary suite is designed as a private retreat, featuring a generous walk-in closet with built-in organizers and a beautifully appointed en-suite bath with an oversized walk-in shower. The spacious second & third bedrooms offer exceptional storage and are conveniently located across from the additional full bath.
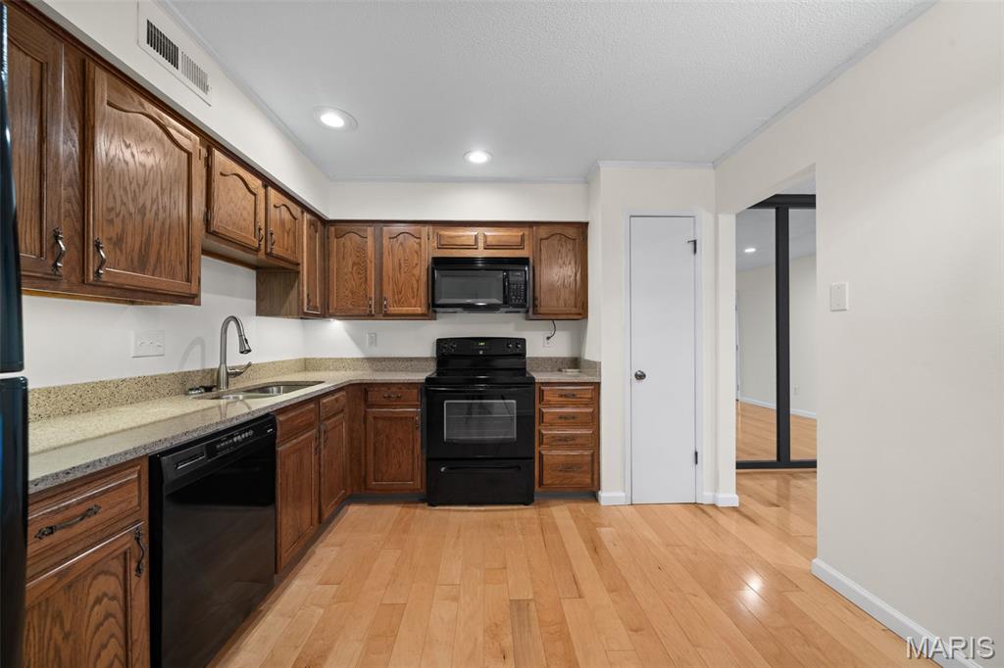
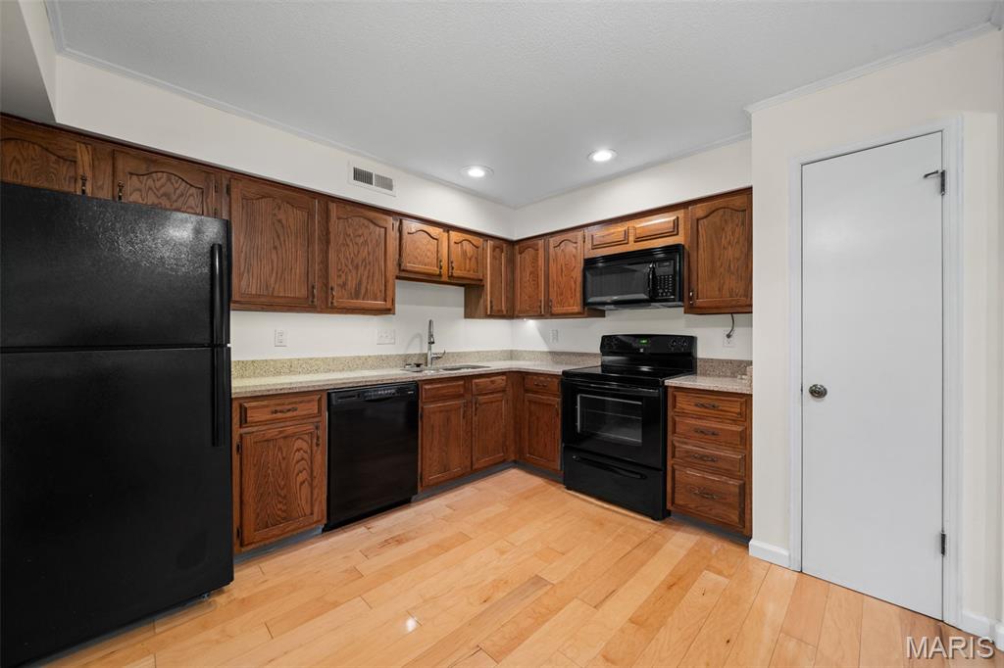
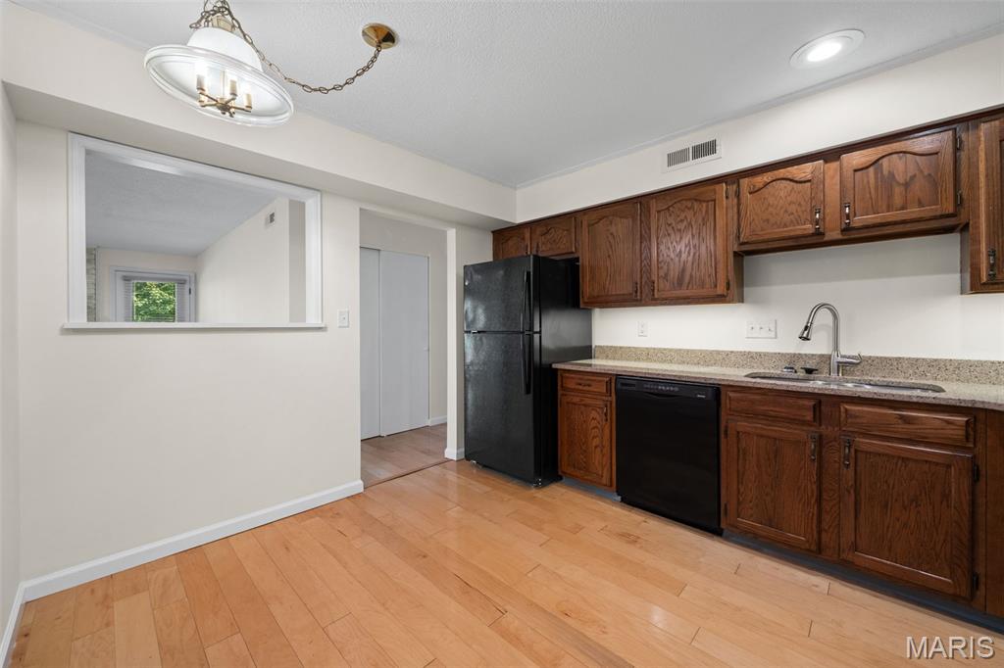
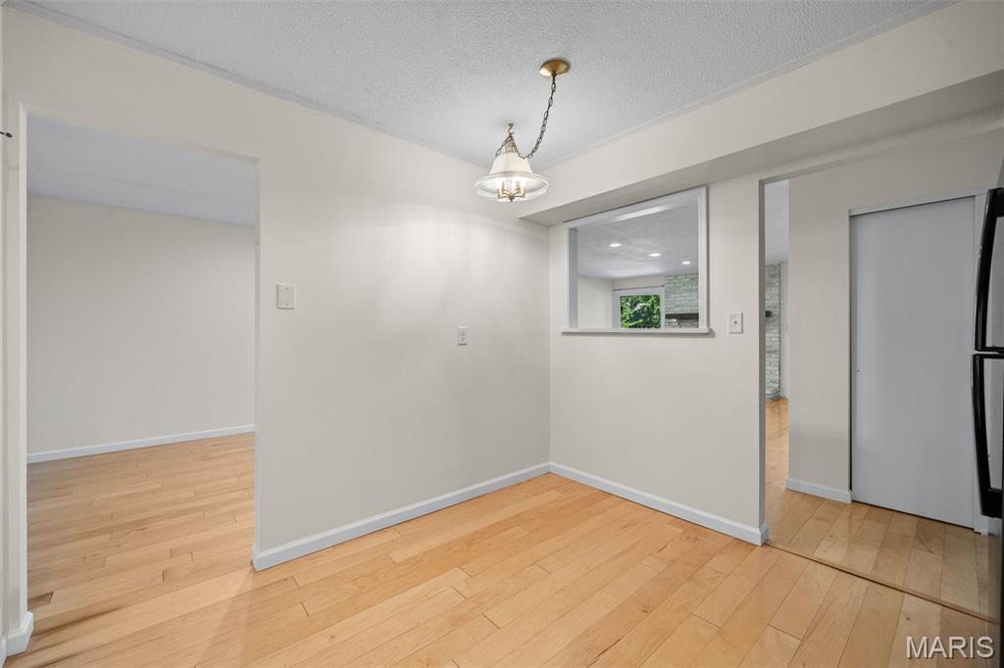
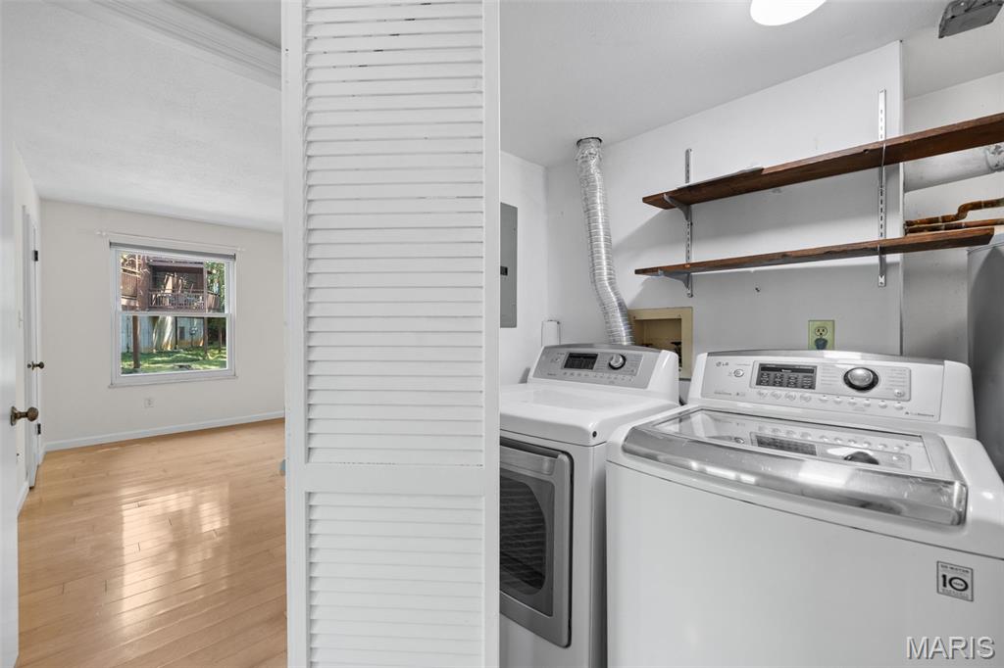
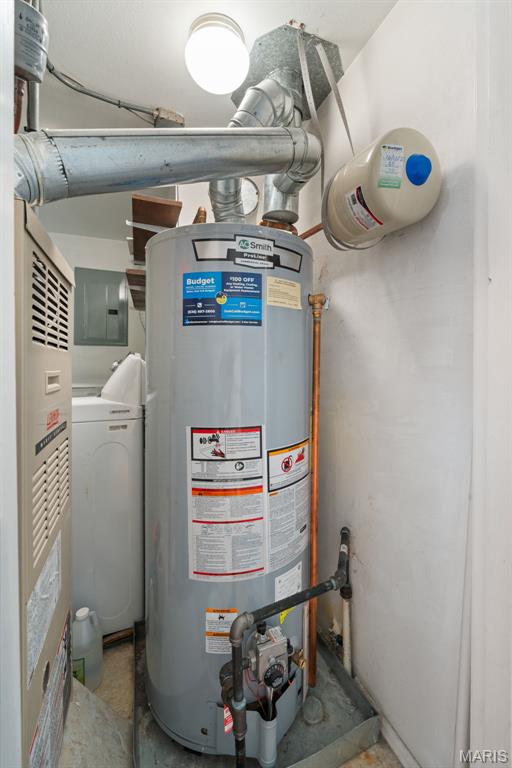
The well-designed kitchen offers a functional layout with a convenient pass-through window overlooking the dining area, creating an easy flow for entertaining and everyday living. A private laundry room with a full size washer & dryer adds to the home's thoughtful functionality.
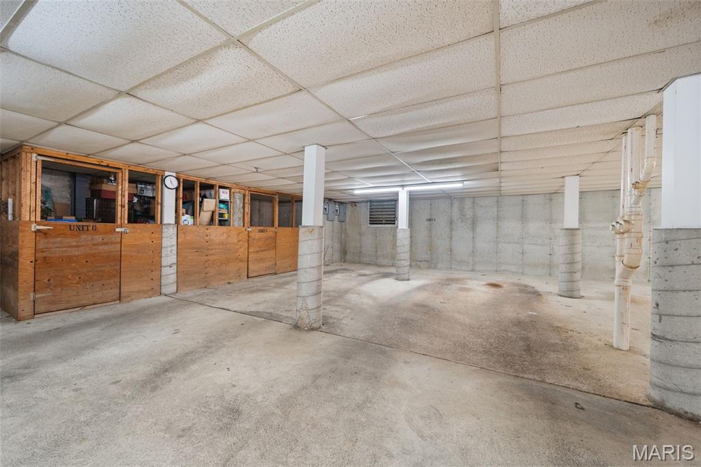
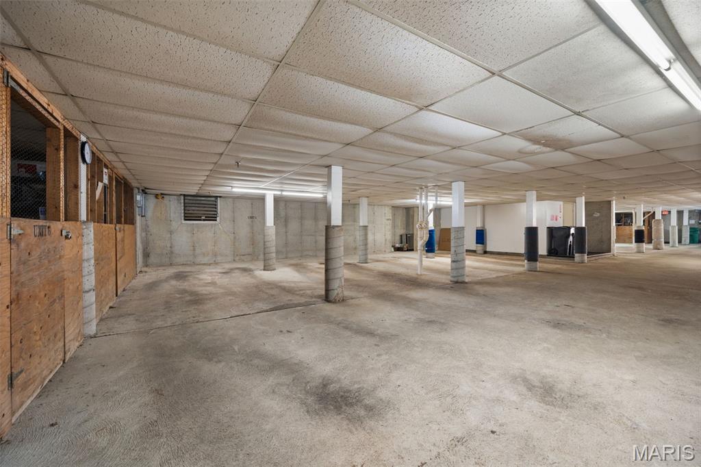
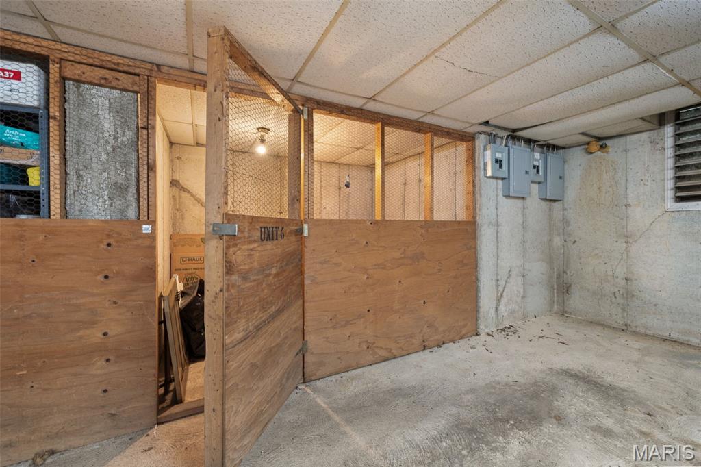
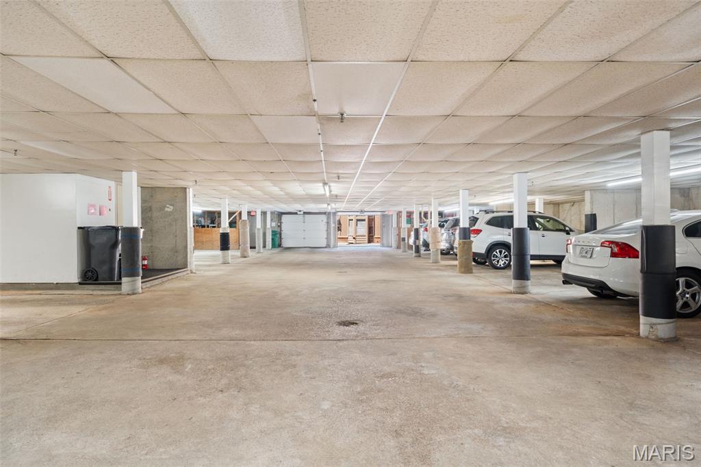
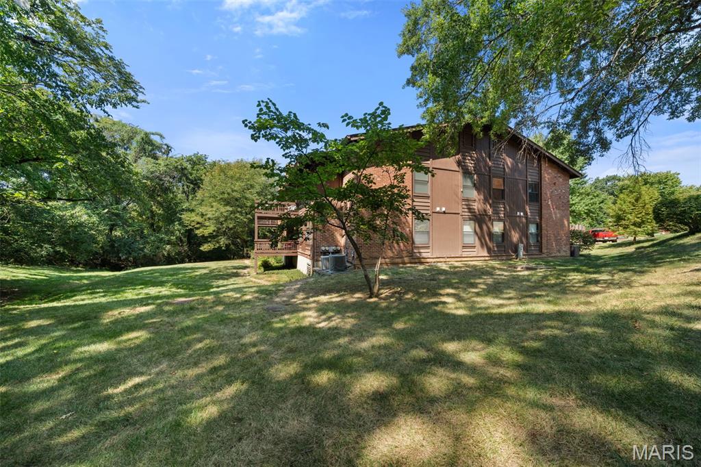
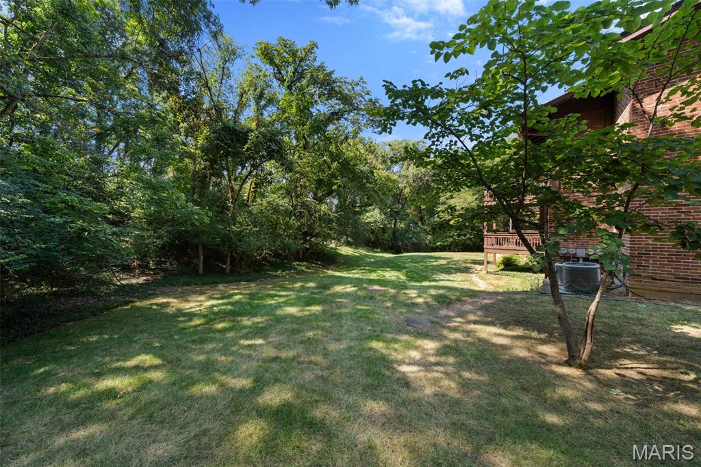
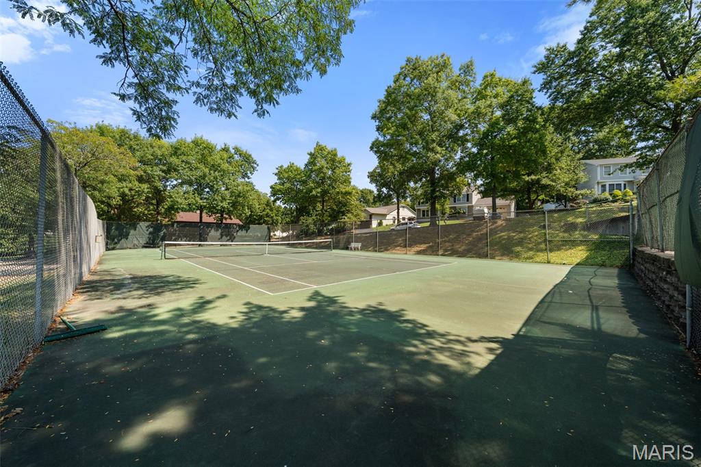
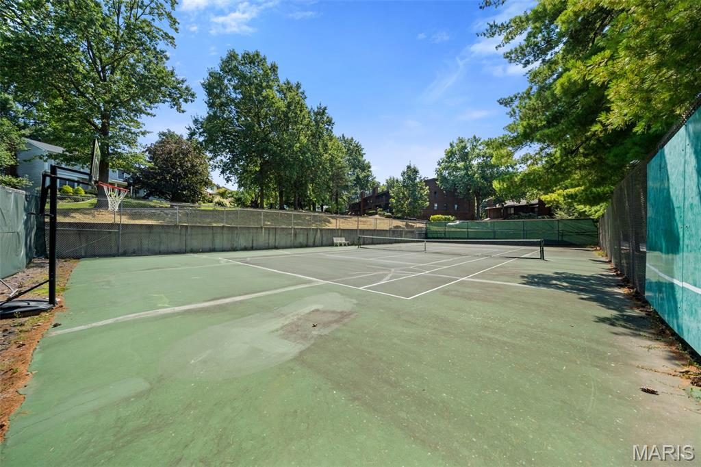
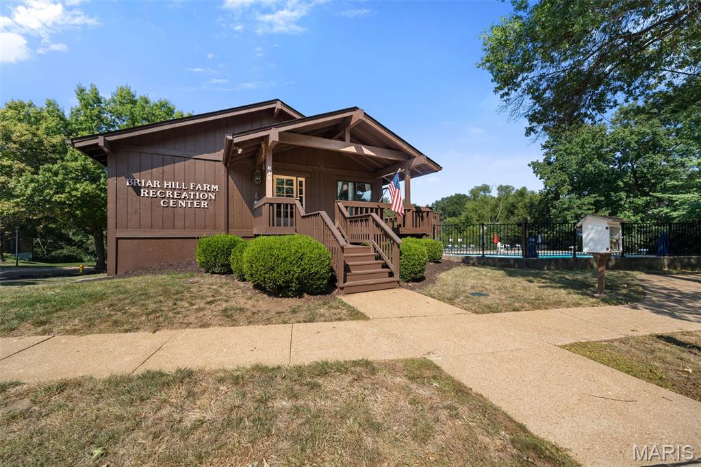
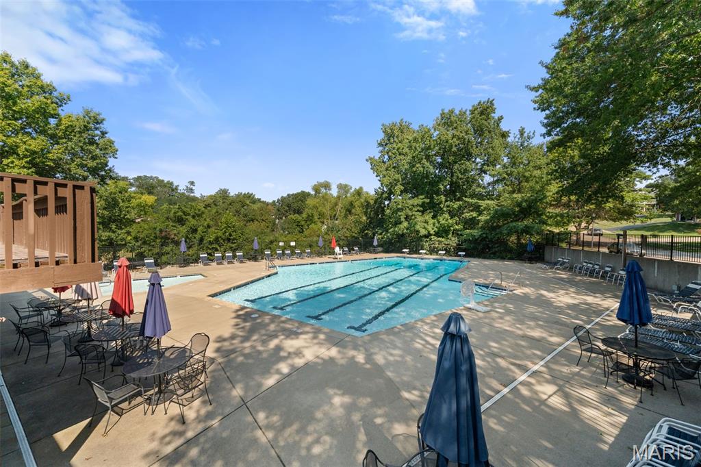
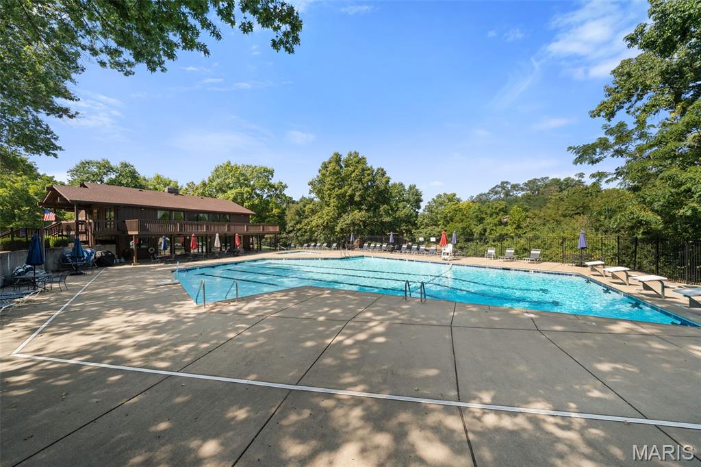
Additional highlights include an attached two-car garage and secure storage area, providing both convenience and peace of mind. Residents enjoy an array of desirable community amenities, including a sparkling swimming pool, tennis courts, and clubhouse, all surrounded by beautifully landscaped, walkable grounds.
Perfectly positioned near West County Mall, area schools, Des Peres Park, premier shopping, dining, hospitals, and everyday conveniences, this exceptional residence offers a sophisticated lifestyle in an enviable location. Beautifully presented and move-in ready, this is an opportunity to enjoy elevated, carefree living in a truly special setting
Property Type(s):
Condo/Townhouse/Co-Op
Last Updated
9/20/2026
Tract
Briar Hill Farm Ii Condo T
Year Built
1981
Community
196 - Kirkwood
Garage Spaces
2.0
County
St. Louis
SCHOOLS
Elementary School
Westchester Elem.
Jr. High School
North Kirkwood Middle
High School
Kirkwood Sr. High
Price History
Prior to Sep 20, '26
$309,900
Sep 20, '26 - Today
$298,000
Additional Details
AIR
Ceiling Fan(s), Central Air, Electric
AIR CONDITIONING
Yes
AMENITIES
Maintenance Grounds, Snow Removal, Trash
APPLIANCES
Dishwasher, Disposal, Electric Oven, Electric Range, Microwave, Refrigerator
AREA
196 - Kirkwood
BASEMENT
Concrete, Yes
CONSTRUCTION
Brick, Wood Siding
FIREPLACE
Yes
GARAGE
Yes
HEAT
Forced Air, Natural Gas
HOA DUES
384|Monthly
INTERIOR
Eat-In Kitchen, Open Floorplan, Pantry, Walk-in Closet(s)
Electricity Connected, Natural Gas Connected, Sewer Connected, Water Connected
WATER
Public
Location
Contact us about this Property
/
We respect your online privacy and will never spam you. By submitting this form with your telephone number
you are consenting for Tracy
Ellis to contact you even if your name is on a Federal or State
"Do not call List".
Listing provided by Keller Williams Realty St. Louis
Listings displaying the MARIS logo are courtesy of the participants of Mid America Regional Information Systems Internet Data Exchange.
Disclaimer: Information From Third Parties, Deemed Reliable But Not Verified.
Any use of search facilities of data on this site, other than by a consumer looking to purchase real estate, is prohibited. No part of this search utility may be reproduced, adapted, translated, stored in a retrieval system or transmitted in any form or by any means, electronic, mechanical, photocopying, recording, or otherwise.


 Request More Info
 Schedule a Showing
 Share
Share
 Print
Print

 Twitter
 Facebook
 Email
Email