

 Request More Info
 Schedule a Showing
 Share
 Print
|
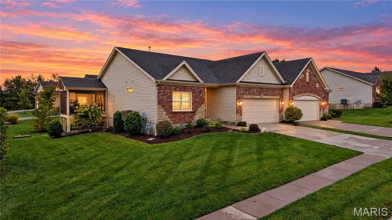
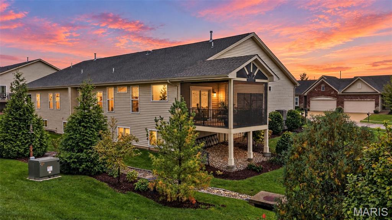
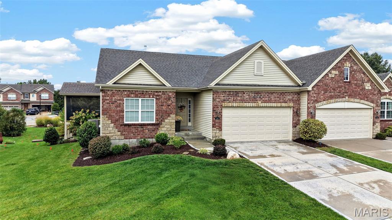
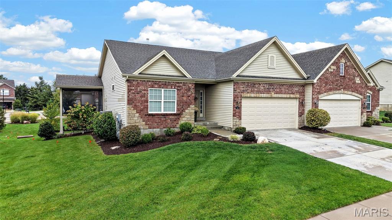
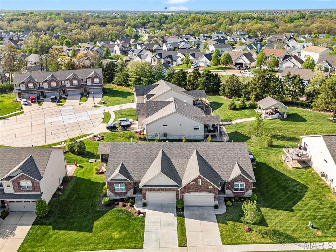
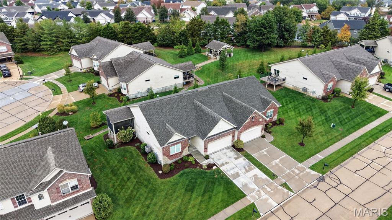
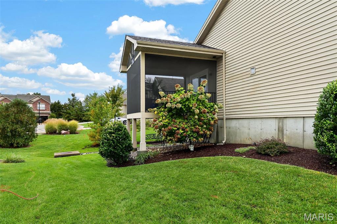
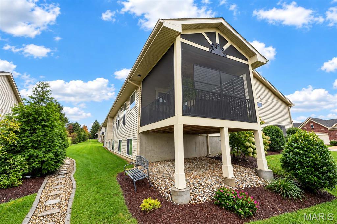
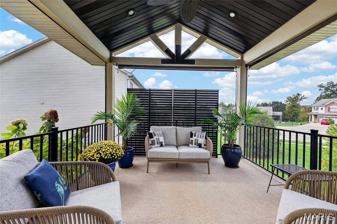
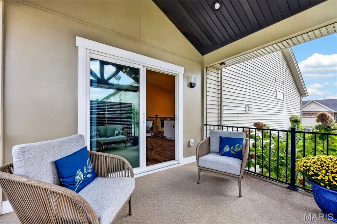
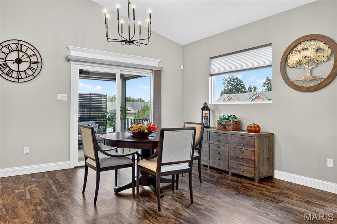
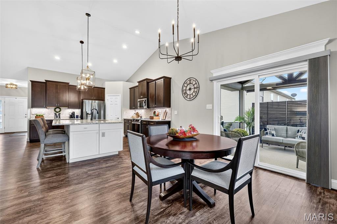
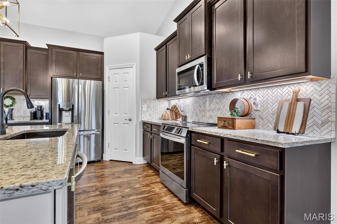
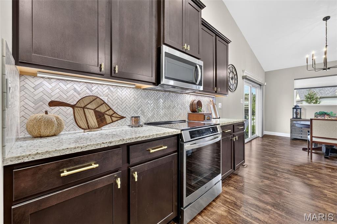
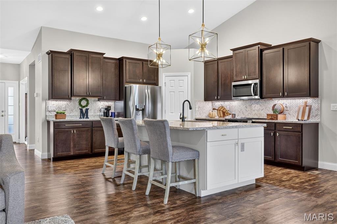
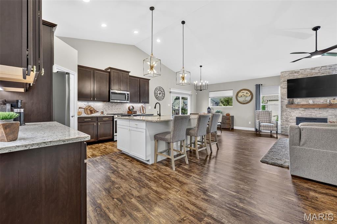
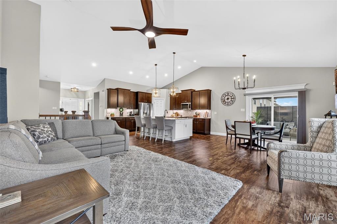
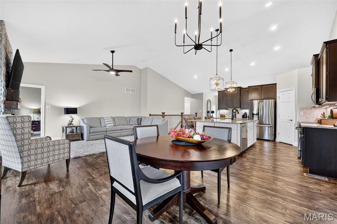
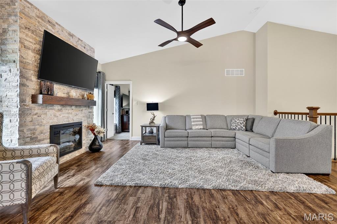
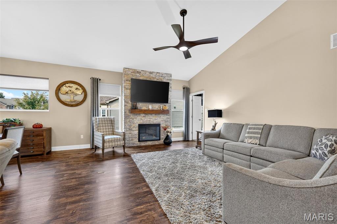
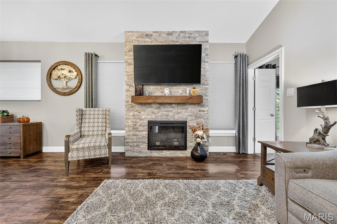
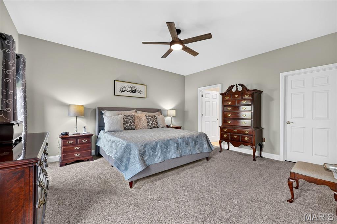
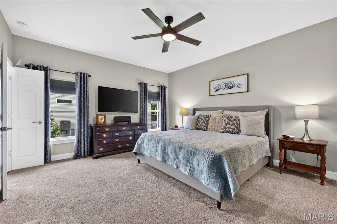
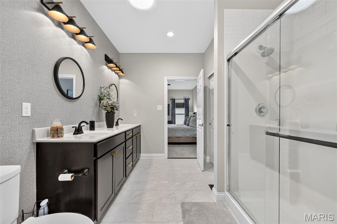
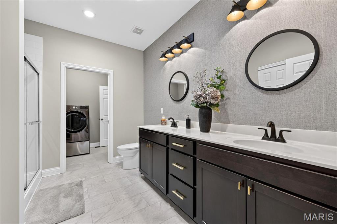
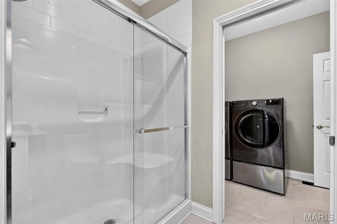
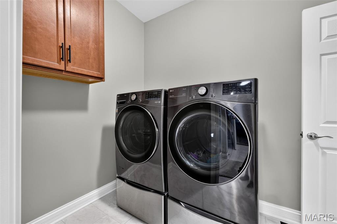
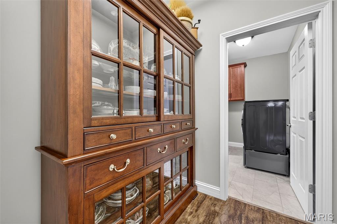
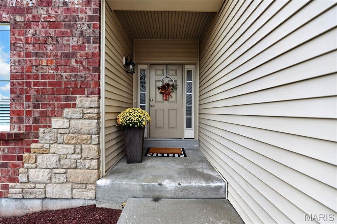
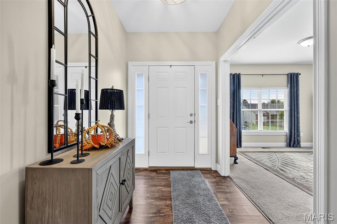
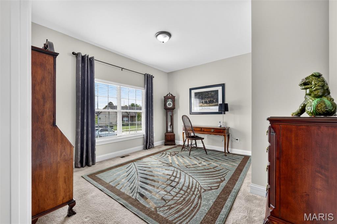
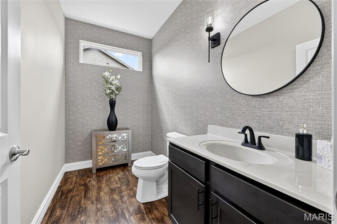
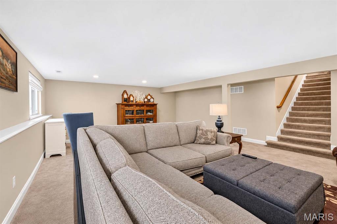
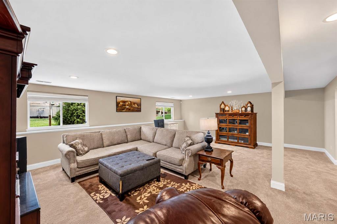
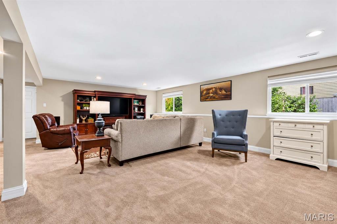
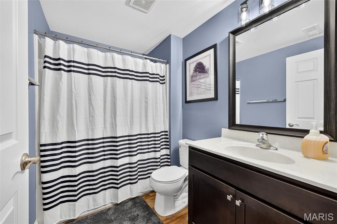
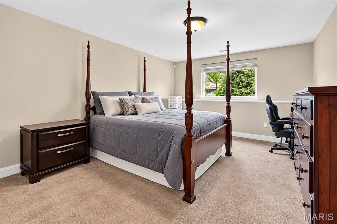
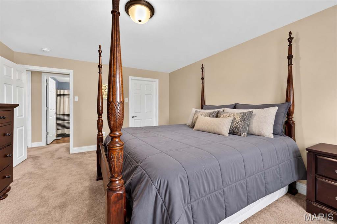
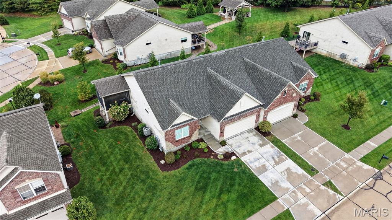
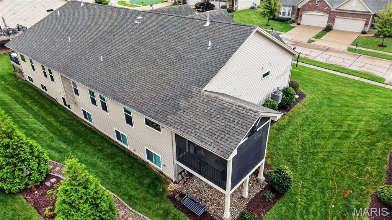
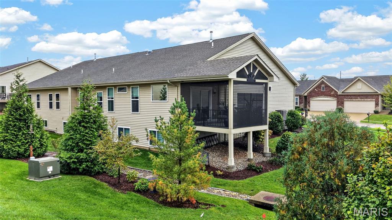
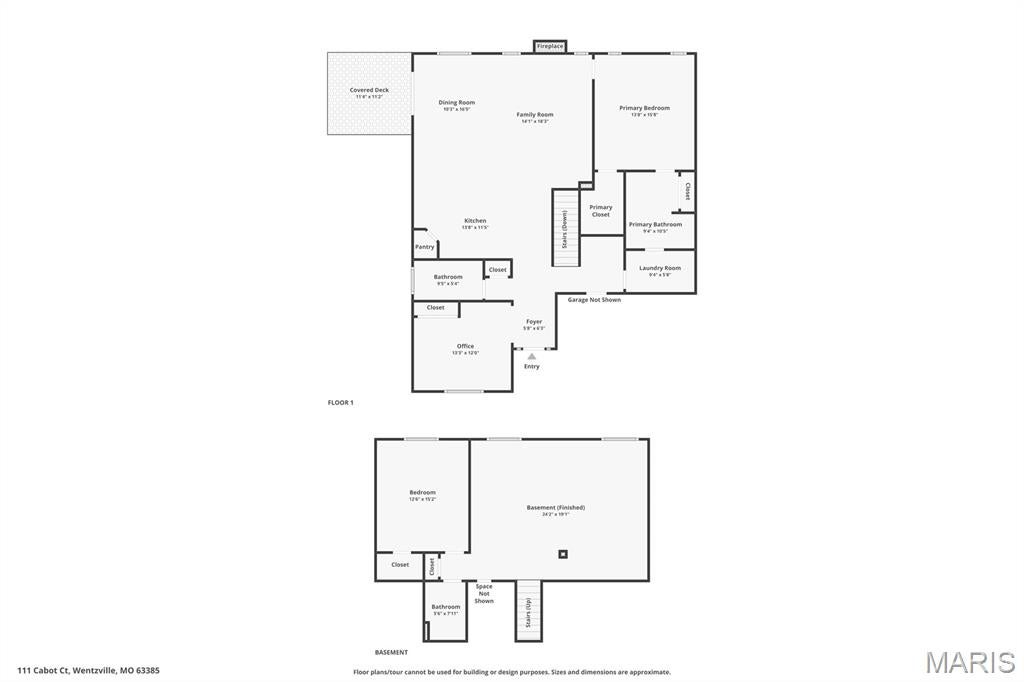
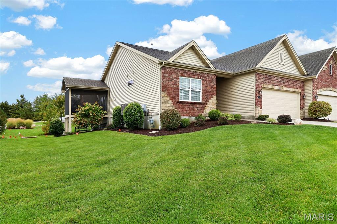
**BETTER THAN NEW** **COMPLETELY UPDATED, DESIGNER-ENHANCED VILLA OFFERING CAREFREE LIVING!** Just moments from Bear Creek Golf Course, this beautifully renewed home offers the perfect blend of luxury, comfort, and convenience! A welcoming foyer opens to a bright, spacious, open-concept design featuring soaring vaulted ceilings, abundant natural light, and stylish upgrades throughout. A versatile flex room, currently used as a home office, offers endless possibilities for formal dining or an additional main-floor bedroom. The stunning kitchen showcases 42" staggered soft-close cabinetry, granite countertops, tile backsplash, under-cabinet lighting, walk-in pantry, NEW premium appliances, and an expansive island with NEW sink, flowing seamlessly into a casual dining area. Enjoy peaceful evening sunsets from your screened-in deck featuring a vaulted ceiling, ceiling fan, privacy screening, and fresh paint. A gorgeous NEW stone fireplace with wood mantel creates a stunning focal point, adding warmth and elegance to the main living area. Retreat to the luxurious primary suite featuring vaulted ceilings, NEW carpeting, and a generous walk-in closet. The beautifully enhanced designer bath boasts NEW flooring, updated lighting and fixtures, a stunning accent wall, adult-height double vanities, walk-in shower, linen closet, and skylight tunnel filling the space with natural light. The conveniently located laundry/mudroom features NEW flooring and dual access from the primary suite and 2-car garage. A beautifully updated guest bath completes the main level. Modern stair spindles lead to the finished lower level, offering a spacious family room with lookout windows, private guest suite with walk-in closet, and generous unfinished storage with endless possibilities for future customization. Built by Bridgewater Communities and conveniently located just minutes from Wentzville Parkway shopping, dining, and amenities. **ALL THE BEAUTY OF A NEW HOME, ALL THE UPGRADES ALREADY DONE"”WITHOUT THE WAIT OR EXPENSE OF NEW CONSTRUCTION!** Don't wait for this one! OPEN HOUSE SUNDAY OCT. 18TH 1PM-3PM
Property Type(s):
Single Family
| Last Updated | 10/16/2026 | Tract | Renaissance Crossing |
|---|---|---|---|
| Year Built | 2019 | Community | 418 - Wentzville-North Point |
| Garage Spaces | 2.0 | County | St. Charles |
SCHOOLS
| Elementary School | Journey Elem. |
|---|---|
| Jr. High School | North Point Middle |
| High School | North Point |
Additional Details
| AIR | Ceiling Fan(s), Central Air, Electric, ENERGY STAR Qualified Equipment, Humidity Control |
|---|---|
| AIR CONDITIONING | Yes |
| AMENITIES | Maintenance Grounds, Snow Removal |
| APPLIANCES | Built-In Electric Oven, Convection Oven, Disposal, Electric Cooktop, ENERGY STAR Qualified Appliances, ENERGY STAR Qualified Dishwasher, ENERGY STAR Qualified Freezer, Gas Water Heater, Humidifier, Ice Maker, Induction Cooktop, Instant Hot Water, Microwave, Refrigerator, Stainless Steel Appliance(s), Washer/Dryer |
| AREA | 418 - Wentzville-North Point |
| BASEMENT | Bath/Stubbed, Daylight, Finished, Interior Entry, Partially Finished, Storage Space, Sump Pump, Walk-Up Access, Yes |
| CONSTRUCTION | Brick, Brick Veneer, Stone, Stone Veneer, Vertical Siding, Vinyl Siding |
| EXTERIOR | Balcony, Private Yard, Rain Gutters, Storage |
| FIREPLACE | Yes |
| GARAGE | Yes |
| HEAT | Natural Gas |
| HOA DUES | 198|Monthly |
| INTERIOR | Basement, Bathrooms |
| LOT | 6843 sq ft |
| LOT DESCRIPTION | Cul-De-Sac, Front Yard, Landscaped, Sprinklers In Front, Sprinklers In Rear, Views |
| LOT DIMENSIONS | 63x109 63x110 |
| PARKING | Concrete, Driveway |
| POOL DESCRIPTION | None |
| SEWER | Public Sewer |
| STORIES | 1 |
| STYLE | Ranch |
| SUBDIVISION | Renaissance Crossing |
| TAXES | 4579 |
| UTILITIES | Cable Available |
| VIEW | Yes |
| VIEW DESCRIPTION | Panoramic, Skyline |
| WATER | Public |
Location
Contact us about this Property
| / | |
| We respect your online privacy and will never spam you. By submitting this form with your telephone number you are consenting for Tracy Ellis to contact you even if your name is on a Federal or State "Do not call List". | |
Listing provided by Fox & Riley Real Estate

Listings displaying the MARIS logo are courtesy of the participants of Mid America Regional Information Systems Internet Data Exchange.
Disclaimer: Information From Third Parties, Deemed Reliable But Not Verified.
Any use of search facilities of data on this site, other than by a consumer looking to purchase real estate, is prohibited. No part of this search utility may be reproduced, adapted, translated, stored in a retrieval system or transmitted in any form or by any means, electronic, mechanical, photocopying, recording, or otherwise.
This IDX solution is (c) Diverse Solutions 2026.
 Twitter
 Facebook
 Email