

 Request More Info
 Schedule a Showing
 Share
Share
 Print
Print
|
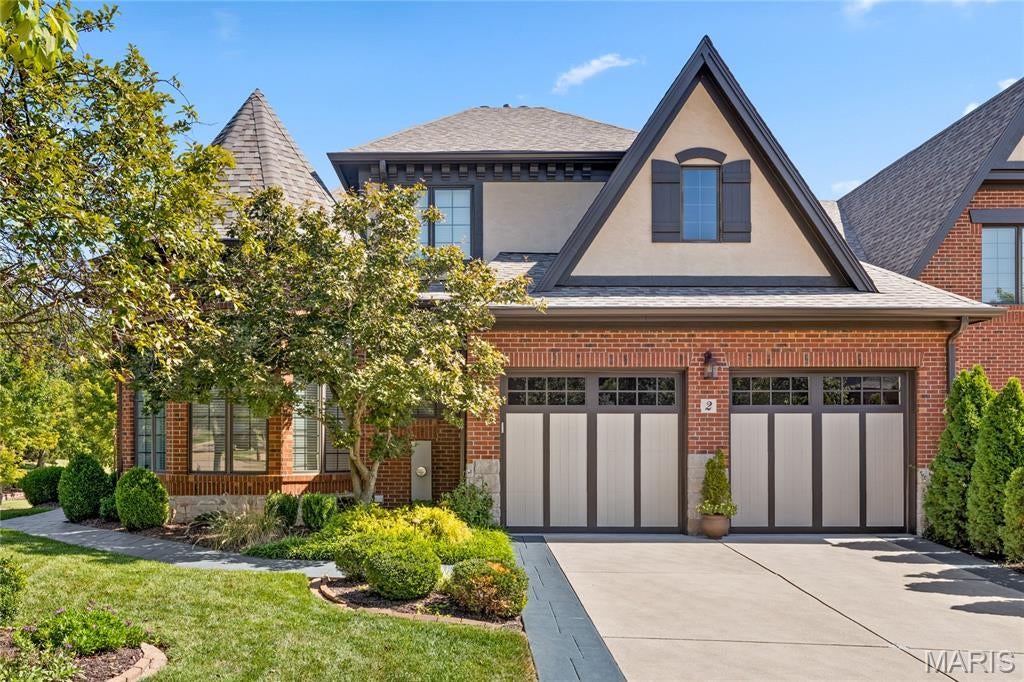
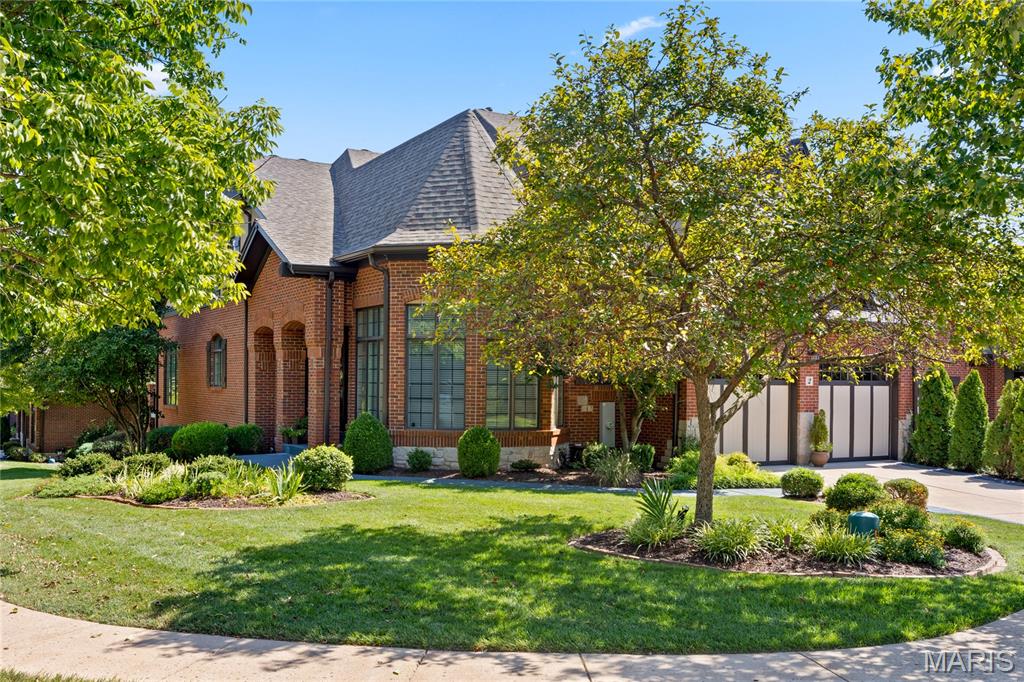
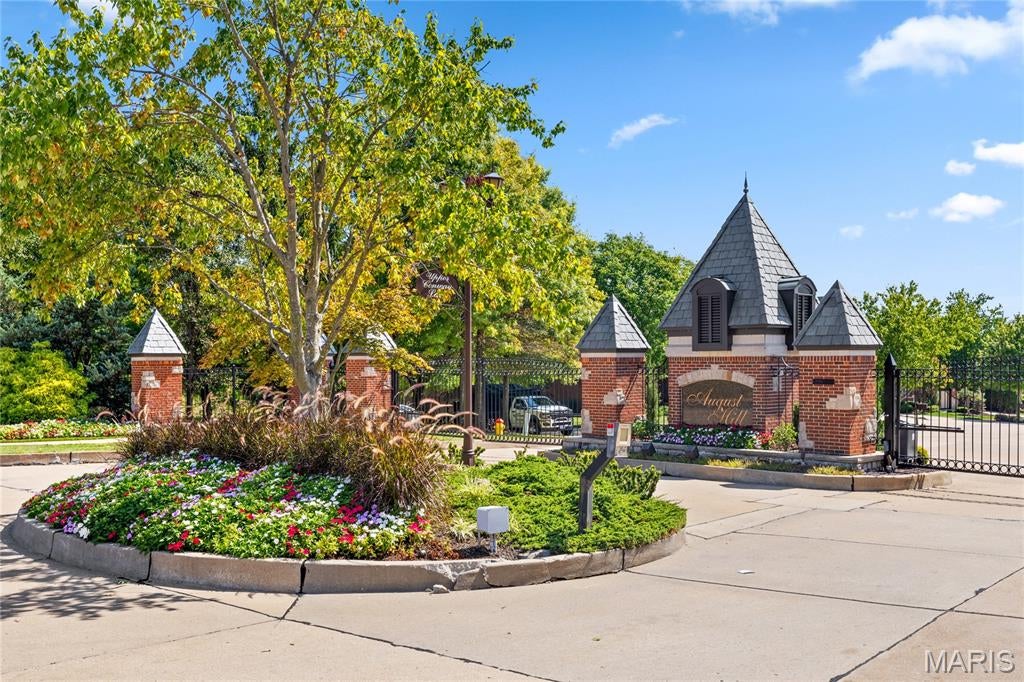
Spectacular 1.5-story villa in prestigious August Hill, offering classic styling, an open floor plan and exceptional spaces for both everyday living and entertaining. An impressive hardwood entry foyer opens to a private study with octagonal ceiling and a dramatic 2-story great room featuring a vaulted ceiling, stunning fireplace and full-height windows with arched transoms. The exceptionally spacious kitchen offers maple cabinetry, solid-surface countertops, premium appliances planning center, and adjoins a light-filled breakfast room with sliding glass doors opening to the private terrace. The main-level primary suite is an inviting retreat with a wide bay window, customized walk-in closet and luxurious bath with expanded shower. Upstairs, the living quarters continue with two additional bedroom suites and a versatile bonus room. The finished lower level provides outstanding additional living space with a huge recreation room with wet bar, billiards room and full bath. Additional highlights include a premium lot, private terrace and 3-car tandem garage.
Property Type(s):
Single Family
| Last Updated | 9/22/2026 | Tract | August Hill On Conway One |
|---|---|---|---|
| Year Built | 2002 | Community | 167 - Parkway Central |
| Garage Spaces | 3.0 | County | St. Louis |
SCHOOLS
| Elementary School | Shenandoah Valley Elem. |
|---|---|
| Jr. High School | Central Middle |
| High School | Parkway Central High |
Additional Details
| AIR | Ceiling Fan(s), Central Air, Electric |
|---|---|
| AIR CONDITIONING | Yes |
| AMENITIES | Maintenance Grounds, Snow Removal |
| APPLIANCES | Built-In Refrigerator, Dishwasher, Disposal, Double Oven, Electric Cooktop, Microwave, Stainless Steel Appliance(s), Warming Drawer |
| AREA | 167 - Parkway Central |
| BASEMENT | Bath/Stubbed, Partially Finished, Storage Space, Walk-Out Access, Yes |
| CONSTRUCTION | Brick Veneer, Stone Veneer |
| FIREPLACE | Yes |
| GARAGE | Yes |
| HEAT | Forced Air, Natural Gas |
| HOA DUES | 690|Monthly |
| INTERIOR | Breakfast Bar, Built-in Features, Ceiling Fan(s), Central Vacuum, Chandelier, Coffered Ceiling(s), Crown Molding, Double Vanity, Entrance Foyer, High Ceilings, Kitchen Island, Master Downstairs, Open Floorplan, Pantry, Recessed Lighting, Solar Tube(s), Sound System, Track Lighting, Vaulted Ceiling(s), Walk-in Closet(s), Wet Bar |
| LOT | 10019 sq ft |
| LOT DESCRIPTION | Corner Lot, Cul-De-Sac, Level |
| LOT DIMENSIONS | 25 x 138 |
| PARKING | Attached, Garage, Garage Door Opener, Garage Faces Side, Tandem |
| SEWER | Public Sewer |
| STORIES | 1.5 |
| STYLE | Traditional |
| SUBDIVISION | August Hill On Conway One |
| TAXES | 10017 |
| UTILITIES | Cable Available, Electricity Connected, Natural Gas Connected, Sewer Connected, Water Connected |
| WATER | Public |
Location
Contact us about this Property
| / | |
| We respect your online privacy and will never spam you. By submitting this form with your telephone number you are consenting for Tracy Ellis to contact you even if your name is on a Federal or State "Do not call List". | |
Listing provided by Coldwell Banker Realty - Gundaker

Listings displaying the MARIS logo are courtesy of the participants of Mid America Regional Information Systems Internet Data Exchange.
Disclaimer: Information From Third Parties, Deemed Reliable But Not Verified.
Any use of search facilities of data on this site, other than by a consumer looking to purchase real estate, is prohibited. No part of this search utility may be reproduced, adapted, translated, stored in a retrieval system or transmitted in any form or by any means, electronic, mechanical, photocopying, recording, or otherwise.
This IDX solution is (c) Diverse Solutions 2026.
 Twitter
 Facebook
 Email
Email