

 Request More Info
 Schedule a Showing
 Share
 Print
|
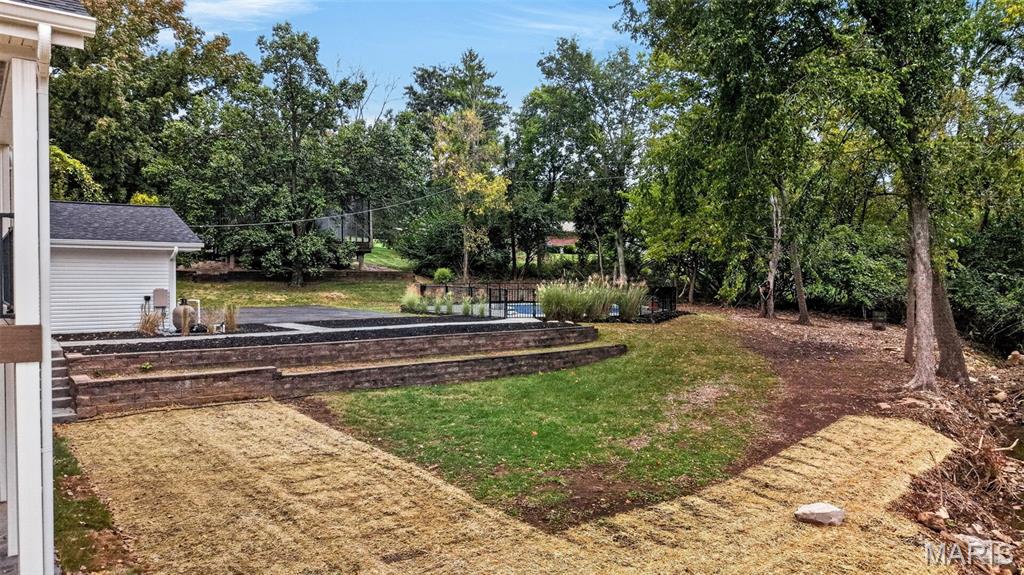
COMPLETELY TRANSFORMED. EXCEPTIONAL INDOOR-OUTDOOR LIVING. PRIME CENTRAL ST. LOUIS COUNTY LOCATION. Step through the impressive 8' arched mahogany double doors into a stunning 11' foyer and immediately experience the level of craftsmanship throughout this extensively renovated home. With virtually every major component professionally updated, this is the rare opportunity to enjoy the look, feel and functionality of a new home without the WAIT of a new build. The vaulted great room is designed to impress, featuring exposed beams, a striking stone-surround gas fireplace with white oak mantle and floating shelves, and beautiful wood flooring that flows throughout the home with a lifetime warranty. The impressive KraftMaid kitchen combines style and function with soft-close cabinetry, quartz countertops, a 10' waterfall island, 36" gas range, vented hood, microwave drawer, and stainless appliances. A distinctive floor-to-ceiling glass wall opens to a private office with custom cabinetry that's perfect for working from home while keeping the main living spaces connected. The primary suite is a true retreat with a tray ceiling, custom closet and spa-inspired bath featuring heated 24x48 tile floors, oversized shower and freestanding soaking tub. The thoughtfully designed laundry room adds everyday convenience with a sink, generous storage, coat closet and custom shoe cubbies/hooks. Additional details throughout include new lighting and ceiling fans, craftsman-style 2-panel doors, 5 1/2" baseboards, white oak stair treads with white risers and stylish barn doors. Downstairs, the finished lower level extends the entertaining space with a custom bar featuring soft-close cabinetry, floating shelves, a 9' island, mini fridge, wine chiller and microwave. Whether hosting a crowd or enjoying a quiet night at home, this space was designed to be used. And then there's the backyard. The impressive 35' x 13' TimberTech deck includes a covered section overlooking the beautifully renovated saltwater pool, creating a private outdoor retreat made for summer entertaining. The pool features a brand-new Latham liner, cool-deck concrete and Hayward equipment with convenient phone control. The exterior transformation is equally impressive with a new architectural roof, Andersen windows, new siding, gutters, driveway and stamped-concrete patios, front sidewalk and porch. There is nothing left on the project list, just move in and enjoy. Ideally positioned in central St. Louis County with convenient access to I-270 and I-64, major medical centers, Clayton, Ladue, West County shopping, dining and everyday conveniences. This is more than a renovation, it is a completely reimagined home offering luxury finishes, exceptional entertaining spaces and the convenience today's buyers are looking for. SKIP THE BUILD. SKIP THE PROJECTS. START LIVING.




Property Type(s):
Single Family
| Last Updated | 10/16/2026 | Tract | Balcon Estates Sec 1 |
|---|---|---|---|
| Year Built | 1969 | Community | 167 - Parkway Central |
| Garage Spaces | 2.0 | County | St. Louis |
SCHOOLS
| Elementary School | Mason Ridge Elem. |
|---|---|
| Jr. High School | Central Middle |
| High School | Parkway Central High |
Additional Details
| AIR | Ceiling Fan(s) |
|---|---|
| AIR CONDITIONING | Yes |
| APPLIANCES | Disposal, Ice Maker, Microwave, Refrigerator, Stainless Steel Appliance(s), Wine Cooler |
| AREA | 167 - Parkway Central |
| BASEMENT | Bath/Stubbed, Concrete, French Drain, Interior Entry, Partially Finished, Sump Pump, Walk-Out Access, Yes |
| CONSTRUCTION | Board & Batten Siding, Stone, Vinyl Siding |
| EXTERIOR | Private Yard |
| FIREPLACE | Yes |
| GARAGE | Yes |
| HEAT | Forced Air |
| HOA DUES | 200|Annually |
| INTERIOR | Basement, Bathrooms |
| LOT | 1 acre(s) |
| LOT DESCRIPTION | Back Yard, Irregular Lot, Landscaped |
| PARKING | Attached, Driveway, Electric Vehicle Charging Station(s), Garage, Garage Faces Rear, Private |
| POOL | Yes |
| POOL DESCRIPTION | ENERGY STAR Qualified pool pump, Fenced, In Ground, Pool Cover, Salt Water |
| SEWER | Public Sewer |
| STORIES | Split/Multi Level |
| STYLE | Modern |
| SUBDIVISION | Balcon Estates Sec 1 |
| TAXES | 8305 |
| UTILITIES | Electricity Available, Sewer Available |
| VIEW | Yes |
| VIEW DESCRIPTION | Pool, Trees/Woods |
| WATER | Public |
Location
Contact us about this Property
| / | |
| We respect your online privacy and will never spam you. By submitting this form with your telephone number you are consenting for Tracy Ellis to contact you even if your name is on a Federal or State "Do not call List". | |
Listing provided by Worth Clark Realty

Listings displaying the MARIS logo are courtesy of the participants of Mid America Regional Information Systems Internet Data Exchange.
Disclaimer: Information From Third Parties, Deemed Reliable But Not Verified.
Any use of search facilities of data on this site, other than by a consumer looking to purchase real estate, is prohibited. No part of this search utility may be reproduced, adapted, translated, stored in a retrieval system or transmitted in any form or by any means, electronic, mechanical, photocopying, recording, or otherwise.
This IDX solution is (c) Diverse Solutions 2026.
 Twitter
 Facebook
 Email