

 Request More Info
 Schedule a Showing
 Share
 Print
|
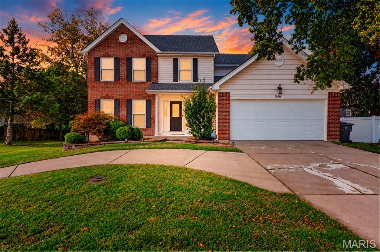
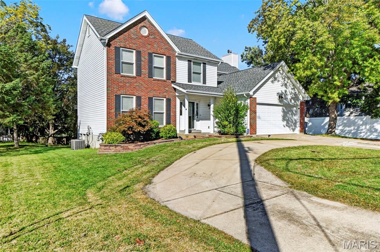
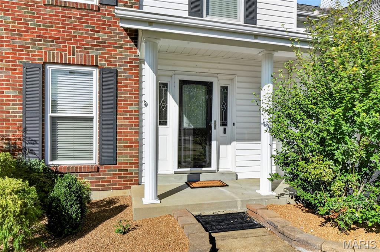
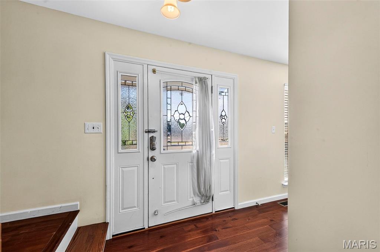
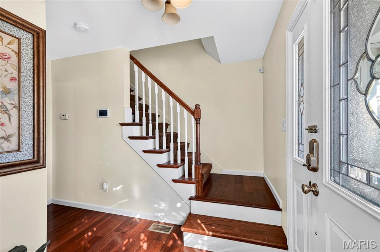
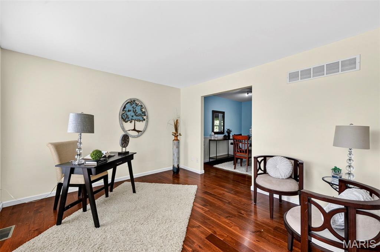
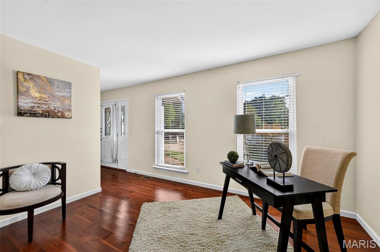
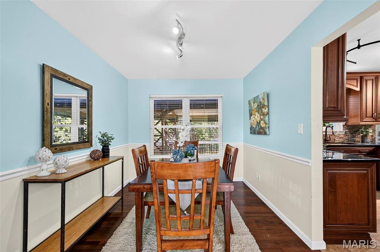
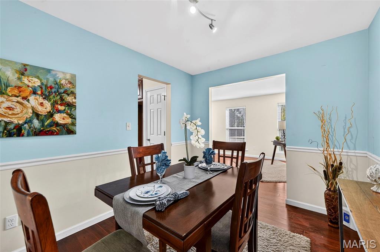
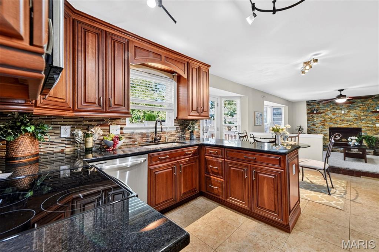
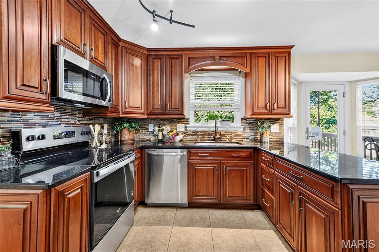
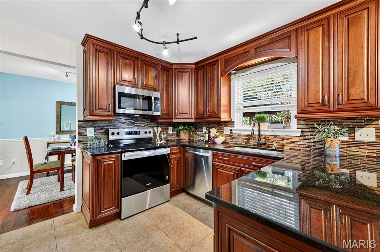
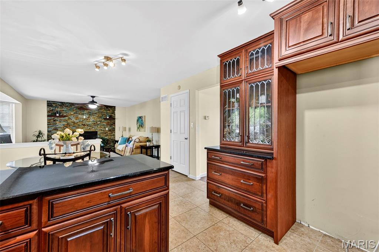
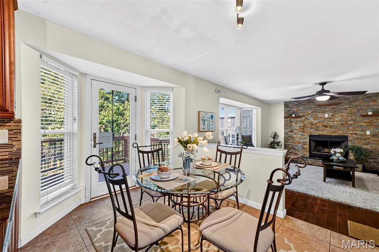
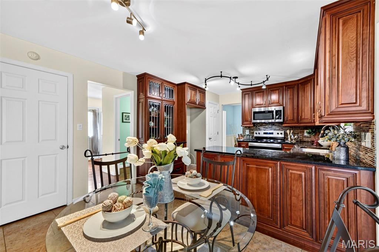
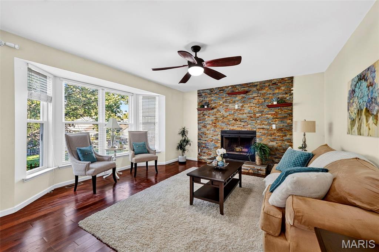
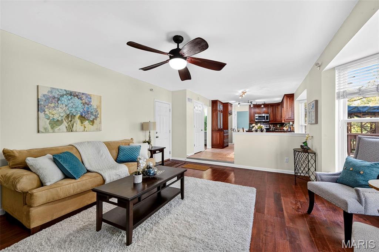
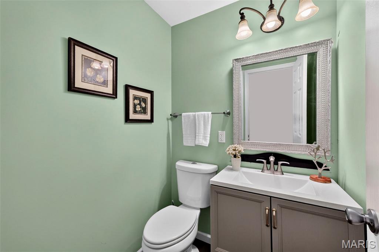
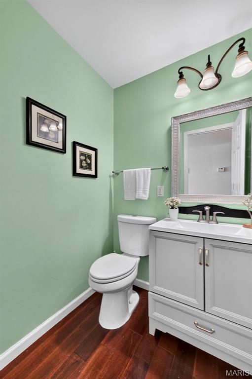
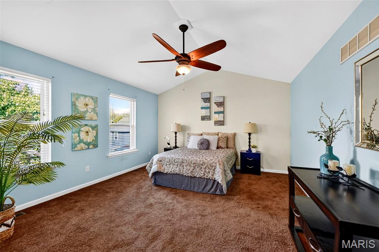
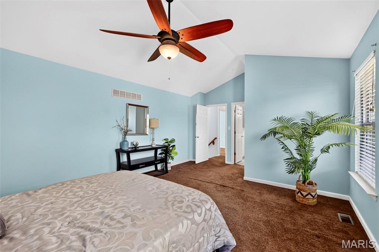
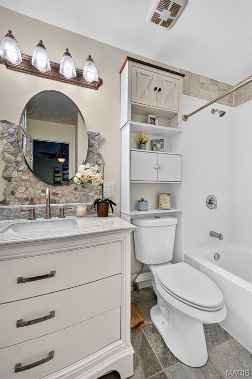
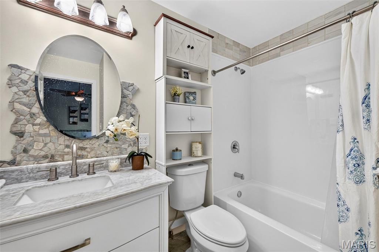
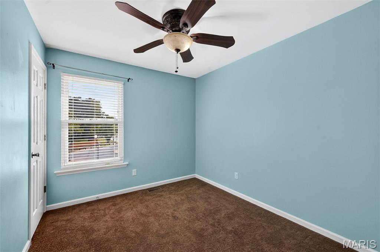
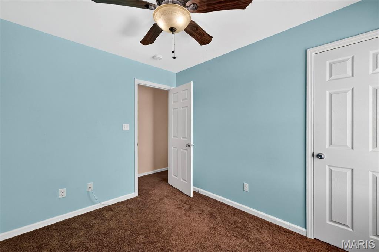
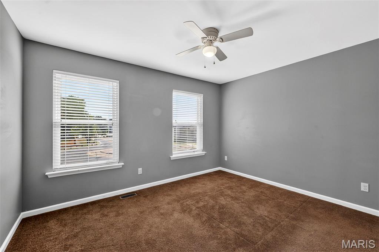
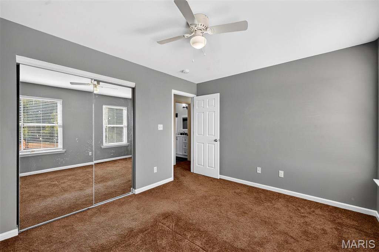
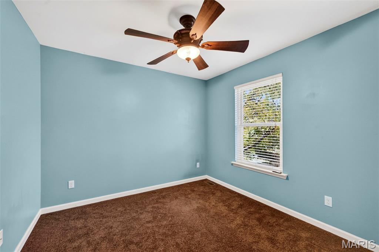
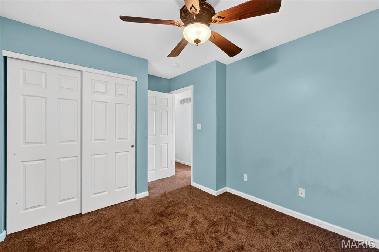
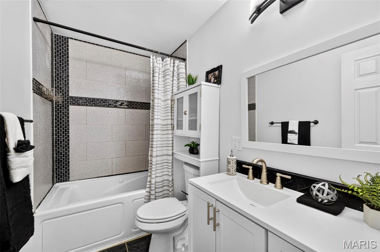
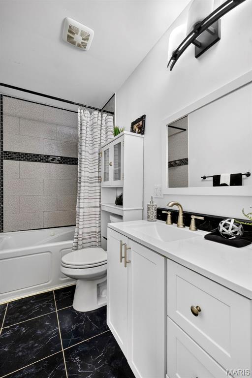
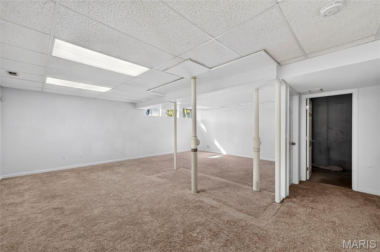
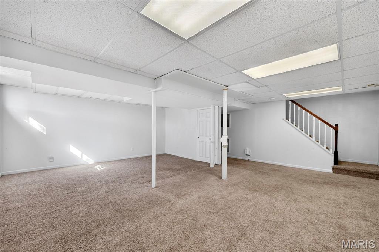
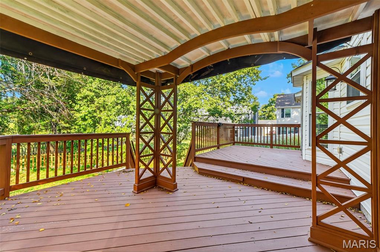
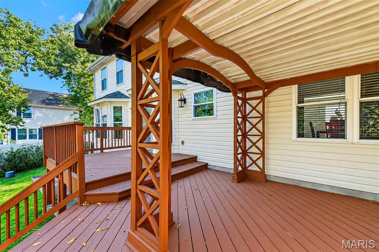
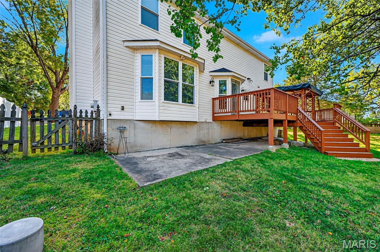
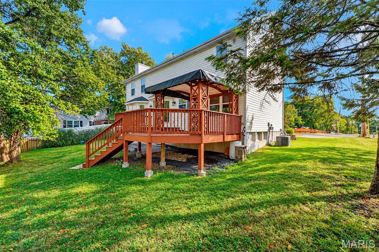
Welcome to the HEART OF BALLWIN! This beautiful BRICK-FRONT TWO-STORY offers over 2,500 SQ. FT. OF LIVING SPACE, with 4 BEDROOMS, 2.5 BATHS, and an inviting layout designed for comfortable everyday living and entertaining. Located in the highly sought-after ROCKWOOD SCHOOL DISTRICT, the home blends style, convenience, and functionality. Inside, HARDWOOD FLOORING, CEILING FANS IN ALL ROOMS, spacious formal LIVING and DINING ROOMS, and abundant natural light create a warm and welcoming atmosphere. The impressive kitchen features 42" CUSTOM CABINETRY, GRANITE COUNTERTOPS, STAINLESS STEEL APPLIANCES, GLASS-FRONT CABINETRY, and a BREAKFAST BAR, along with bay windows and a spacious breakfast area. The adjoining FAMILY ROOM offers a striking FLOOR-TO-CEILING STONE WOOD-BURNING FIREPLACE, providing a cozy setting for relaxing and unwinding. Upstairs, the spacious PRIMARY SUITE features VAULTED CEILINGS and an UPDATED PRIVATE BATH. The full hall bath adds a JACUZZI TUB, while three additional bedrooms offer flexibility for family, guests, or a home office. Additional living space awaits in the PARTIALLY FINISHED LOWER LEVEL, where a generous recreation area provides room for entertaining, movie nights, or game days. Outside, enjoy your own BACKYARD RETREAT with a fabulous TWO-TIER DECK WITH PERGOLA, a patio ready for BBQs and outdoor gatherings . A convenient CIRCULAR DRIVEWAY offers easy entry and exit while enhancing the home's curb appeal. PRIME BALLWIN LOCATION IN THE ROCKWOOD SCHOOL DISTRICT, FANTASTIC INDOOR AND OUTDOOR LIVING SPACES, AND SO MUCH MORE! THIS IS A Must See.
Property Type(s):
Single Family
| Last Updated | 10/13/2026 | Tract | Oakwood Farms One |
|---|---|---|---|
| Year Built | 1987 | Community | 348 - Marquette |
| Garage Spaces | 2.0 | County | St. Louis |
SCHOOLS
| Elementary School | Ballwin Elem. |
|---|---|
| Jr. High School | Selvidge Middle |
| High School | Marquette Sr. High |
Additional Details
| AIR | Ceiling Fan(s) |
|---|---|
| AIR CONDITIONING | Yes |
| APPLIANCES | Dishwasher, Disposal, Electric Cooktop, Electric Oven, Microwave, Stainless Steel Appliance(s) |
| AREA | 348 - Marquette |
| BASEMENT | Partially Finished, Storage Space, Yes |
| CONSTRUCTION | Brick Veneer, Vinyl Siding |
| FIREPLACE | Yes |
| GARAGE | Yes |
| HEAT | Forced Air |
| HOA DUES | 150|Annually |
| INTERIOR | Breakfast Bar, Ceiling Fan(s), Eat-In Kitchen, Entrance Foyer, Granite Counters, Pantry, Storage, Track Lighting, Vaulted Ceiling(s), Walk-in Closet(s) |
| LOT | 6098 sq ft |
| LOT DESCRIPTION | Back Yard, Level |
| LOT DIMENSIONS | .14 |
| PARKING | Additional Parking, Attached, Circular Driveway, Concrete, Drive Through, Garage Door Opener, Garage Faces Front |
| SEWER | Public Sewer |
| STORIES | 2 |
| STYLE | Traditional |
| SUBDIVISION | Oakwood Farms One |
| TAXES | 4189 |
| UTILITIES | Cable Available, Electricity Available |
| WATER | Public |
Location
Contact us about this Property
| / | |
| We respect your online privacy and will never spam you. By submitting this form with your telephone number you are consenting for Tracy Ellis to contact you even if your name is on a Federal or State "Do not call List". | |
Listing provided by Coldwell Banker Premier Group

Listings displaying the MARIS logo are courtesy of the participants of Mid America Regional Information Systems Internet Data Exchange.
Disclaimer: Information From Third Parties, Deemed Reliable But Not Verified.
Any use of search facilities of data on this site, other than by a consumer looking to purchase real estate, is prohibited. No part of this search utility may be reproduced, adapted, translated, stored in a retrieval system or transmitted in any form or by any means, electronic, mechanical, photocopying, recording, or otherwise.
This IDX solution is (c) Diverse Solutions 2026.
 Twitter
 Facebook
 Email