

 Request More Info
 Schedule a Showing
 Share
 Print
|
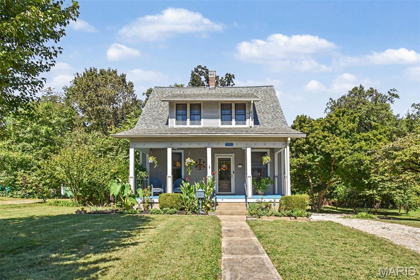
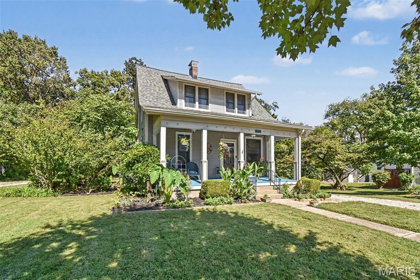
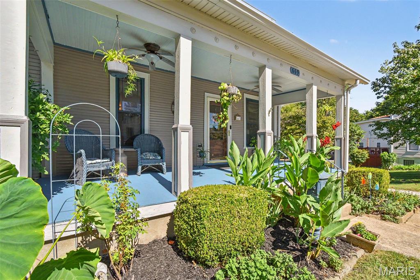
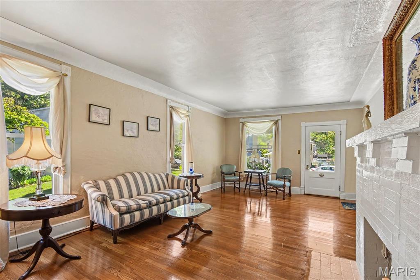
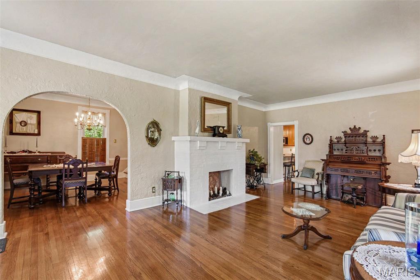
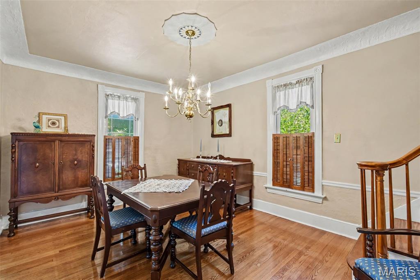
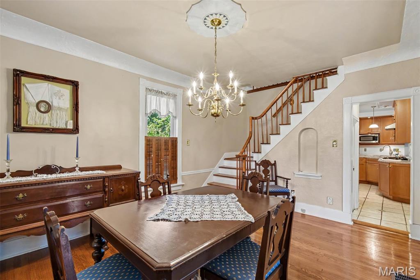
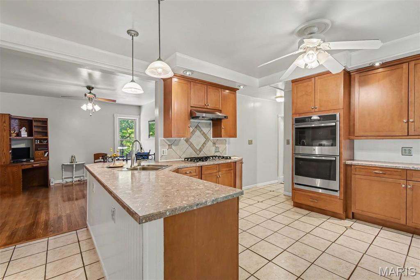
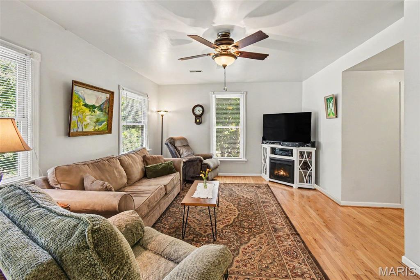
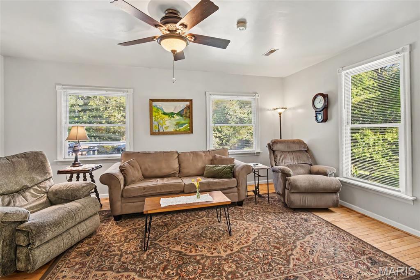
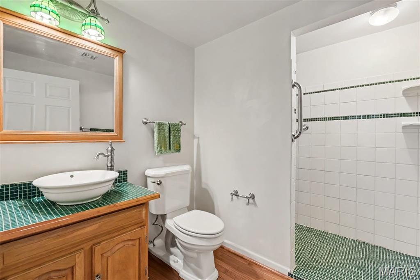
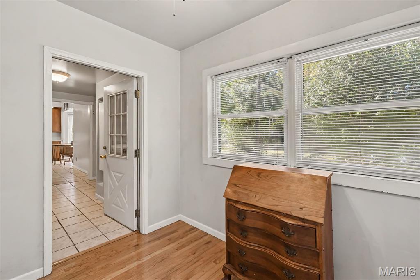
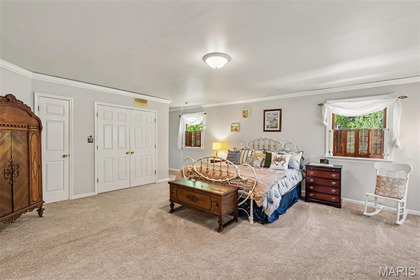
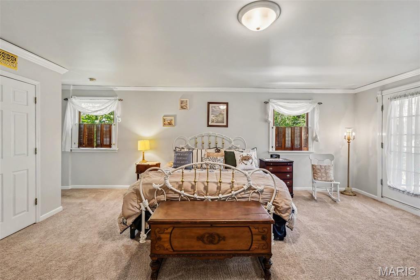
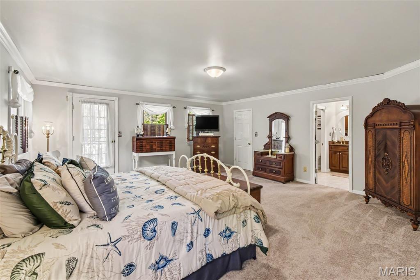
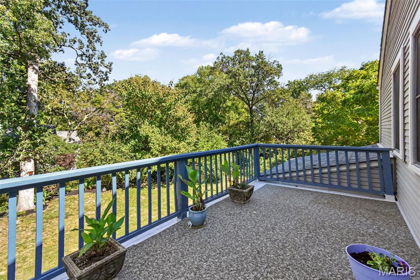
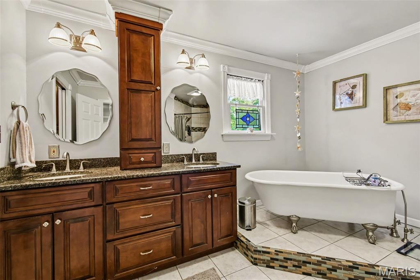
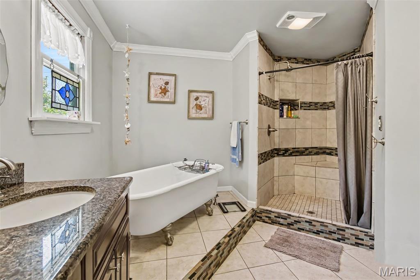
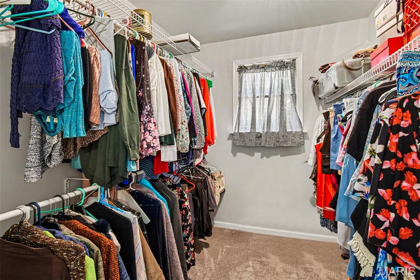
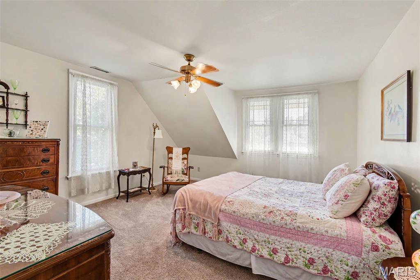
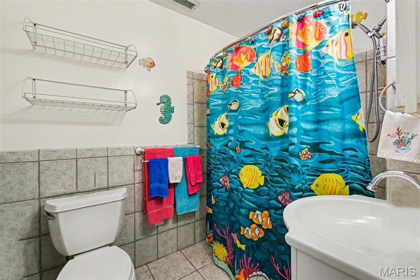
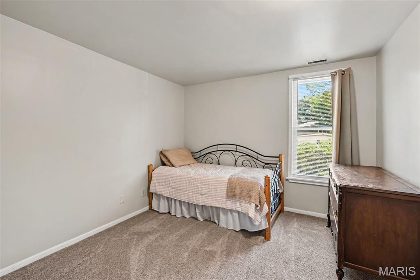
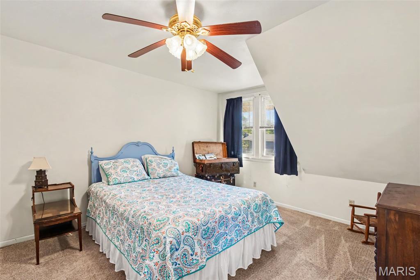
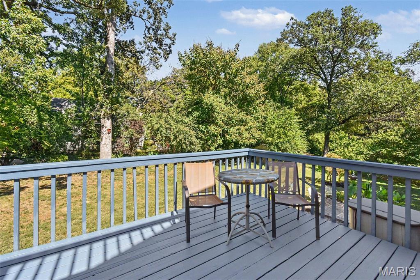
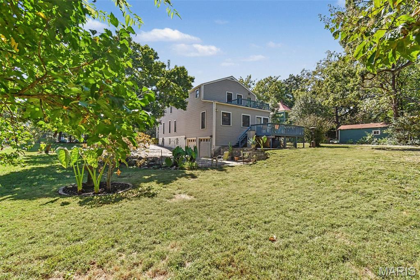
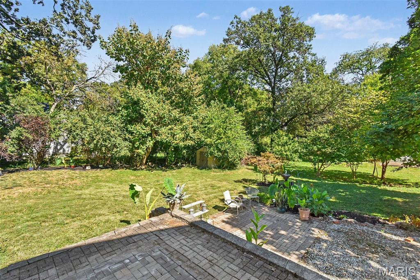
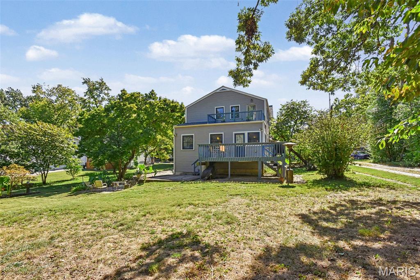
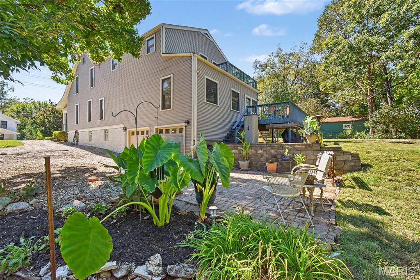
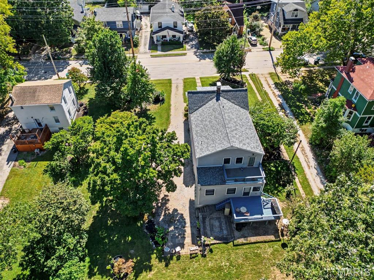
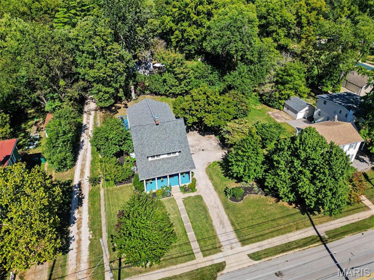
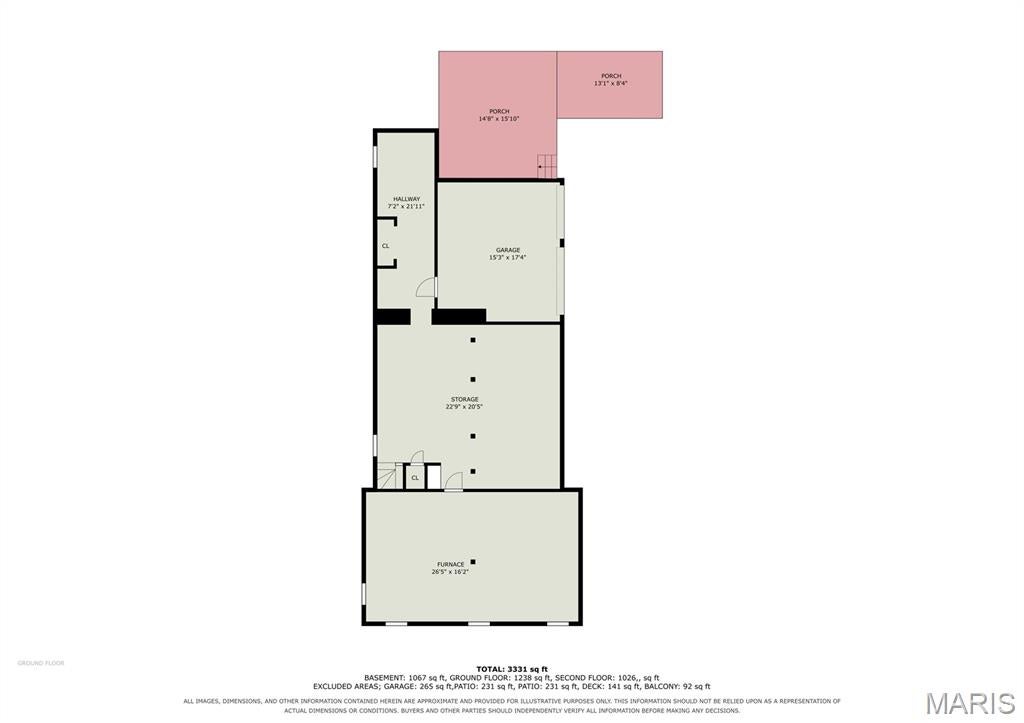
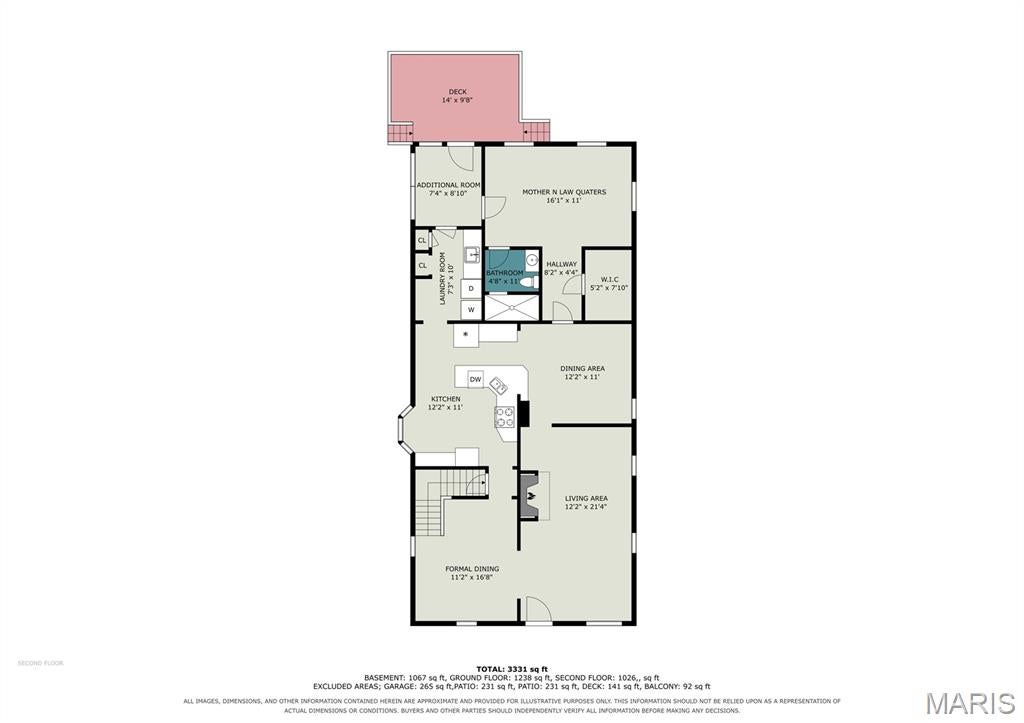
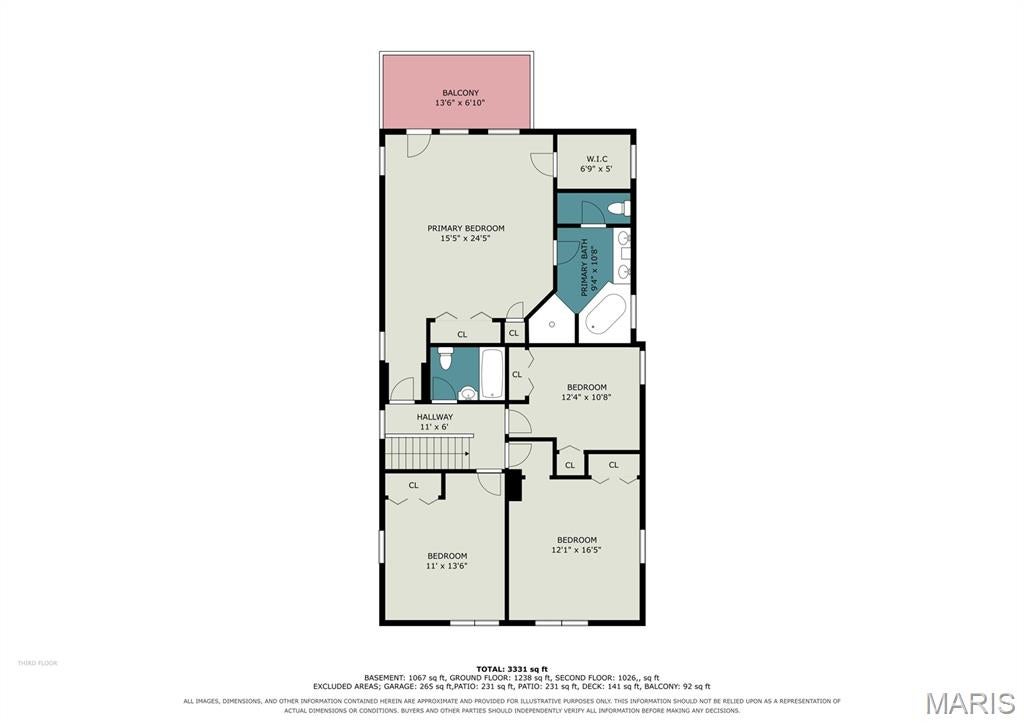
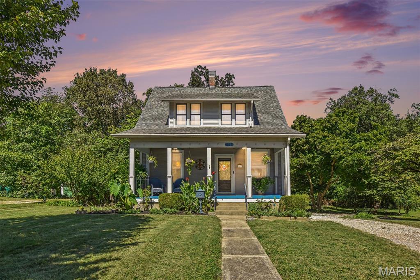
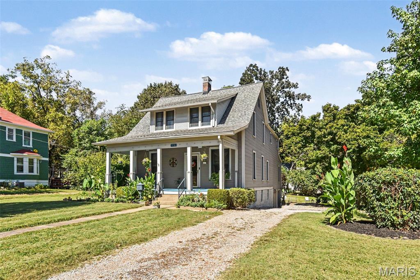
A Rare Webster Groves gem, this exceptional Victorian style 5-bedroom, 3 full bath home offers over 3,000 square feet living space, a beautiful .41+ acre lot, and thoughtful features you simply don't find every day. A welcoming & spacious front porch sets the tone as you enter the airy living room with fireplace and gorgeous hardwood floors and timeless charm continue throughout. The spacious dining room flows into a large airy kitchen featuring stainless steel appliances, 42-inch cabinetry, abundant counter space, breakfast bar, and an eat-in area that opens to a comfortable sitting room or breakfast room, endless possibilities. The main level offers incredible flexibility with a spacious bedroom, full bath, walk-in closet, and ADA accessibility, ideal for a second primary suite, in-law quarters, home office, or family room. Huge main level laundry with sink & tons of cabinets adds even more convenience. Upstairs, the private primary suite is truly a getaway of its own. The huge primary bedroom features a luxurious ensuite bath, his-and-her closets, and access to your own private second level balcony deck, the perfect place to enjoy your morning coffee or unwind at the end of the day. Three additional generously sized bedrooms and a full bath provide plenty of room for family and guests. Step outside and discover what makes this property truly special. The huge back deck is made for entertaining and overlooks beautifully landscaped grounds with flowers and plantings that bring something new to enjoy in every season. Two tiered paver patios create additional spaces for outdoor dining, gathering, and relaxing. This large lot offers an abundance of space and privacy right in the heart of Webster Groves. A NEW ROOF, two car garage, additional parking, and main-level laundry provide the modern conveniences you need, while the character and charm you'll fall in love with are still beautifully intact.





Property Type(s):
Single Family
| Last Updated | 10/6/2026 | Tract | Town Of Fairview |
|---|---|---|---|
| Year Built | 1907 | Community | 256 - Webster Groves |
| Garage Spaces | 2.0 | County | St. Louis |
SCHOOLS
| Elementary School | Avery Elem. |
|---|---|
| Jr. High School | Hixson Middle |
| High School | Webster Groves High |
Additional Details
| AIR | Ceiling Fan(s), Central Air, Zoned |
|---|---|
| AIR CONDITIONING | Yes |
| APPLIANCES | Dishwasher, Double Oven, Gas Cooktop, Microwave, Oven, Refrigerator, Stainless Steel Appliance(s) |
| AREA | 256 - Webster Groves |
| BASEMENT | Yes |
| CONSTRUCTION | Vinyl Siding, Wood Siding |
| FIREPLACE | Yes |
| GARAGE | Yes |
| HEAT | Forced Air, Zoned |
| INTERIOR | Basement, Bathrooms, Patio |
| LOT | 0.413 acre(s) |
| LOT DESCRIPTION | Landscaped, Level |
| PARKING | Additional Parking, Attached, Gravel, Parking Pad |
| SEWER | Public Sewer |
| STORIES | 2 |
| STYLE | Victorian |
| SUBDIVISION | Town Of Fairview |
| TAXES | 7716 |
| UTILITIES | Cable Available, Natural Gas Connected, Sewer Connected, Water Connected |
| WATER | Public |
Location
Contact us about this Property
| / | |
| We respect your online privacy and will never spam you. By submitting this form with your telephone number you are consenting for Tracy Ellis to contact you even if your name is on a Federal or State "Do not call List". | |
Listing provided by Principle Realty Solutions

Listings displaying the MARIS logo are courtesy of the participants of Mid America Regional Information Systems Internet Data Exchange.
Disclaimer: Information From Third Parties, Deemed Reliable But Not Verified.
Any use of search facilities of data on this site, other than by a consumer looking to purchase real estate, is prohibited. No part of this search utility may be reproduced, adapted, translated, stored in a retrieval system or transmitted in any form or by any means, electronic, mechanical, photocopying, recording, or otherwise.
This IDX solution is (c) Diverse Solutions 2026.
 Twitter
 Facebook
 Email