

 Request More Info
 Schedule a Showing
 Share
 Print

|
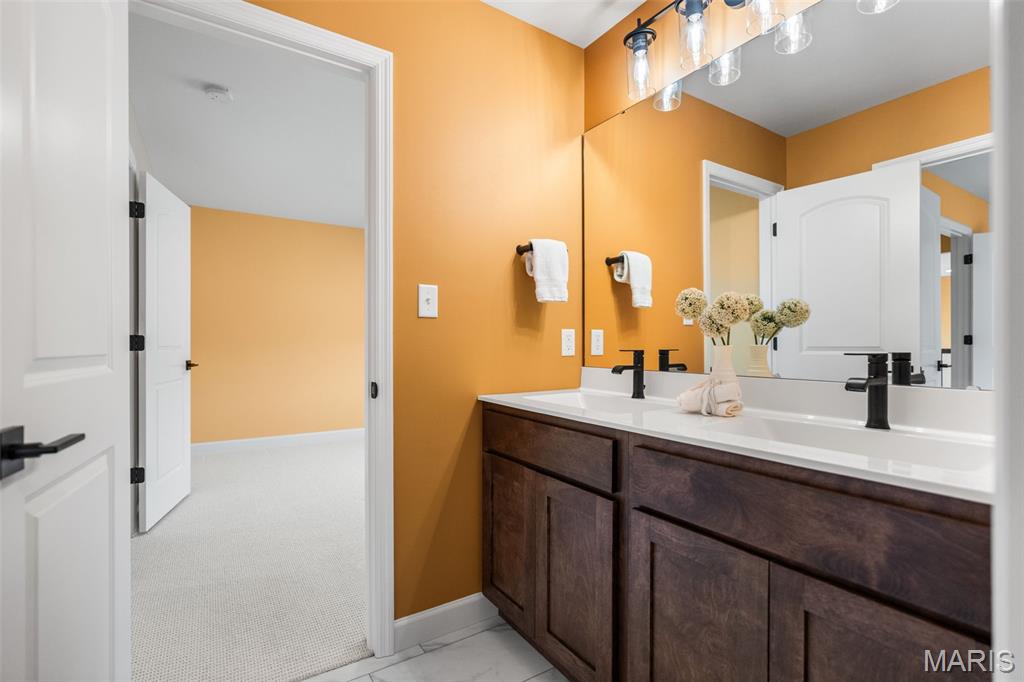
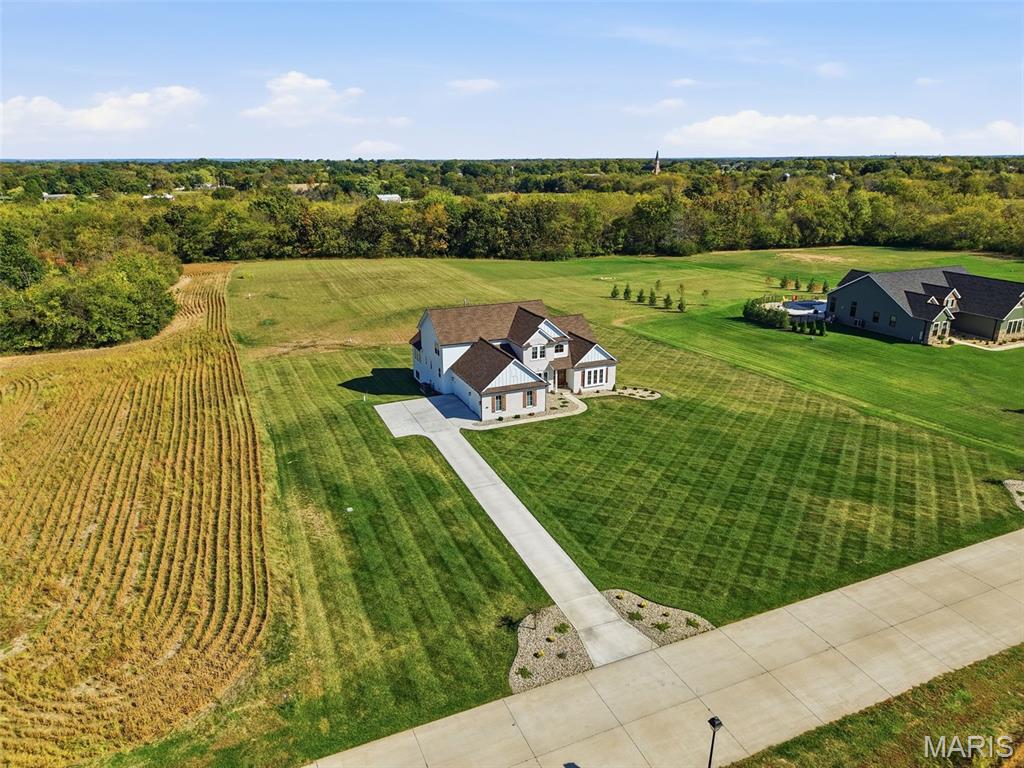
STUNNING CUSTOM-BUILT 1.5-STORY HOME ON OVER 3 LEVEL ACRES IN WENTZVILLE! Built by Fischer & Frichtel, this exceptional home offers over 3,600 square feet of beautifully designed living space, impressive architectural details, and quality craftsmanship throughout! A grand two-story entry foyer welcomes you into this gorgeous home, featuring beautiful luxury wood plank flooring and an elegant formal dining room accented with classic wainscoting. The breathtaking two-story great room is a true showstopper, boasting soaring ceilings with exposed beams, a dramatic wall of windows flooding the space with natural light, and a sleek electric fireplace. The beautifully appointed kitchen is an entertainer's dream, featuring an abundance of cabinetry, quartz countertops, double wall ovens, electric cooktop with vent hood, microwave, refrigerator, and spacious walk-in pantry! The adjoining breakfast room offers a convenient bar area complete with a wine/beverage cooler, while the inviting hearth room features a cozy gas fireplace. Retreat to the luxurious main-level primary suite, complete with an enormous walk-in closet that's practically the size of another bedroom! An oversized main-floor laundry room and convenient built-in cubbies add everyday functionality. Upstairs, you'll find a versatile loft area, ideal for a home office or additional living space, along with two generously sized bedrooms and a full bath. Step outside from the breakfast room onto the spacious composite deck, perfect for outdoor entertaining, relaxing, or simply enjoying the peaceful surroundings! The expansive, level 3+ acre lot offers endless possibilities for outdoor recreation and enjoying the privacy of acreage living! Additional highlights include dual HVAC systems and a three-car side-entry garage. This remarkable property offers the perfect combination of luxury, space, privacy, and peaceful surroundings while remaining convenient to everything Wentzville has to offer. AN EXTRAORDINARY OPPORTUNITY TO ENJOY CUSTOM CRAFTSMANSHIP AND ACREAGE LIVING AT ITS FINEST! (NO Pool - Virtually Enhanced photo - but the possibilities are endless!)






Property Type(s):
Single Family
| Last Updated | 10/15/2026 | Tract | Tochtrop Farm Estates #1 |
|---|---|---|---|
| Year Built | 2025 | Community | 408 - Fort Zumwalt North |
| Garage Spaces | 3.0 | County | St. Charles |
SCHOOLS
| Elementary School | Mount Hope Elem. |
|---|---|
| Jr. High School | Ft. Zumwalt North Middle |
| High School | Ft. Zumwalt North High |
Additional Details
| AIR | Ceiling Fan(s), Central Air, Dual, Zoned |
|---|---|
| AIR CONDITIONING | Yes |
| APPLIANCES | Bar Fridge, Built-In Electric Oven, Dishwasher, Disposal, Electric Cooktop, Microwave, Oven, Plumbed For Ice Maker, Range Hood, Refrigerator, Stainless Steel Appliance(s), Vented Exhaust Fan |
| AREA | 408 - Fort Zumwalt North |
| BASEMENT | Full, Sump Pump, Unfinished, Yes |
| CONSTRUCTION | Blown-In Insulation, Brick Veneer, Fiber Cement, HardiPlank Type |
| EXTERIOR | None |
| FIREPLACE | Yes |
| GARAGE | Yes |
| HEAT | Exhaust Fan, Forced Air, Propane |
| HOA DUES | 700|Annually |
| INTERIOR | Beamed Ceilings, Breakfast Bar, Built-in Features, Ceiling Fan(s), Double Vanity, Dry Bar, Eat-In Kitchen, Entrance Foyer, High Ceilings, Kitchen Island, Open Floorplan, Pantry, Recessed Lighting, Sound System, Walk-in Closet(s), Wired for Sound |
| LOT | 3.29 acre(s) |
| LOT DESCRIPTION | Back Yard, Cleared, Front Yard, Landscaped, Level |
| LOT DIMENSIONS | 210/221x647/715 |
| PARKING | Garage, Garage Door Opener, Garage Faces Side, Off Street |
| SEWER | Septic Tank |
| STORIES | 1.5 |
| STYLE | Craftsman, Traditional |
| SUBDIVISION | Tochtrop Farm Estates #1 |
| TAXES | 5231 |
| UTILITIES | Cable Available, Electricity Connected, Propane, Underground Utilities, Water Connected |
| VIEW | Yes |
| VIEW DESCRIPTION | Neighborhood, Trees/Woods |
| WATER | Private, Well |
Location
Contact us about this Property
| / | |
| We respect your online privacy and will never spam you. By submitting this form with your telephone number you are consenting for Tracy Ellis to contact you even if your name is on a Federal or State "Do not call List". | |
Listing provided by Coldwell Banker Premier Group

Listings displaying the MARIS logo are courtesy of the participants of Mid America Regional Information Systems Internet Data Exchange.
Disclaimer: Information From Third Parties, Deemed Reliable But Not Verified.
Any use of search facilities of data on this site, other than by a consumer looking to purchase real estate, is prohibited. No part of this search utility may be reproduced, adapted, translated, stored in a retrieval system or transmitted in any form or by any means, electronic, mechanical, photocopying, recording, or otherwise.
This IDX solution is (c) Diverse Solutions 2026.
 Twitter
 Facebook
 Email