

 Request More Info
 Schedule a Showing
 Share
 Print

|
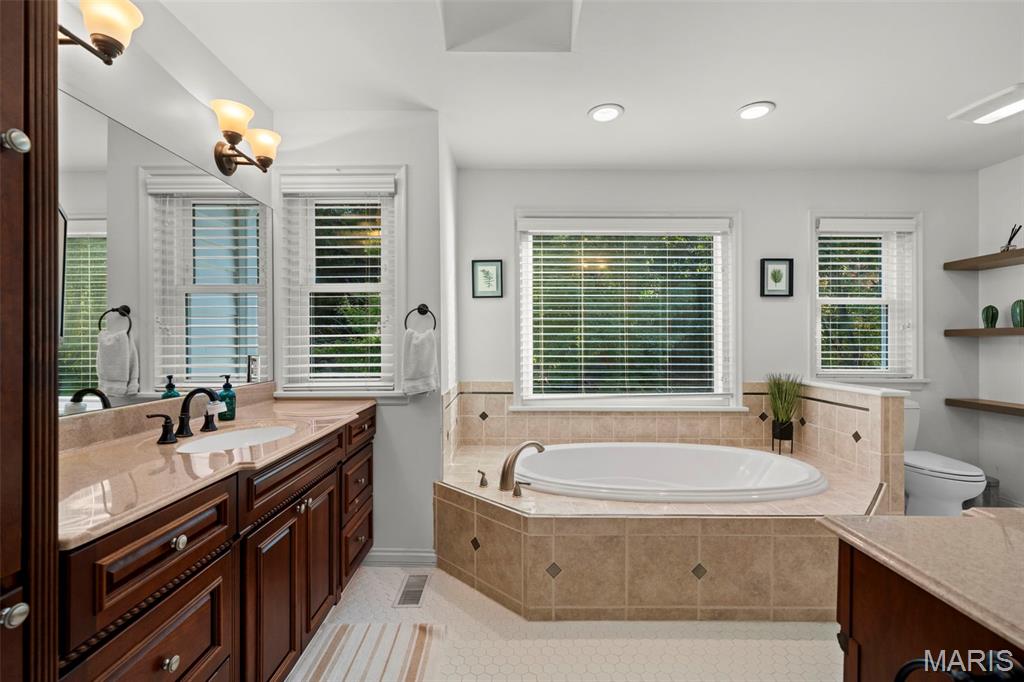
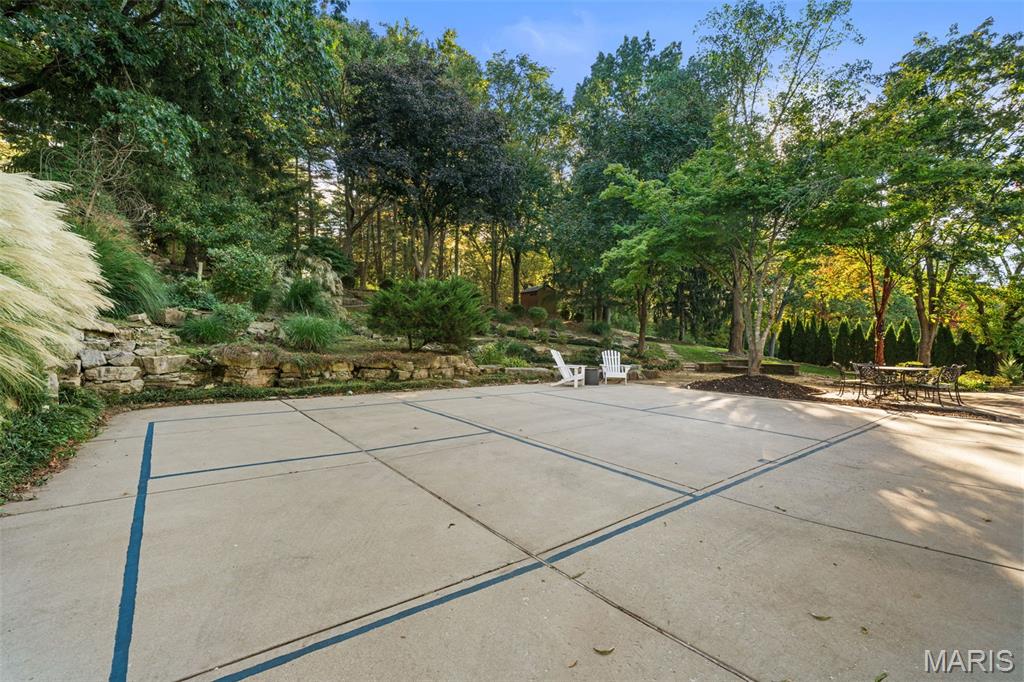
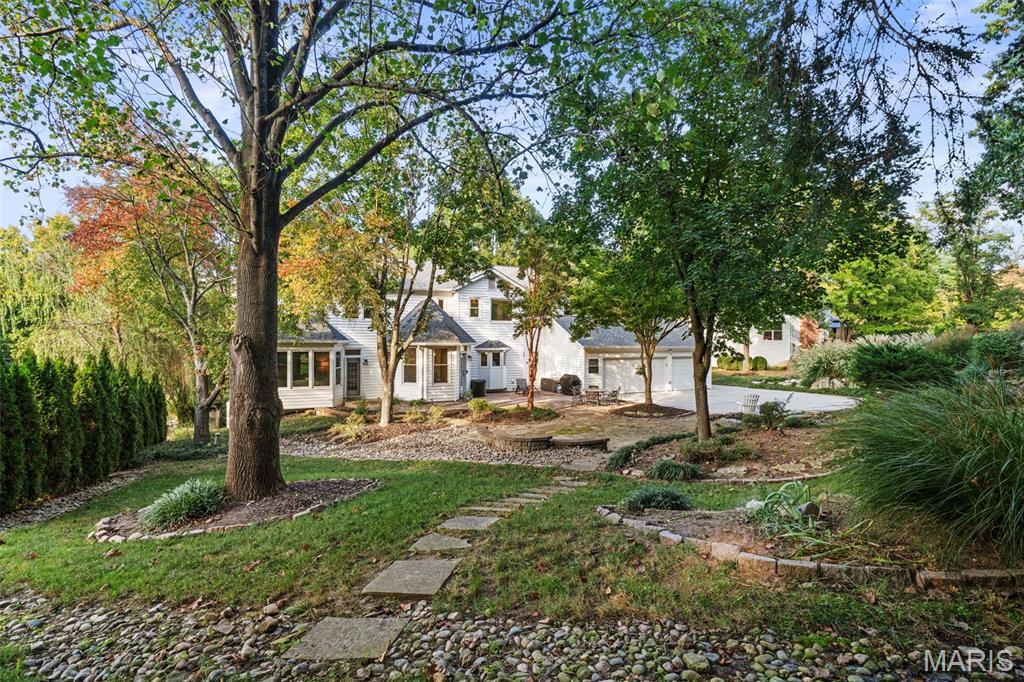
Welcome to 1706 Mason Knoll a beautiful two story home tucked away on a picturesque, wooded lot in Town & Country, this impressive Georgian-style home offers timeless architecture, generous living spaces, and exceptional outdoor living. A dramatic two-story foyer welcomes you inside, where detailed millwork, hardwood flooring, and classic architectural features create a warm, inviting atmosphere. The main level features a private office, formal dining room, and spacious family room with a gas fireplace and built-in bookcases. The kitchen offers rich cabinetry, granite countertops, a center island, and an adjoining breakfast room. Upstairs, the primary suite provides a relaxing retreat with a sitting area, walk-in closets, and an expansive bath, while three additional bedrooms offer flexibility for a variety of needs. The finished lower level adds valuable recreation space, a game room, office, and full bath. Outside, enjoy a generous .71-acre setting with a stone patio, fire pit, landscaped grounds, and a peaceful wooded backdrop. Additional highlights include a three-car garage, ample closet space and storage space, numerous updates throughout. The neighborhood cannot be beat with walking trails, private neighborhood tennis courts, sidewalks, wide tree lined streets, all within a walking distance of Queeny Parl. A wonderful opportunity to enjoy space, character, and privacy in a sought-after Town & Country location!








Property Type(s):
Single Family
| Last Updated | 10/21/2026 | Tract | Forest Trails |
|---|---|---|---|
| Year Built | 1986 | Community | 168 - Parkway West |
| Garage Spaces | 3.0 | County | St. Louis |
SCHOOLS
| Elementary School | Mason Ridge Elem. |
|---|---|
| Jr. High School | West Middle |
| High School | Parkway West High |
Additional Details
| AIR | Central Air |
|---|---|
| AIR CONDITIONING | Yes |
| APPLIANCES | Built-In Refrigerator |
| AREA | 168 - Parkway West |
| BASEMENT | Bath/Stubbed, Partially Finished, Storage Space, Yes |
| CONSTRUCTION | Brick Veneer, Stone Veneer, Vinyl Siding |
| FIREPLACE | Yes |
| GARAGE | Yes |
| HEAT | Forced Air, Natural Gas |
| HOA DUES | 550|Annually |
| INTERIOR | Bar, Built-in Features, Crown Molding, Eat-In Kitchen, Entrance Foyer, Granite Counters, High Ceilings, Kitchen Island, Soaking Tub, Wet Bar |
| LOT | 0.71 acre(s) |
| LOT DESCRIPTION | Cul-De-Sac |
| PARKING | Additional Parking |
| SEWER | Public Sewer |
| STORIES | 2 |
| STYLE | Traditional |
| SUBDIVISION | Forest Trails |
| TAXES | 9301 |
| UTILITIES | Natural Gas Available |
| WATER | Public |
Location
Contact us about this Property
| / | |
| We respect your online privacy and will never spam you. By submitting this form with your telephone number you are consenting for Tracy Ellis to contact you even if your name is on a Federal or State "Do not call List". | |
Listing provided by Campbell House & Home

Listings displaying the MARIS logo are courtesy of the participants of Mid America Regional Information Systems Internet Data Exchange.
Disclaimer: Information From Third Parties, Deemed Reliable But Not Verified.
Any use of search facilities of data on this site, other than by a consumer looking to purchase real estate, is prohibited. No part of this search utility may be reproduced, adapted, translated, stored in a retrieval system or transmitted in any form or by any means, electronic, mechanical, photocopying, recording, or otherwise.
This IDX solution is (c) Diverse Solutions 2026.
 Twitter
 Facebook
 Email