

 Request More Info
 Schedule a Showing
 Share
 Print
|
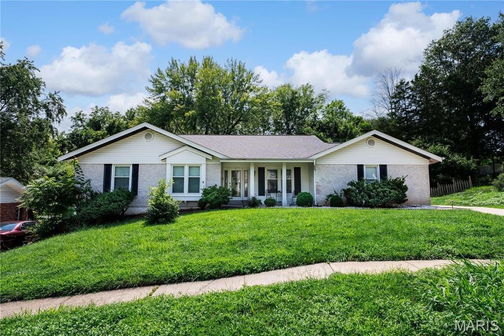
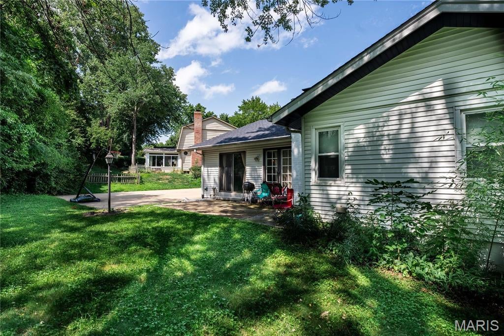
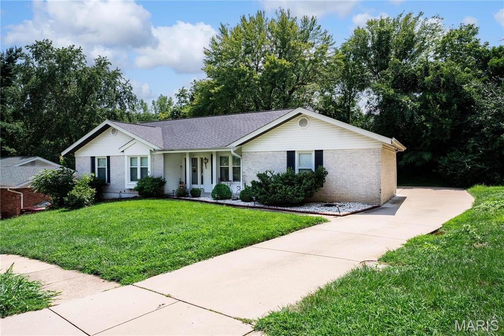
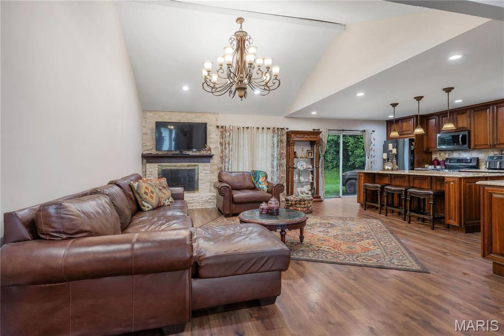
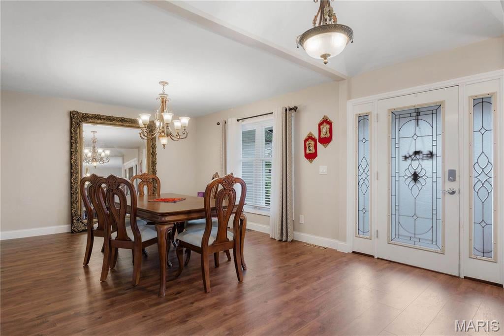
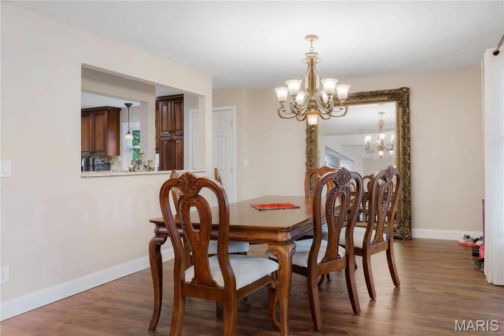
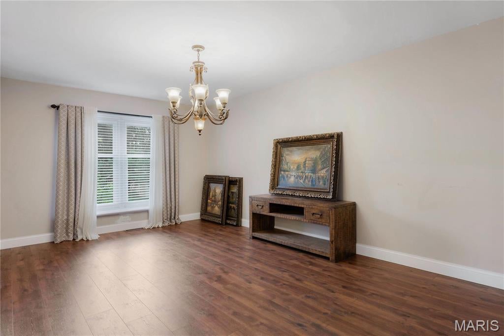
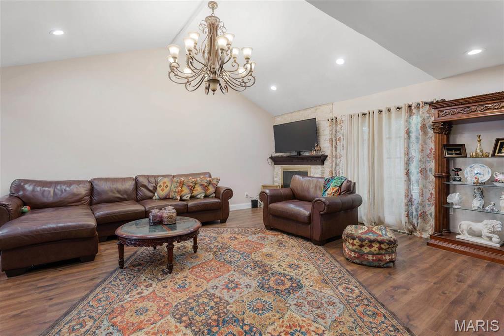
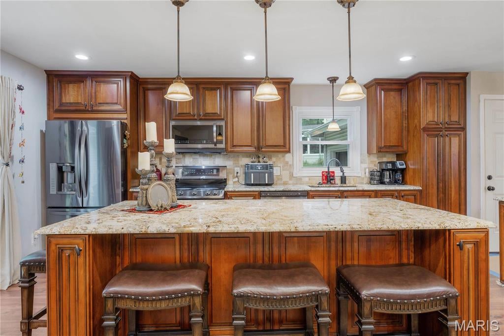
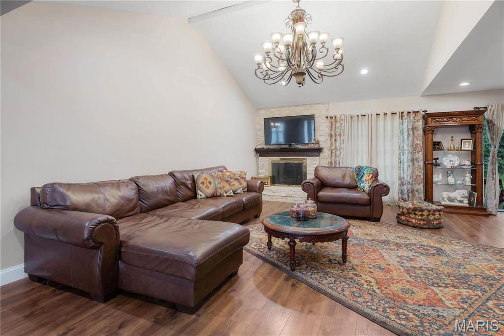
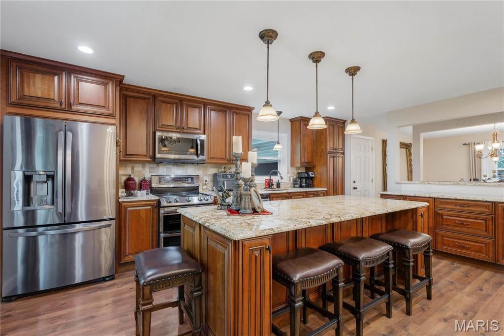
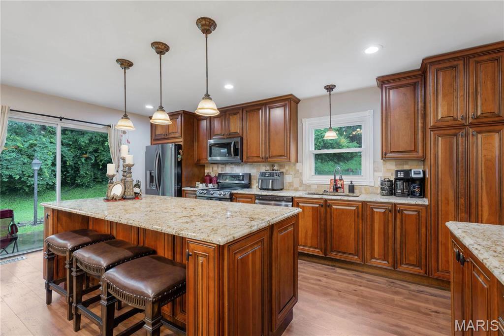
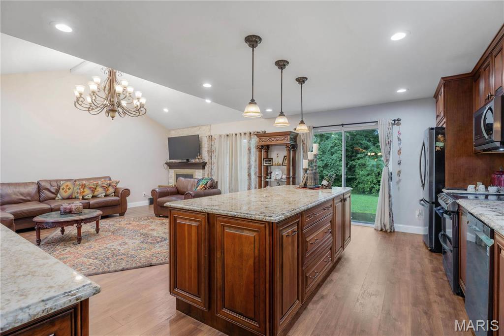
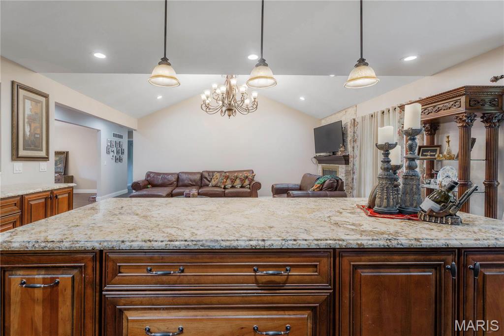
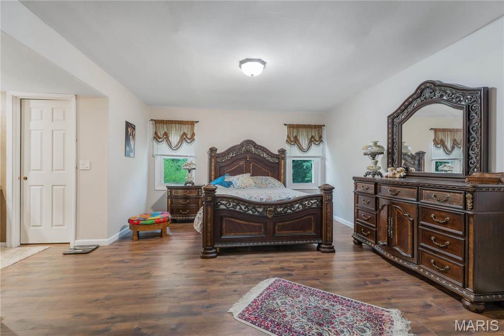
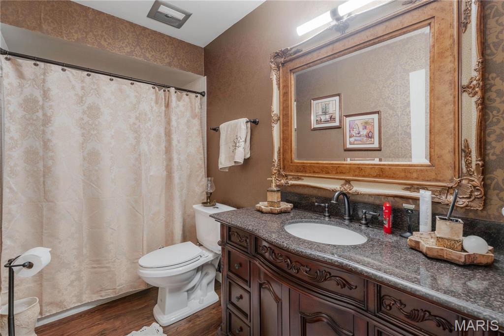
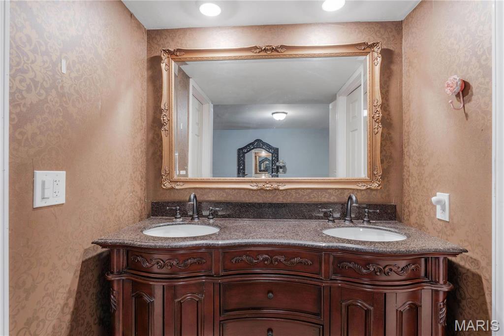
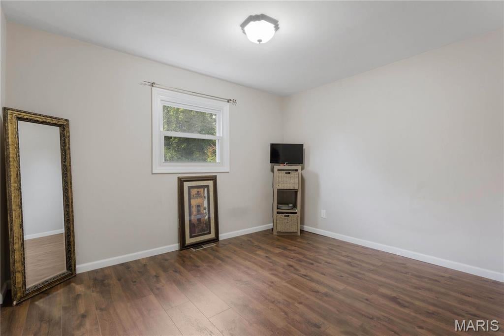
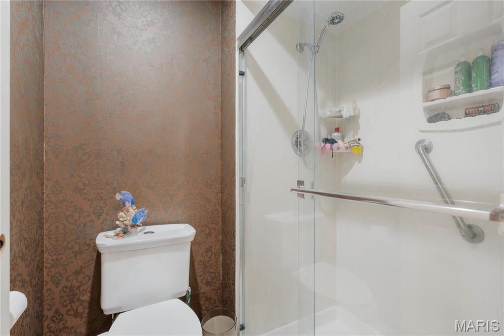
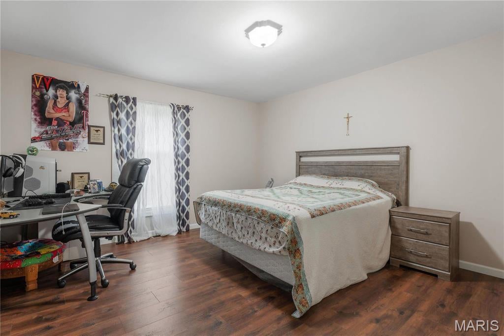
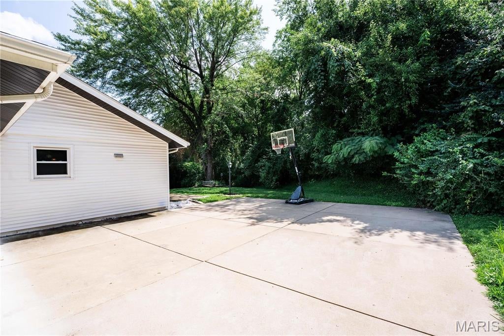
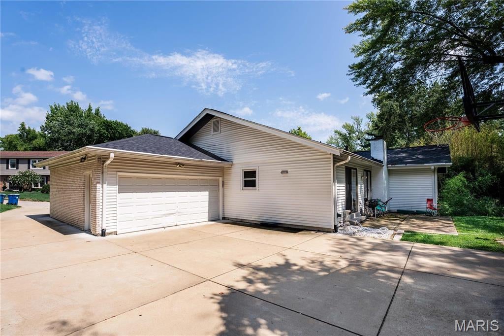
Welcome to this beautifully updated ranch home in Parkway! Enjoy modern living with engineered flooring throughout and a fully renovated kitchen and bathrooms. The home boasts an open floor plan with a vaulted entry foyer leading to spacious formal living and dining rooms, complete with window seats. The family room features hardwood floors, vaulted ceilings, a gas fireplace, French doors, and a wet bar. The kitchen is a chef's delight with a breakfast bar, oversized pantry, planning desk, double oven, and a breakfast room opening to a private backyard and patio. The large master bedroom includes two walk-in closets and a luxurious en suite bath. Additional features include two sizable bedrooms, main floor laundry, and an expansive lower level with two rooms and a living area, plus a walk-in cedar closet. Recent updates include vinyl windows, HVAC (8 years), chimney flashing, a newer garage door, driveway (7 years), and a newer roof. Don't miss this gem!
Property Type(s):
Rental Properties
| Last Updated | 10/20/2026 | Tract | Westmill Estates |
|---|---|---|---|
| Year Built | 1972 | Community | 167 - Parkway Central |
| Garage Spaces | 2.0 | County | St. Louis |
SCHOOLS
| Elementary School | Green Trails Elem. |
|---|---|
| Jr. High School | Central Middle |
| High School | Parkway Central High |
Additional Details
| AIR | Ceiling Fan(s), Zoned |
|---|---|
| AIR CONDITIONING | Yes |
| APPLIANCES | Gas Water Heater |
| AREA | 167 - Parkway Central |
| BASEMENT | Partially Finished, Yes |
| CONSTRUCTION | Brick Veneer, Frame |
| FIREPLACE | Yes |
| GARAGE | Yes |
| HEAT | Forced Air, Natural Gas |
| HOA DUES | 270|Annually |
| LOT | 0.257 acre(s) |
| LOT DIMENSIONS | - |
| PARKING | Covered, Garage, Garage Door Opener |
| STORIES | 1 |
| STYLE | Ranch |
| SUBDIVISION | Westmill Estates |
| TAXES | 4699 |
| UTILITIES | Natural Gas Available |
| WATER | Public |
Location
Contact us about this Property
| / | |
| We respect your online privacy and will never spam you. By submitting this form with your telephone number you are consenting for Tracy Ellis to contact you even if your name is on a Federal or State "Do not call List". | |
Listing provided by Coldwell Banker Realty - Gundaker

Listings displaying the MARIS logo are courtesy of the participants of Mid America Regional Information Systems Internet Data Exchange.
Disclaimer: Information From Third Parties, Deemed Reliable But Not Verified.
Any use of search facilities of data on this site, other than by a consumer looking to purchase real estate, is prohibited. No part of this search utility may be reproduced, adapted, translated, stored in a retrieval system or transmitted in any form or by any means, electronic, mechanical, photocopying, recording, or otherwise.
This IDX solution is (c) Diverse Solutions 2026.
 Twitter
 Facebook
 Email