

 Request More Info
 Schedule a Showing
 Share
 Print

|
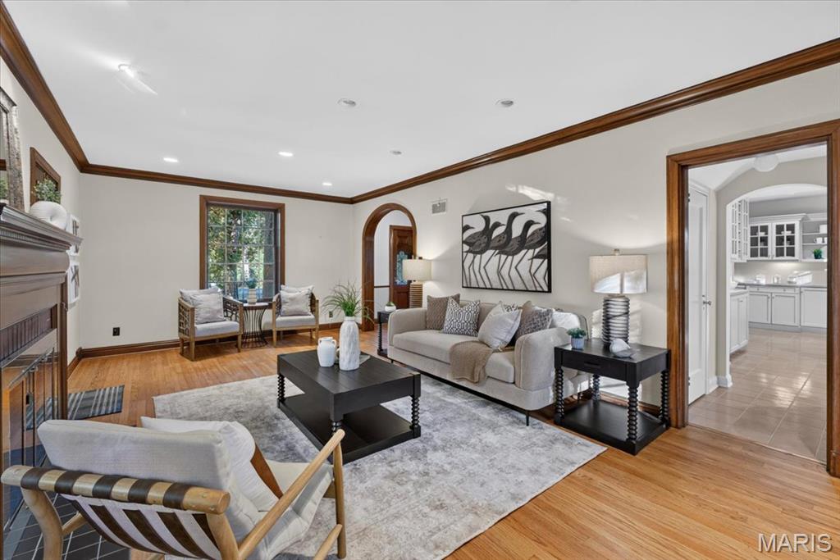
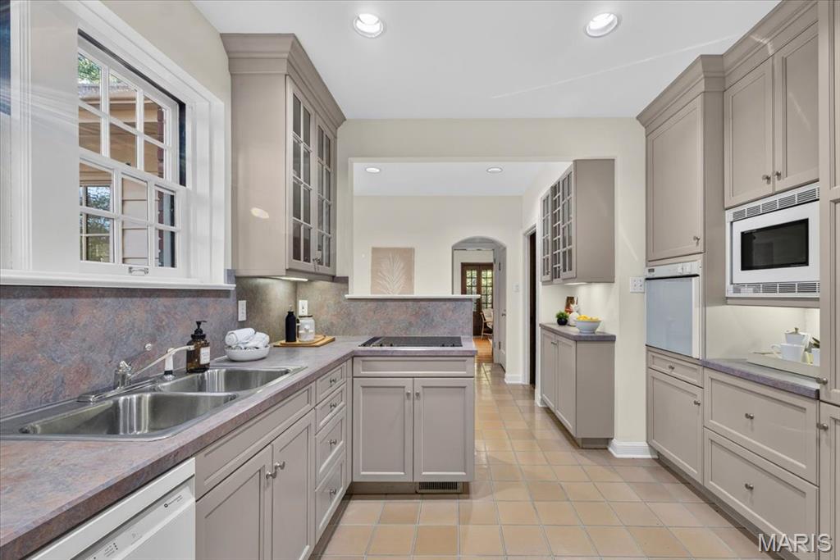
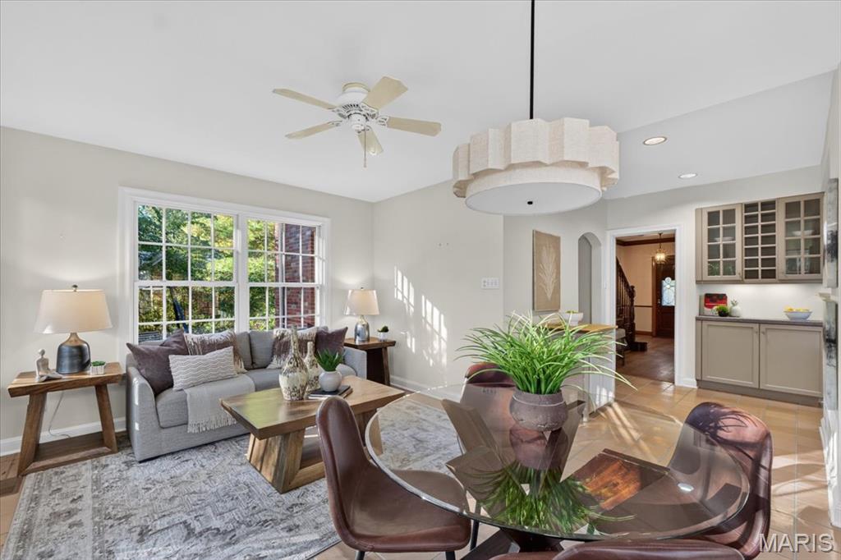
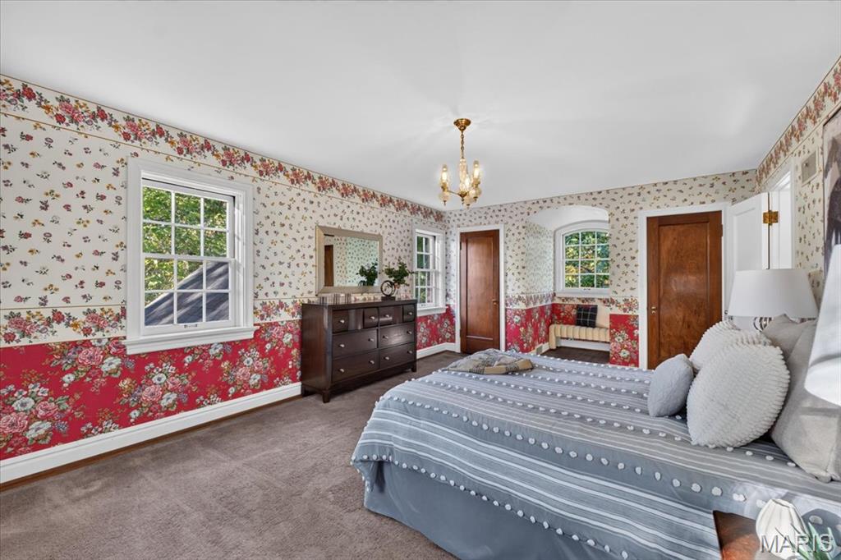
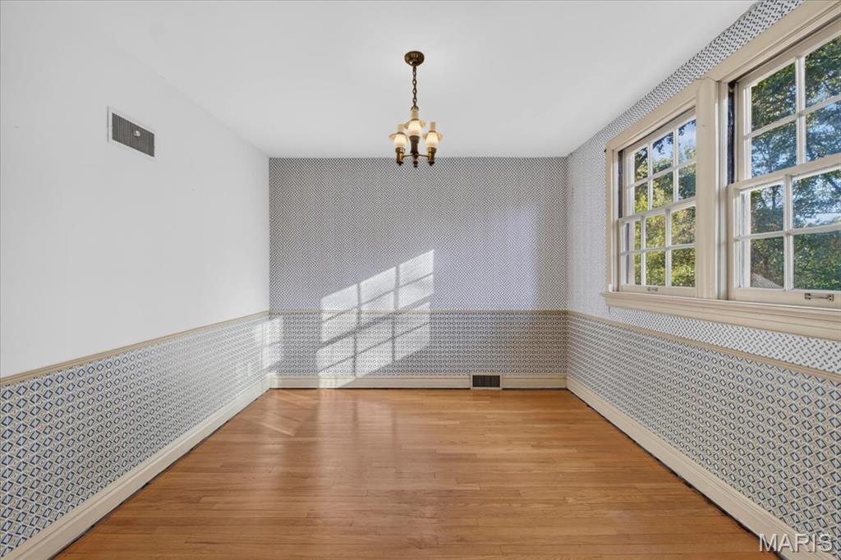
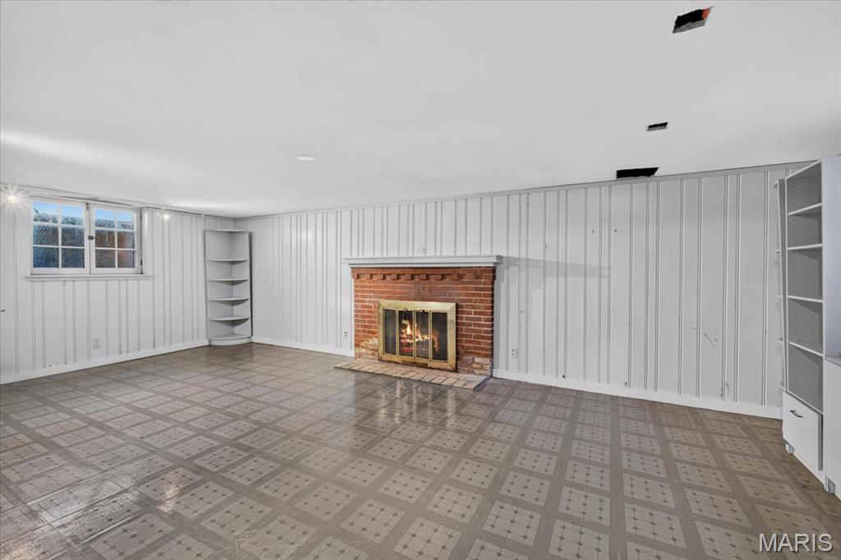
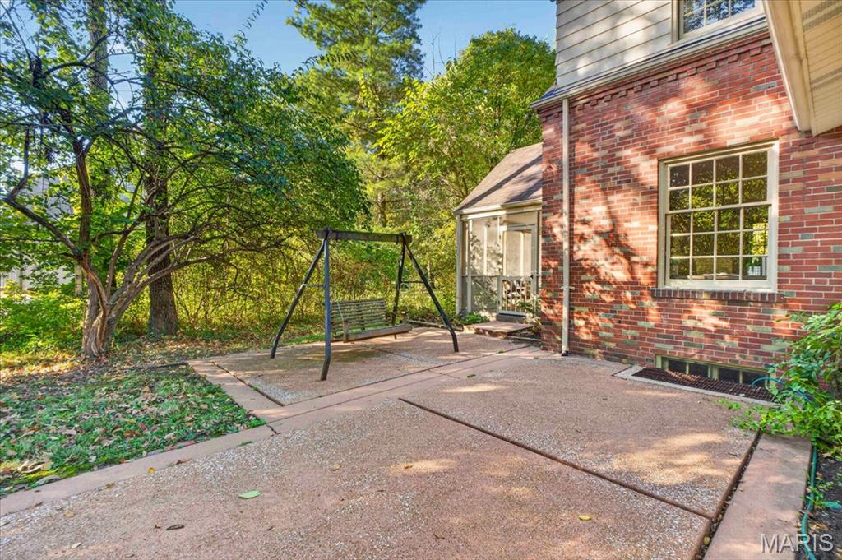
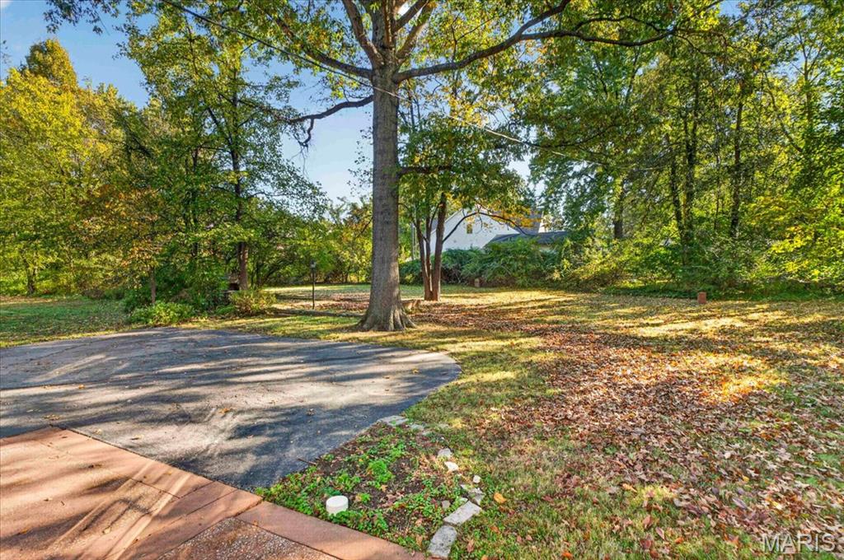
A Stately Brick Home with Room to Imagine Set on a beautiful 0.79-acre lot, this inviting four-bedroom home pairs classic character with generous space inside and out. Hardwood floors, large windows, arched doorways, and distinctive wood trim bring warmth and architectural charm throughout. The breakfast room addition offers a bright place to gather, while the screened-in porch invites you to enjoy the setting. The kitchen features custom cabinetry, and the main-level living room has a wood-burning fireplace and opens to the backyard. Upstairs, the spacious primary suite is joined by two additional bedrooms with hardwood floors and a full bath with a built-in cabinet. A fourth-bedroom suite above the garage offers additional flexibility. The partially finished walk-out basement adds gathering space with a second wood-burning fireplace and bar area, plus laundry and unfinished storage. A rear-entry garage complements the home's established setting. The L-shaped lot extends to Oakshire Drive and offers possibilities for an addition, pool, extra garage, pool house, or driveway access from Oakshire Drive. Enjoy room to envision what comes next, all in the Kirkwood School District.














Property Type(s):
Single Family
| Last Updated | 10/21/2026 | Tract | WW |
|---|---|---|---|
| Year Built | 1937 | Community | 196 - Kirkwood |
| Garage Spaces | 2.0 | County | St. Louis |
SCHOOLS
| Elementary School | George R. Robinson Elem. |
|---|---|
| Jr. High School | Nipher Middle |
| High School | Kirkwood Sr. High |
Additional Details
| AIR | Central Air |
|---|---|
| AIR CONDITIONING | Yes |
| APPLIANCES | Disposal, Double Oven, Electric Cooktop, Gas Water Heater, Refrigerator |
| AREA | 196 - Kirkwood |
| BASEMENT | Daylight, Partially Finished, Storage Space, Walk-Out Access, Yes |
| CONSTRUCTION | Brick |
| FIREPLACE | Yes |
| GARAGE | Yes |
| HEAT | Forced Air |
| INTERIOR | Bar, Crown Molding, Entrance Foyer, Laminate Counters, Recessed Lighting, Storage |
| LOT | 0.79 acre(s) |
| LOT DESCRIPTION | Back Yard, Front Yard, Irregular Lot, Native Plants |
| PARKING | Basement, Driveway, Garage Door Opener, Garage Faces Rear, Inside Entrance, Kitchen Level, Parking Pad |
| SEWER | Public Sewer |
| STORIES | 2 |
| STYLE | Colonial |
| SUBDIVISION | WW |
| TAXES | 5950 |
| UTILITIES | Electricity Connected, Natural Gas Connected, Sewer Connected, Water Connected |
| VIEW | Yes |
| VIEW DESCRIPTION | Trees/Woods |
| WATER | Public |
Location
Contact us about this Property
| / | |
| We respect your online privacy and will never spam you. By submitting this form with your telephone number you are consenting for Tracy Ellis to contact you even if your name is on a Federal or State "Do not call List". | |
Listing provided by RedKey Realty Leaders

Listings displaying the MARIS logo are courtesy of the participants of Mid America Regional Information Systems Internet Data Exchange.
Disclaimer: Information From Third Parties, Deemed Reliable But Not Verified.
Any use of search facilities of data on this site, other than by a consumer looking to purchase real estate, is prohibited. No part of this search utility may be reproduced, adapted, translated, stored in a retrieval system or transmitted in any form or by any means, electronic, mechanical, photocopying, recording, or otherwise.
This IDX solution is (c) Diverse Solutions 2026.
 Twitter
 Facebook
 Email